Subject

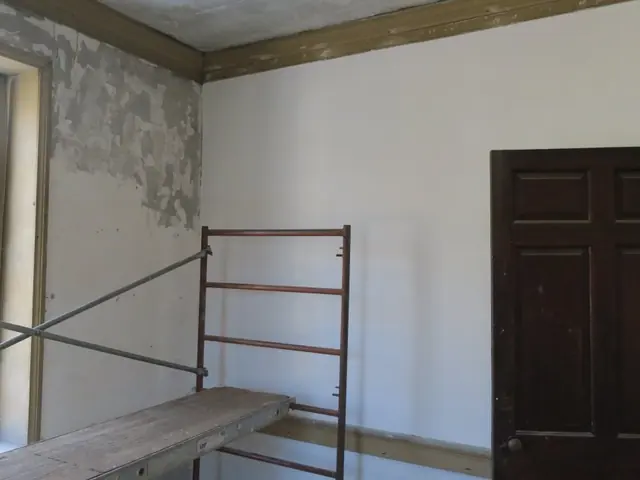
scratch coat

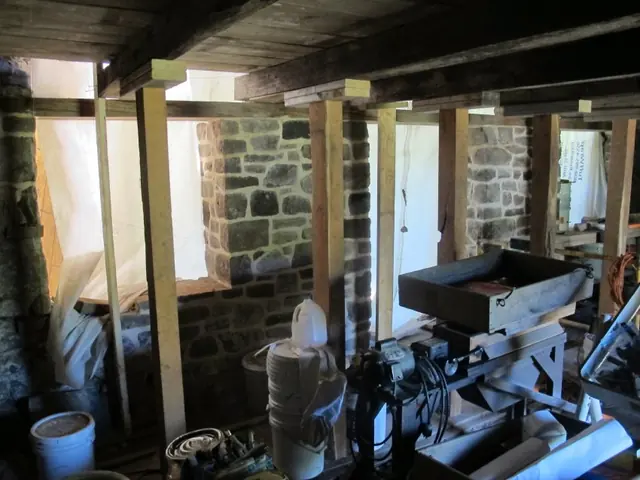
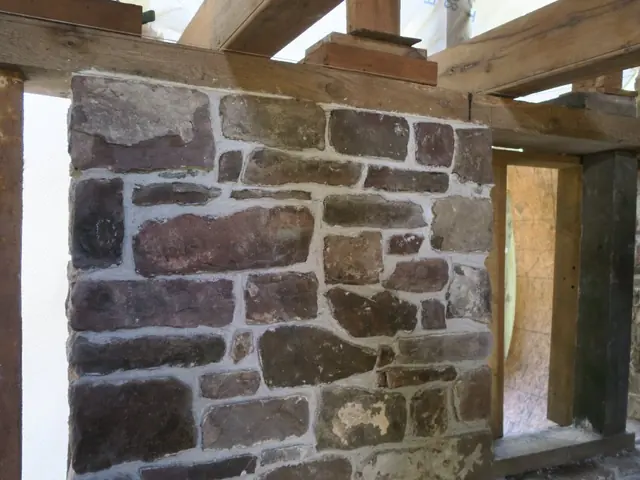
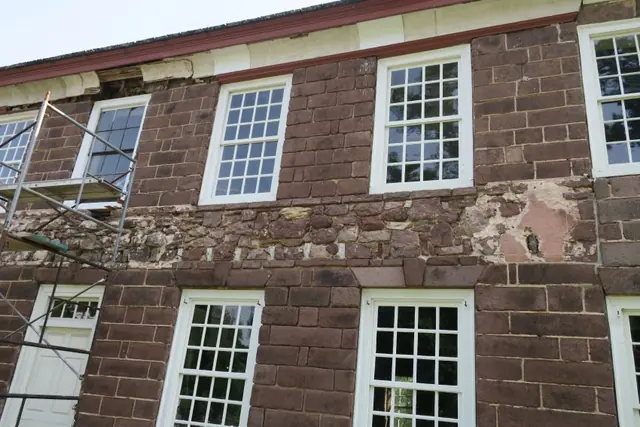
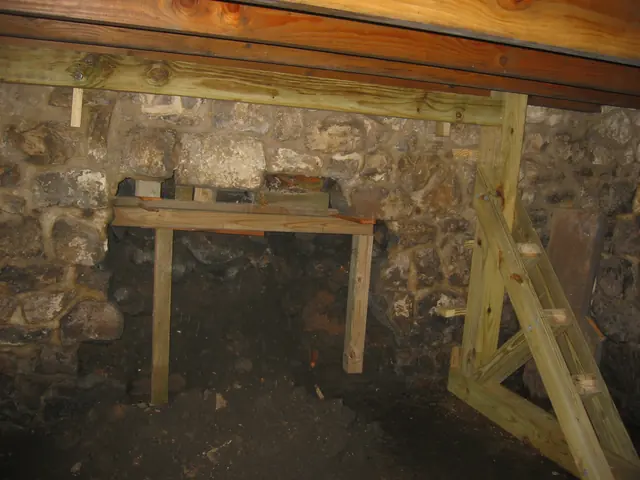
Michael Fulp House, partial collapse & foundation restoration, #608
Photos 1005.01.057

18 photos of foundation and cellar wall restoration

Michael Fulp House · 2010

Series of 18 digital photographs depicting the September-October, 2010 reconstruction of the collapsed interior segment of the north gable foundation of the Michael Fulp [formerly "Bridge Keeper's"] House. This project also included the stabilization of the projecting exterior plinth in the sub-grade ranges forming the entire perimeter of the building. By

View record
Quarterly Status Report Form
Documents 1006.01.050

George Douglass House Restoration Report for the quarter ending December 31, 2018

George Douglass · January 2019

The Historic Preservation Trust of Berks County, PA., Project ME Number 16709 George Douglass House Project work Accomplished October 1, 2018 to December 31, 2018 All stable original plaster wall panels on 2d floor: remove non-period coatings and preserve plaster on original lath on several stable wall segments. Balance of this wor

View record
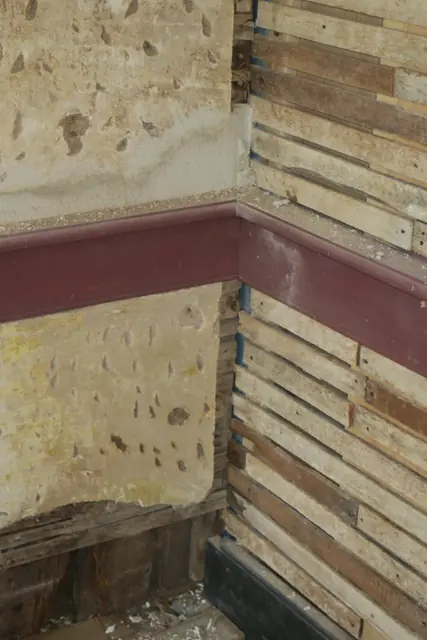
Image #1: chipped "keys" in base plaster; replaced lath and chair rail
Documents 1008.01.088

Sites and Structures Report GDH, June 30, 2020

Sites and Structures Reports · June 30, 2020

Work Progress during this 2d quarter period: interior plastering and woodwork joinery continued intermittently as weather, planning details, coordination between crafts, and Pandemic restrictions permitted. Our carpenters Tom & Chris Lainhoff continued to fabricate parlor elements such as wainscot paneling under windows [see Image #12], and best parlor wains

View record
#1, photo 4: Reconstructed and plumbed west wall of Mouns Jones House
Documents 1008.01.074

Sites and Structures Report November 2016

Sites and Structures Reports · November 2016

I. MOUNS JONES HOUSE RESTORATION: During the late summer and early autumn of this year, the riverside wall of the Mouns Jones house was re-constructed from the foundation level to the timber plate [Image #1, photo 4, 10/10/16], which will bear the pocketed ends of the joists supporting the 2d story floor boards donated by the late Dr. Donald and Esther Shel

View record
#1: Re-laid west wall, Mouns Jones House
Documents 1008.01.070

Sites and Structures Report October 2018

Sites and Structures Reports · October 2018

Progress to Date on restoration and site-improvement projects: I. Mouns Jones House: A. First story masonry wall facing the river was re-laid in September [Image #1, Photo 65, 8/27/18]. B. Paired cantilevered stone lintels have been set on stainless steel angles spanning the first story doorway [Images #2 and #3, photos #24, 10/3/18 and #7, 9/9/18, an

View record
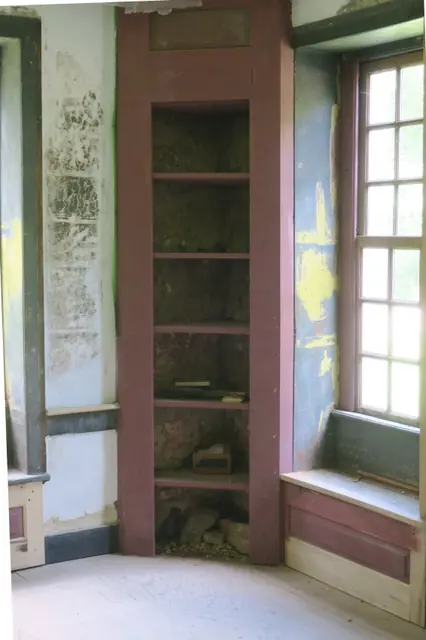
#1 : Re-constructed corner cupboard in back parlor
Documents 1008.01.078

Sites and Structures Report-GDH, August 2020

Sites and Structures Reports · August 2020

Work Progress in George Douglass House, April 1-August 31, 2020: During this period, interior plastering and wood-work progressed in stages conforming to Pandemic restrictions as worker safety requires, including a rule allowing only one craftsman in the house on any work-day. The sequencing of plastering and woodwork was arranged to have all wooden "stops"

View record
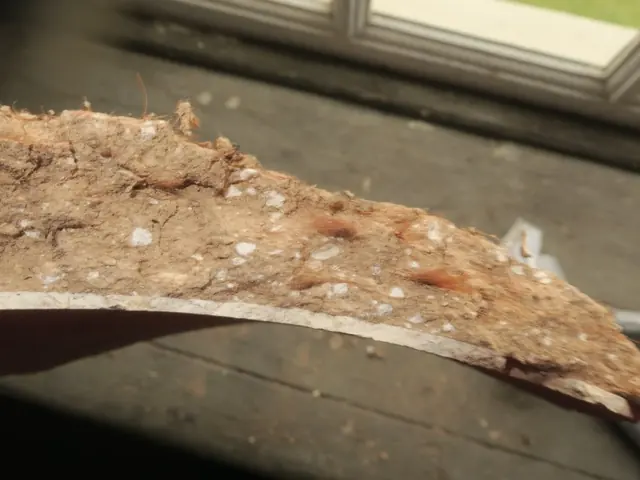
#1: 1765 plaster fragment with hair binder
Documents 1008.01.083

Sites and Structures Report-GDH, December 31, 2018

Sites and Structures Reports · December 31, 2018

George Douglass House Project work Accomplished October 1, 2018 to December 31, 2018 Continuing plasterwork begun in the 3d quarter of 2018, the following significant progress was made on exterior plaster restoration on the cove cornices on the façade and north gable-end, and with interior plastering in the 2d floor chambers: Exterior cove cornices:

View record
#1: Preserved original [left] and new [right] plasterwork
Documents 1008.01.084

Sites and Structures Report-GDH, March 31, 2019

Sites and Structures Reports · March 31, 2019

George Douglass House Project work Accomplished January 1, 2019 to March 31, 2019 During the 1st quarter of 2019, our project plasterer (working on his 20th National Register structure) made substantial progress in the interior work, restoring wall integrity and surface finishes in the 2d floor chambers and hallway. This work progressed with the sensiti

View record
#1: Façade cove cornice prior to restoration
Documents 1008.01.082

Sites and Structures Report-GDH, September 20, 2018

Sites and Structures Reports · September 30, 2018

George Douglass House Restoration Accomplishments, July 1 to September 30, 2018 A. Exterior Plaster: Restoring the plastered cove cornice on the primary façade; Image #1, photo 2, 7/21/17, shows a run of the cornice on the primary façade before restoration, with missing and damaged plaster and lath. The restoration process required removal of degraded earl

View record