Subject

Rafter Plate

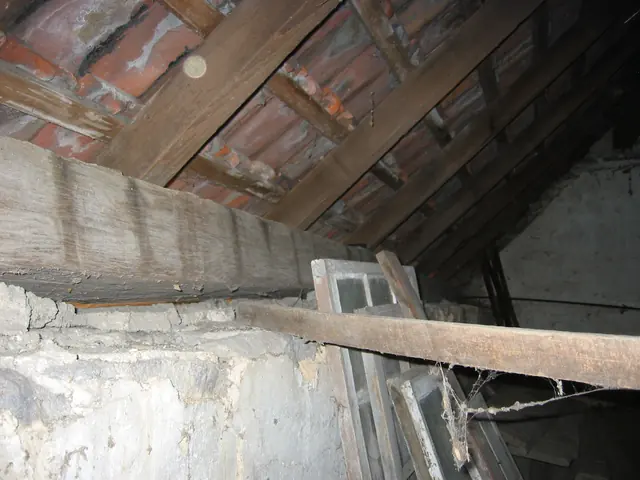
DeTurk House attic interior, east eaves wall looking southeast (2009)
Photos 1001.01.199

Attic granary interior

DeTurk · 10/12/2009

Southeast portion of DeTurk House attic granary showing east eaves wall plate [large hewn beam extending into the corner starting at the left edge of the photo]. This plate is rotated several degrees from the horizontal and curves outward, either from roof thrust or possibly because of a prior structural function, probably in another building{1}. Although in

View record
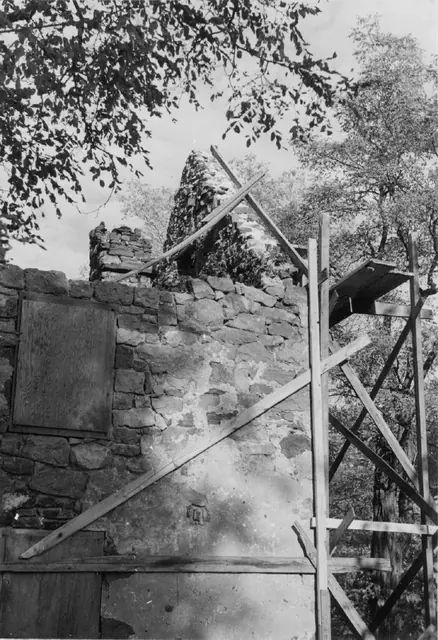
Mouns Jones House, detail of W eaves wall & restored gable masonry (1965)
Photos 1000.01.051

Detail of gable and eaves wall during restoration

Mouns Jones · 1965

Black and white photographic print showing detail of southwest eaves wall and interior of southeast gable wall of the Mouns Jones House during 1960s restoration. Details include reconstructed and re-mortared ["mudded-in"] upper gable wall; roof-pitch aligned by temporary "rake" board{1}, and unrestored corner chimney [left quadrant of photo below tree branc

View record
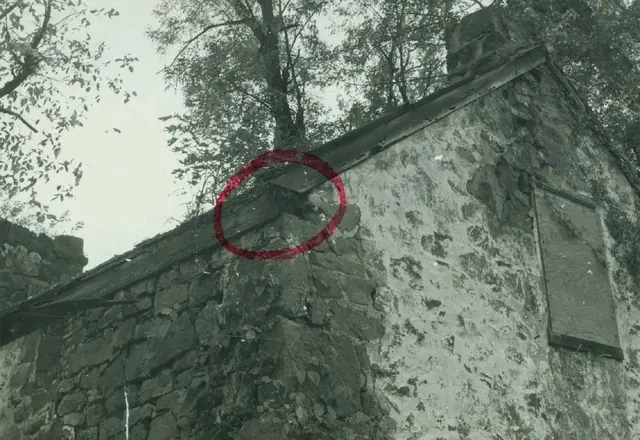
Fulp (Bridge Keeper's) House, detail of NE perspective view (c.1966-67)
Photos 1005.01.019

Detail of northeast perspective view

Michael Fulp House · c.1966-1967

Digital image of a black & white photographic print showing detail of northeast perspective view of the c.1783 Fulp ["Bridge Keeper's"] House, and two additional colored photos. Circle in red marker draws attention to the exposed end-grain of the pre-1967 eastern eaves-wall rafter [sometimes "wall"] plate at its junction with the rake board on the north g

View record
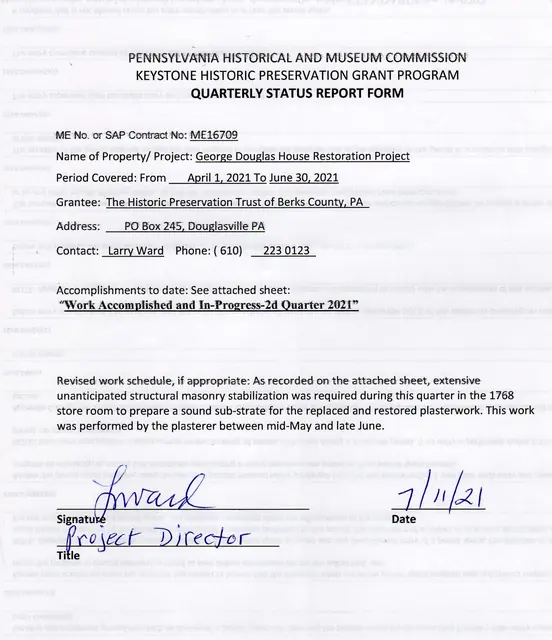
Quarterly Status Report Form
Documents 1006.01.062

George Douglass House Restoration Report for the quarter endinng June 30, 2021

George Douglass · July 2021

George Douglass House Restoration Project-Work Accomplished and In-Progress-2d Quarter 2021 Second quarter work in 2021 focused on plastering deteriorated areas, wall segments with partial or total de-lamination of original 1765 and/ or later applications, and patching voids. In the process of removing deteriorated or de-laminated plaster remnants in the or

View record
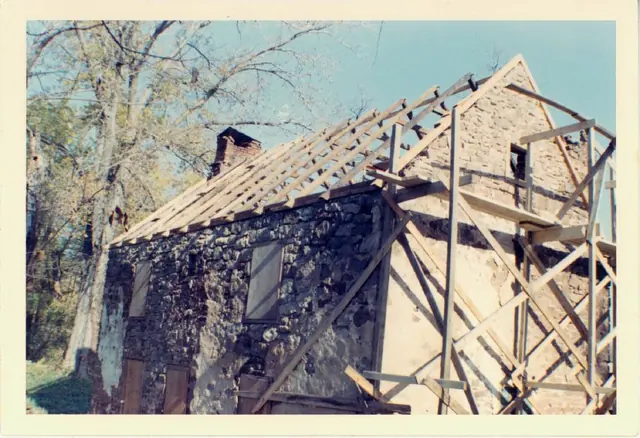
Mouns Jones House during reconstruction of roof (c.1966)
Photos 1000.01.011

Mouns Jones House during reconstruction

Mouns Jones · 1966 Nov

Color photographic print depicting a perspective view from southwest showing new (c.1966) roof rafters set in beveled channels in wall plate{1}. Ink notes on verso: "All material used except shingles from an old log house 27 miles away." Pencil notes on verso: "Gable restored and hand-pegged rafters in place . . . . . .old rafters and beams for attic floor."

View record
#1: Re-laid west wall, Mouns Jones House
Documents 1008.01.070

Sites and Structures Report October 2018

Sites and Structures Reports · October 2018

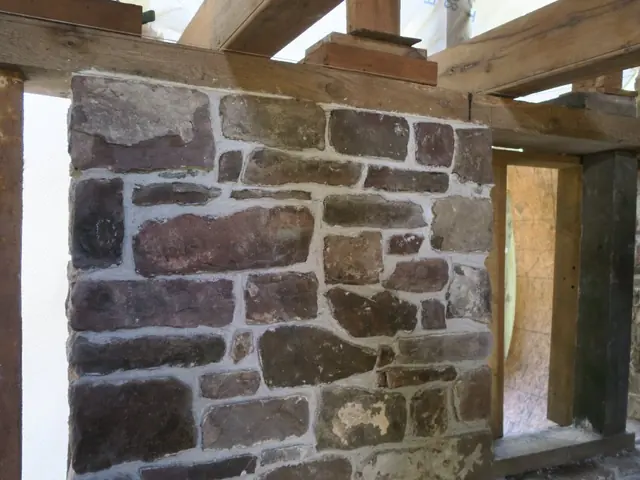
Progress to Date on restoration and site-improvement projects: I. Mouns Jones House: A. First story masonry wall facing the river was re-laid in September [Image #1, Photo 65, 8/27/18]. B. Paired cantilevered stone lintels have been set on stainless steel angles spanning the first story doorway [Images #2 and #3, photos #24, 10/3/18 and #7, 9/9/18, an

View record
Cover Page
Documents 1000.01.121

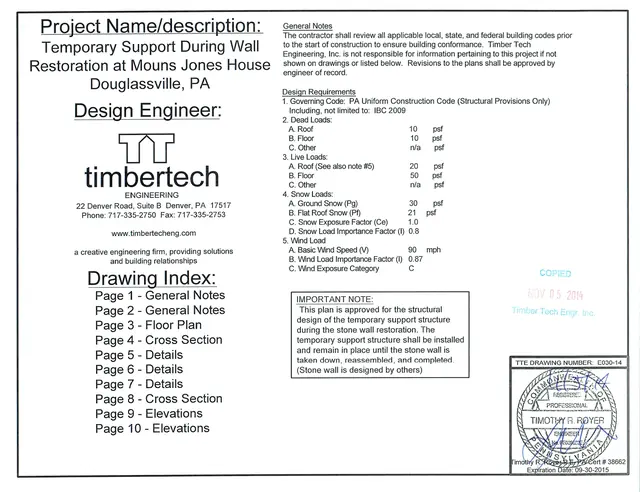
TimberTech Drawings

Mouns Jones

Temporary support during the wall restoration at Mouns Jones House in Morlatton Village, Douglassville, PA. This structure [see conceptual drawing MJH shor scaff, 020414 ] combines: (A) the “raking” shores necessary to support the portion of the roof thrusts previously supported by the stone wall ranges removed during this project, (B) th

View record