Subject

pathways

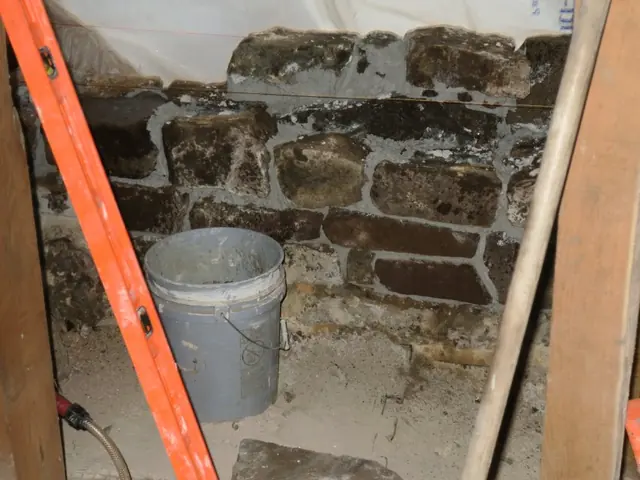
#1: first few courses of partially re-constructed wall;
Documents 1008.01.075

Sites and Structures Report November 2017

Sites and Structures Reports · November 2017

HPTSSR November, 2017 1. Mouns Jones House: A. Wall restoration; mortar selection: Re-laying of the failing masonry pier south of the re-centered doorway began this month [first few courses, Image #1, photo 13, 11/7/17] and then was suspended because of weather too cold for reliable curing of new mortar. The masonry technique includes bond-stones transve

View record
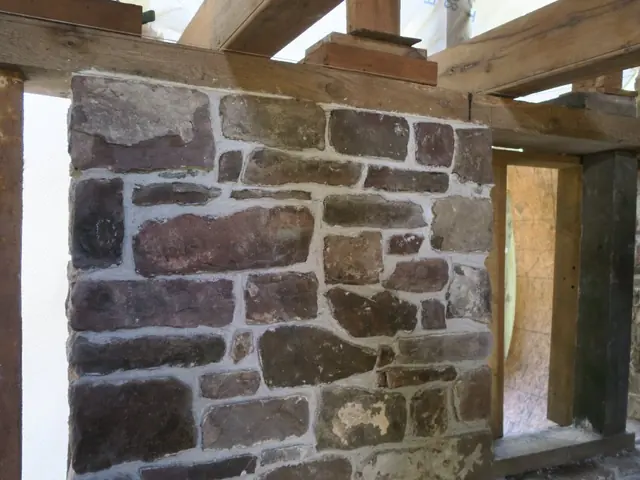
#1: Re-laid west wall, Mouns Jones House
Documents 1008.01.070

Sites and Structures Report October 2018

Sites and Structures Reports · October 2018

Progress to Date on restoration and site-improvement projects: I. Mouns Jones House: A. First story masonry wall facing the river was re-laid in September [Image #1, Photo 65, 8/27/18]. B. Paired cantilevered stone lintels have been set on stainless steel angles spanning the first story doorway [Images #2 and #3, photos #24, 10/3/18 and #7, 9/9/18, an

View record
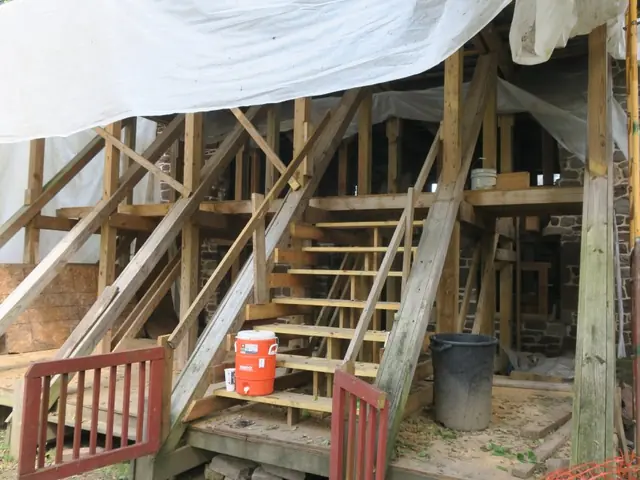
#1: Exterior scaffolding and roof-shoring structure
Documents 1008.01.076

Sites and Structures Report September 2018

Sites and Structures Reports · September 2018

Historic Preservation Trust of Berks County Sites & Structures Report, September 2018 Mouns Jones House Later period and compromised 2d floor boards and joists have been removed; scaffold-shoring installed to support all structural loads normally borne by the wall now under restoration [Image #1, Photo 1, 9/5/18, exterior scaffol

View record