Documents 1001.01.080
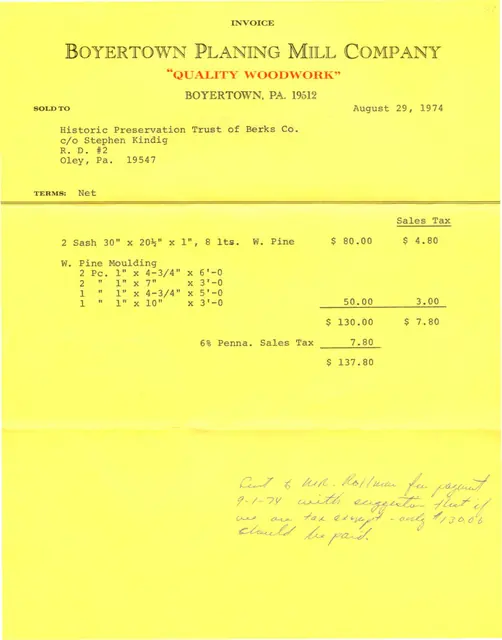
Boyertown Planing Mill invoice for sash and moldings
Invoice for fabrication of window sash and upper door molding for DeTurk House by Boyertown Planing Mill. Invoice is dated August 29, 1974.
View recordSubject
9 records
Search the archive Invoice for fabrication of window sash and upper door molding for DeTurk House by Boyertown Planing Mill. Invoice is dated August 29, 1974.
View record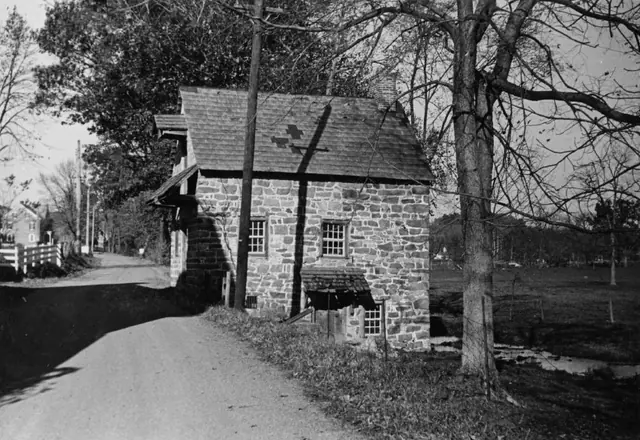
Digital image from photographic print deaccessioned by the Historical Society of Berks County. Image depicts east elevation of DeTurk House including dirt road and creek. Details include: shed-form pent hood, 19th-century slate roof, gable hood, pent roof, hood brace, window sash, root cellar vent [at upper level, near driveway], vent grate. The shed-f
View record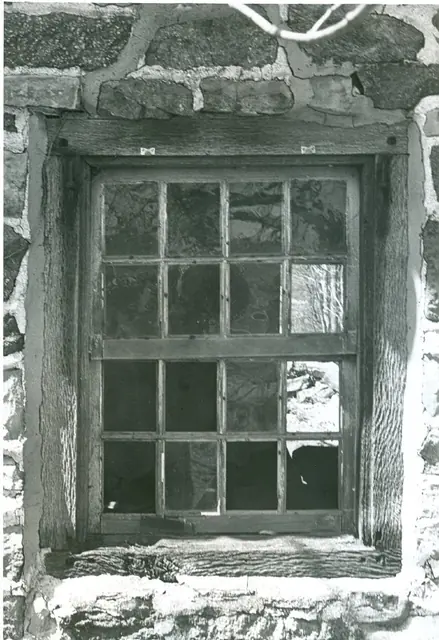
Digital image of original photograph taken by Steve Kindig. Image shows first-floor south window in east eaves wall. Laurence Ward, 2009
View record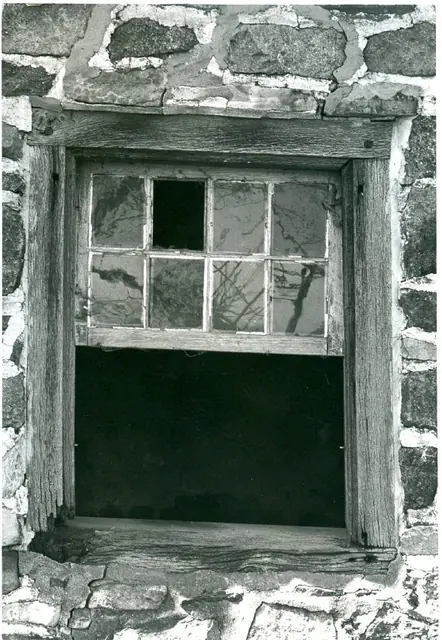
Digital image of original photograph taken by Steve Kindig. Image shows first- floor north sash window (missing lower sash) in east eaves wall. Laurence Ward, 2009
View record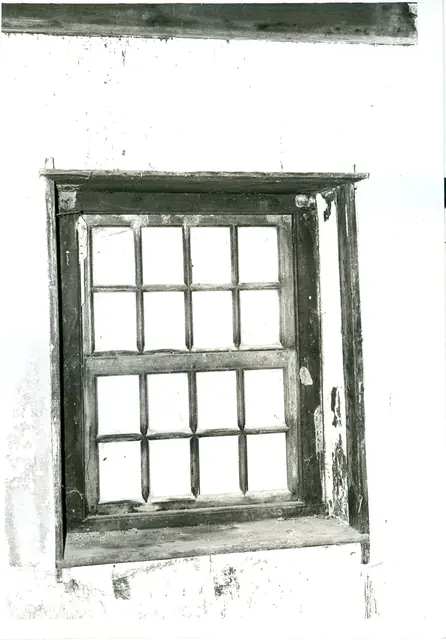
Digital image of original photograph taken by Steve Kindig. Image shows interior view of first- floor sash window in south gable wall. Laurence Ward, 2009
View record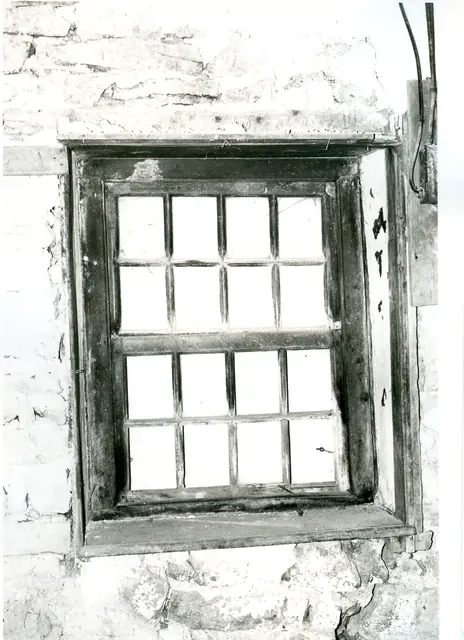
Digital image of original photograph taken by Steve Kindig. Image shows interior view of first- floor eight-over-eight sash window in east eaves wall (1973). Laurence Ward, 2009
View record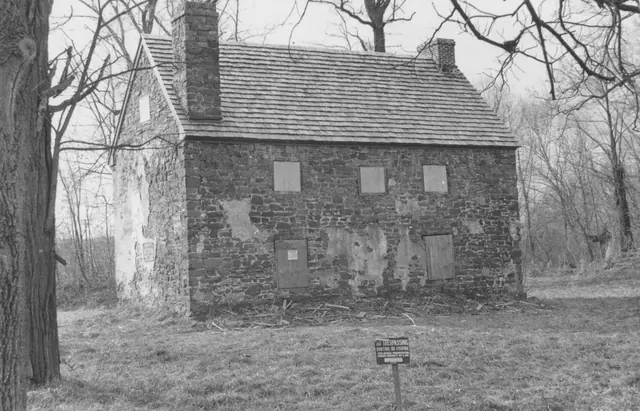
Description: Black and white photographic print showing southeast perspective view of the Mouns Jones House after restoration of masonry walls and chimneys(a), and installation of replacement casement window frames and shingled roof, but prior to re-creation of bake oven in eastern bay of north [right] gable wall and before re-opening the walled-in doorway
View record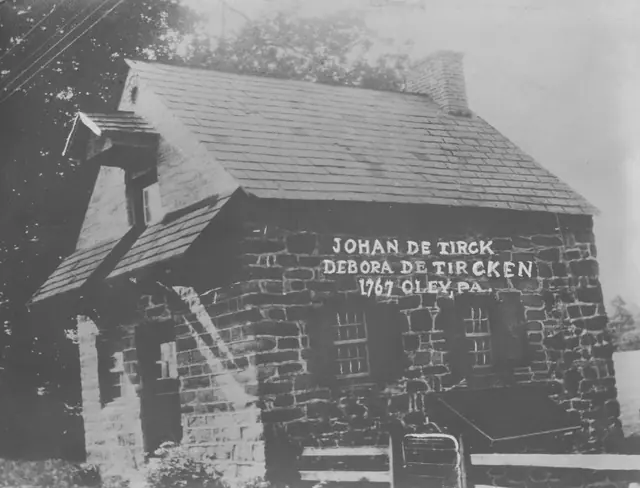
Digital image of photographic print deaccessioned by the Historical Society of Berks County. Image shows perspective view of east & south elevations of house and includes text in white ink overlay: "Johan De Tirck Debora De Tircken 1767 Oley, PA." Details include: pedimented hood over attic granary door, hyphenated pent roofs, shed-form pent hood ove
View record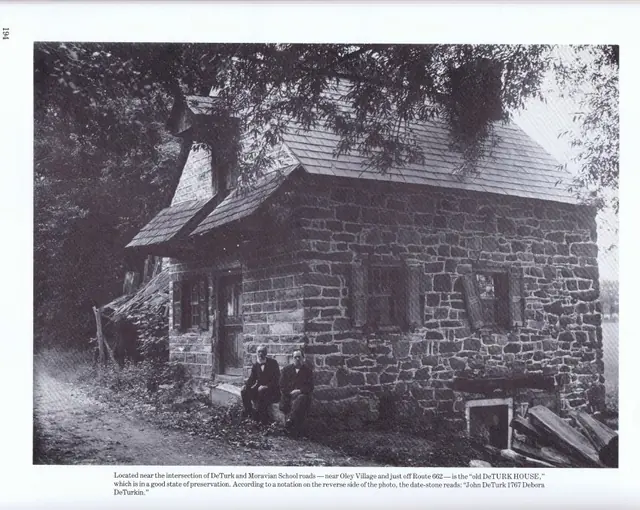
Digital image of perspective view from southeast, scanned from a halftone reproduction of a photograph appearing in ”The Passing Scene,” vol. 3, page 194 by George M. Meiser, IX. Details include: altered Dutch door (glazed sash added); gabled hood over granary [attic] door; gable-end chimney; east pent hood outlookers [lacks frame and roofing]; paneled s
View record