Photos 1001.01.051
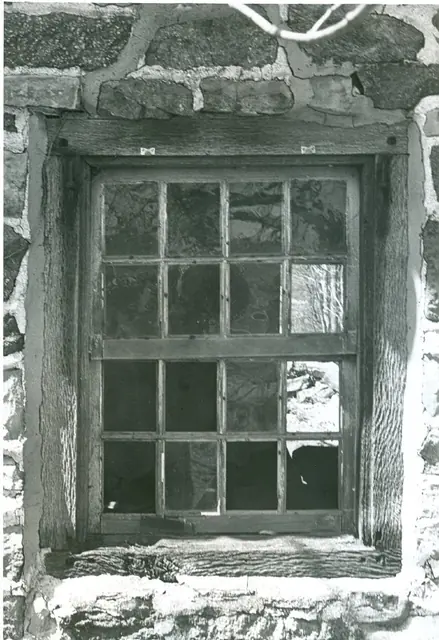
Exterior view of window
Digital image of original photograph taken by Steve Kindig. Image shows first-floor south window in east eaves wall. Laurence Ward, 2009
View recordSubject
9 records
Search the archive Digital image of original photograph taken by Steve Kindig. Image shows first-floor south window in east eaves wall. Laurence Ward, 2009
View record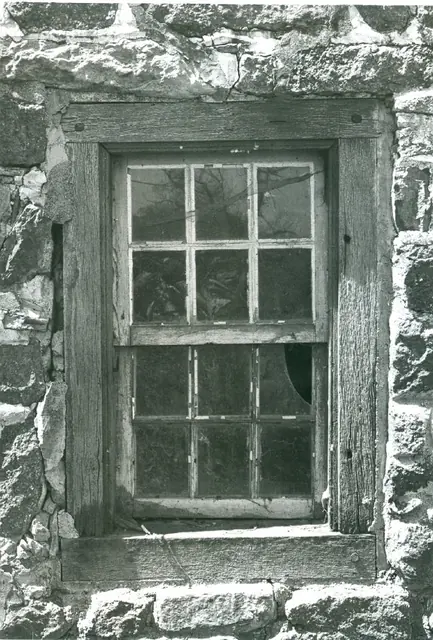
Digital image of original photograph taken by Steve Kindig. Image shows lower ground-level six-over-six sash kitchen window in east eaves wall. Laurence Ward, 2009
View record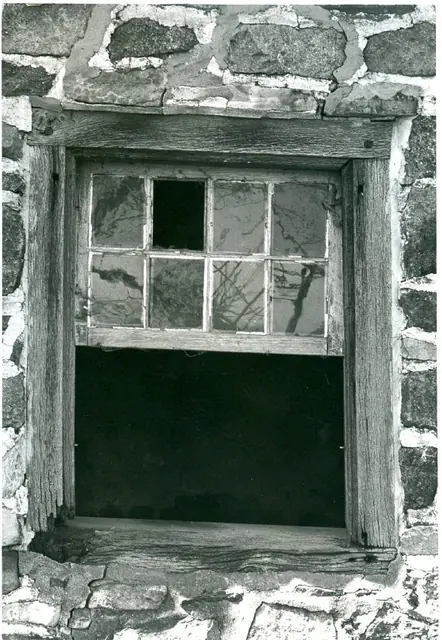
Digital image of original photograph taken by Steve Kindig. Image shows first- floor north sash window (missing lower sash) in east eaves wall. Laurence Ward, 2009
View record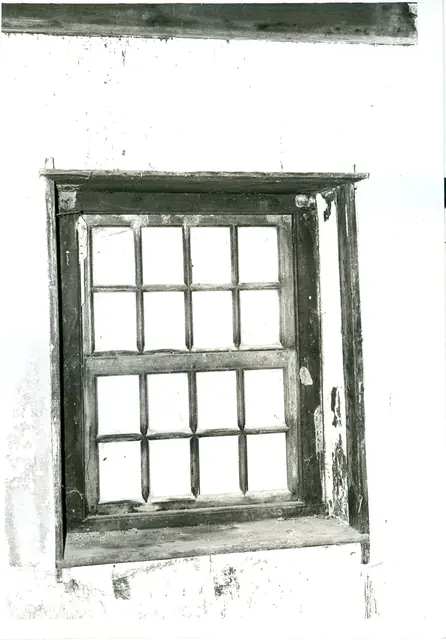
Digital image of original photograph taken by Steve Kindig. Image shows interior view of first- floor sash window in south gable wall. Laurence Ward, 2009
View record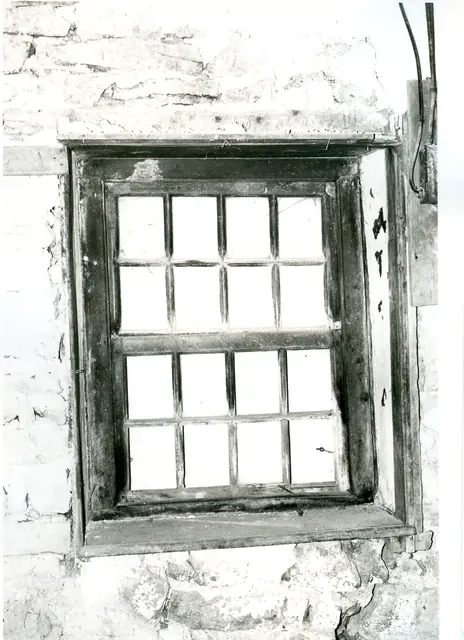
Digital image of original photograph taken by Steve Kindig. Image shows interior view of first- floor eight-over-eight sash window in east eaves wall (1973). Laurence Ward, 2009
View record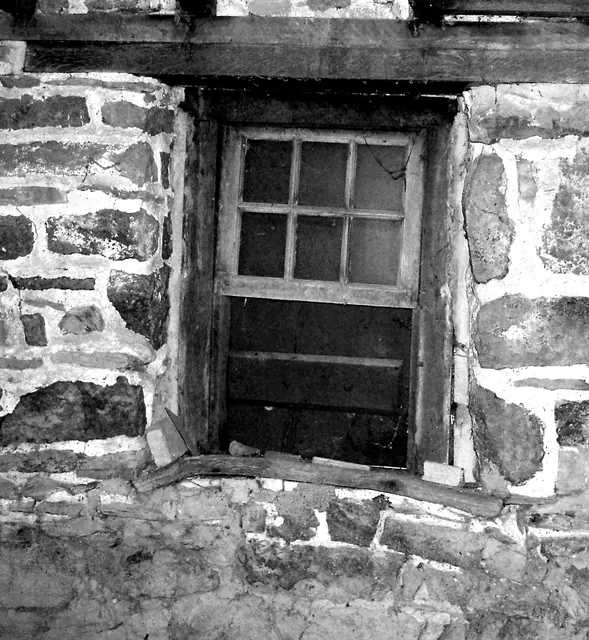
B&W Digital photographic image of DeTurk House showing interior view of 1st floor eastern window with severely deflected timber sill and adjacent masonry (since restored and leveled).
View record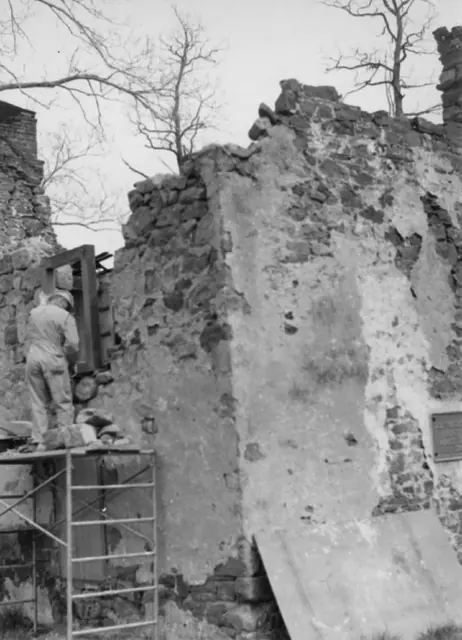
Black and white photographic print showing detail of southwest perspective view of the Mouns Jones House during restoration. Details include: masonry losses in upper eaves and gable walls; pargeted masonry; plaque on south gable wall; corner chimney detail [upper right corner]; gable end chimney detail [upper left edge]. See image #2 for note written in
View record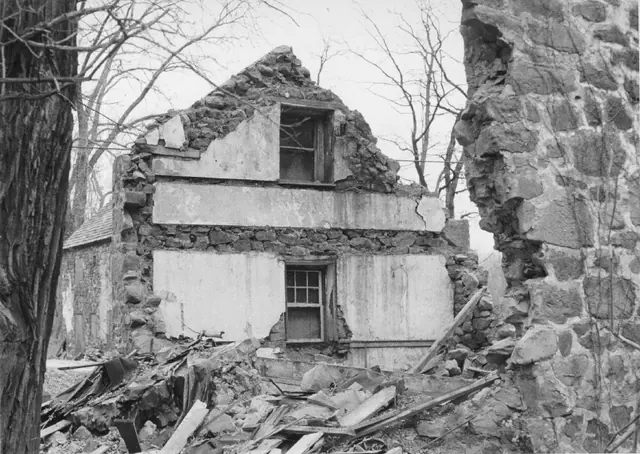
Digital image of a black and white photographic print showing southwest perspective view of north gable wall interior of Michael Fulp ["Bridge Keeper's"] House before restoration. The masonry mass to the right in the photo is the remains of the western segment of the south gable wall after collapse of the western section of the east eaves wall. To the le
View record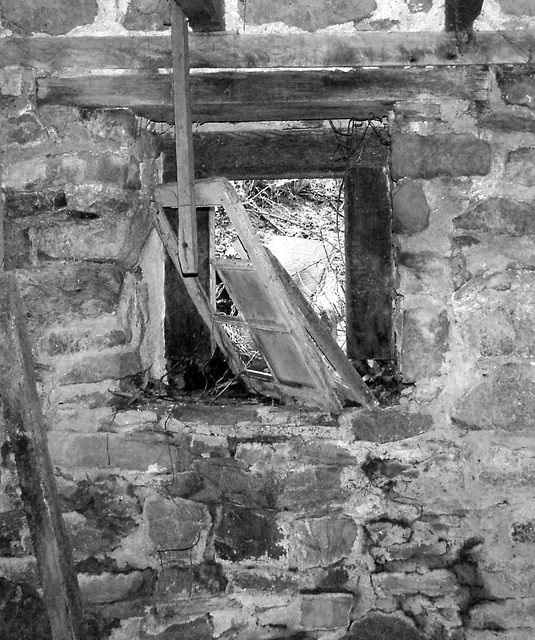
B&W Digital photographic image of DeTurk House showing interior view of 1st floor window in western eaves wall.
View record