Documents 1007.01.073
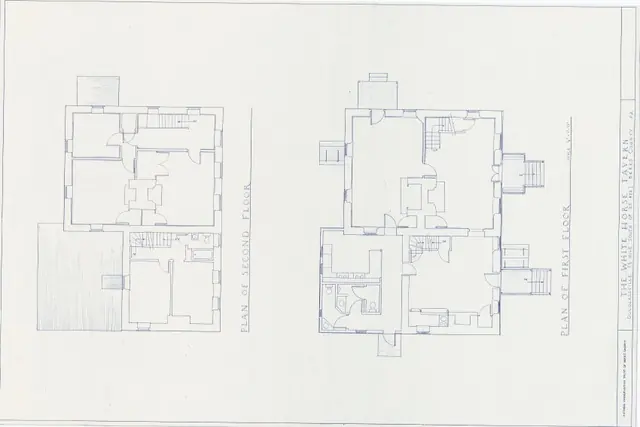
Scaled Plans and elevation drawings of the 1760s White Horse Tavern, the Federal-era addition, and the 20th century kitchen addition in the NE quadrant
Drawings by Barry Stover
View recordSubject
1 record
Search the archive Drawings by Barry Stover
View record