Subject

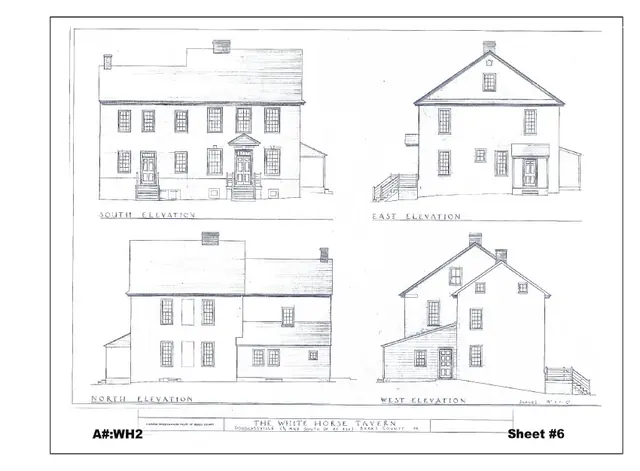
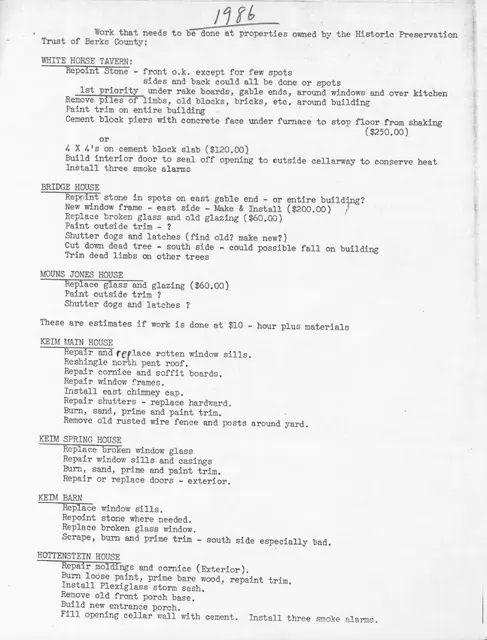
White Horse Tavern

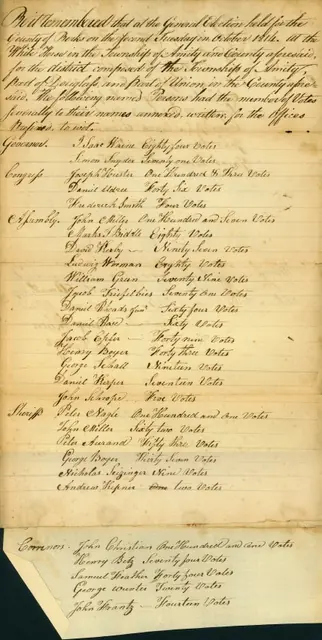
1814 General election returns for Amity Township from White Horse Tavern
Documents 1007.01.002

1814 general election returns for Amity Township

White Horse Tavern · October 11, 1814

1814 Handwritten report of general election returns for the County of Berks voting district composed of Amity Township and parts of Douglass and Union Townships. Polling was conducted at the White Horse Tavern. Offices open for election were Governor, Congress, Assembly, Sheriffs, Coroners, Commissioners & Auditors. Each candidate is listed along with the

View record
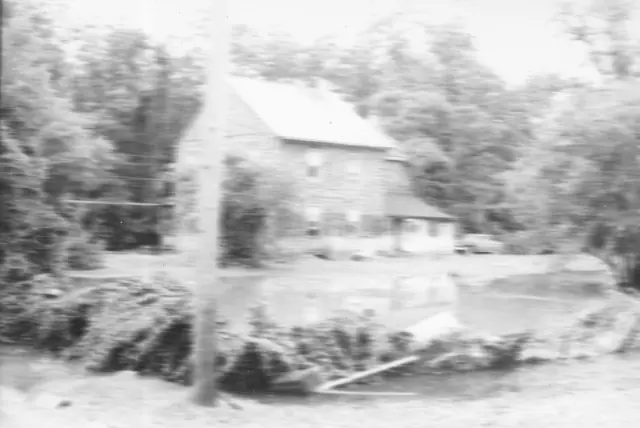
Morlatton village, aftermath of a 1972 flood
Photos 1003.01.020

1972 flood aftermath around Moraltton Village

Morlatton · 1972

Black & white photographic print showing aftermath of flooding from hurricane Agnes in 1972. Image depicts area behind White Horse Tavern. Note written in blue pen on verso reads, "BACK OF WHITE HORSE TAVERN AFTER AGNES FLOOD 1972" See MVPH4 thru MVPH24--1003.01.009 thru 1003.01.029 for additional images of hurricane Agnes flooding.

View record
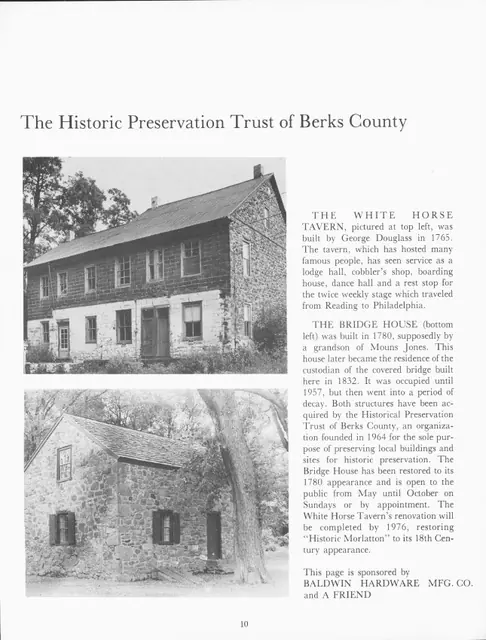
Article about Morlatton Village w/ photo of Theresa Beard, page 10 (1974)
Documents 1003.01.007

Article about Historic Preservation Trust of Berks County

Morlatton · 1974

Two page article (pages 10 & 11) with photos describing the White Horse Tavern, Bridge Keeper's House, and Mouns Jones House and the historical heritage these buildings represent. Second page also features a photograph of Theresa Beard (Mrs. John A. Beard), then president of HPTBC, in front of the Mouns Jones House. Article appears in a softcover book tit

View record
General, article re: dressed stone buildings, page 2 (1975)
Documents 1008.01.001

Colonial Dressed Stone Structures

General Information · Fall 1975

Seven-page article (with photographs) appearing on pages 2-8 in the Fall 1975 (volume IV, Number 1) issue of "American Folklife," journal of the American Folklife Society. Article titled "Colonial Dressed Stone Structures" discusses dressed stone houses, V-pointing & flat pointing, brick arches & dressed stone, etc. Approximately half of the article uses

View record
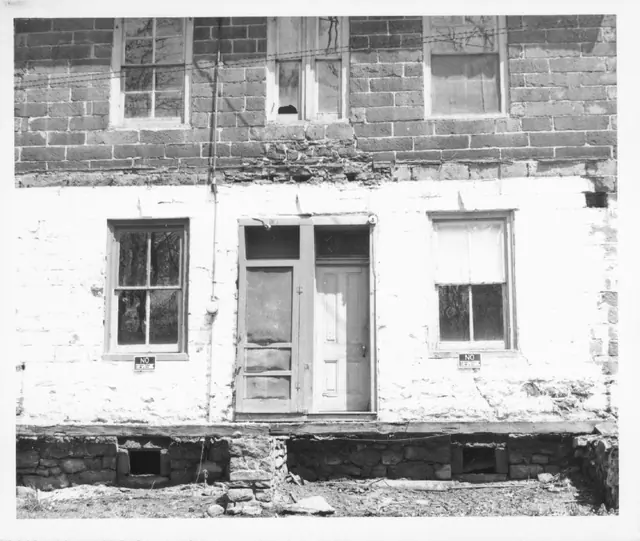
Image# 1 White Horse Tavern, detail of southwest elevation (1971)
Photos 1007.01.007

Detail of southwest elevation

White Horse Tavern · 1971

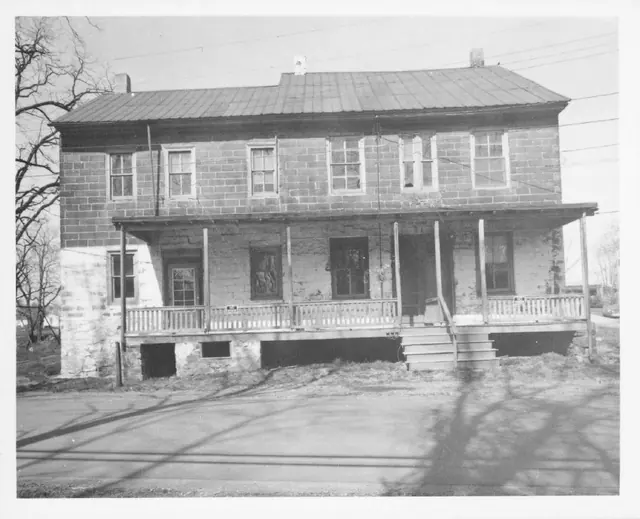
Original black and white photographic print showing detail of southwest elevation view of the White Horse Tavern after removal of Victorian porch and before restoration. Note (in blue pen) on reverse of photo reads, ”WHITE HORSE TAVERN. NOTICE PARTITION IN 2ND FLOOR WINDOW AND 2 DOORS IN FRONT TO ACCOMADATE [sic] 2 APTS.” Details include: Coursed-and-dr

View record
George Douglass House, Pendleton essay, page #1 (2003)
Documents 1006.01.002

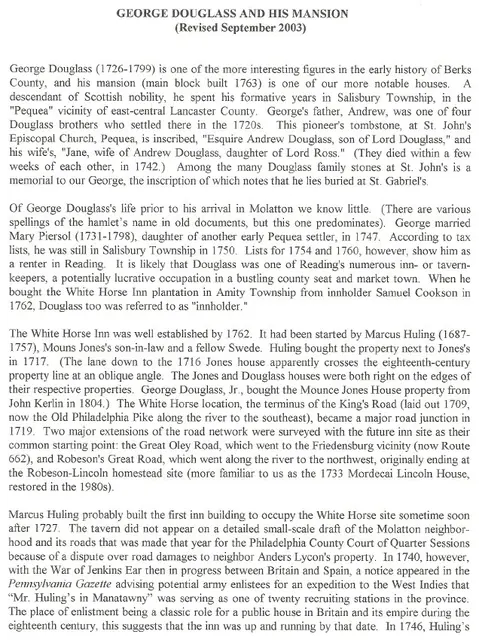
George Douglass and His Mansion

George Douglass · 2003

A six-page type-written history of George Douglass and his business influence in the area of current day Douglassville, PA, as well as a description of his political and business success. Text also contains various descriptions of elements of the George Douglass House, including the full-perimeter [“encircling”] plastered cove cornice, a refinement emanating

View record
George Douglass, genealogical info, page #1
Documents 1006.01.010

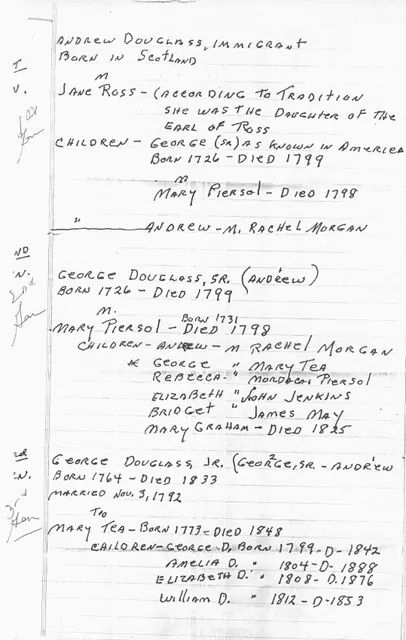
George Douglass genealogy & brief property chain

George Douglass · Unknown

A two-page handwritten genealogy of George Douglass, beginning with George's father, Andrew and including four generations in total. A paragraph following the information on fourth generation includes brief deed information for White Horse Tavern, George Douglass House, and Mouns Jones House. See additional image for full text.

View record
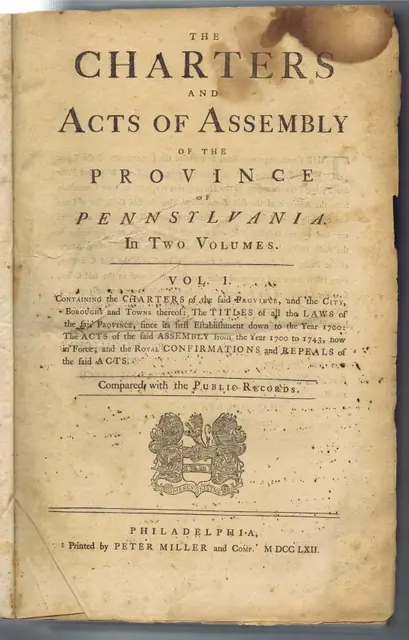
Title page of law book (1762) owned by George Douglass.
Documents 1006.01.020

Law book owned by George Douglass (father and son).

George Douglass · 1762

Series of two images showing the title page and inscription pages from a law book titled ”The Charters and Acts of Assembly of the Province of Pennsylvania....” printed by Peter Miller and Company, Philadelphia, 1762. Title page indicates that this book is Volume I of a two-volume set. However, the book’s owner indicates that this particular book has Volu

View record
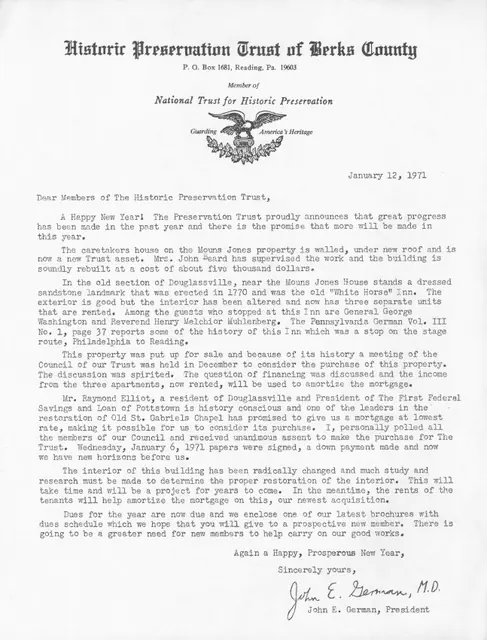
General, New Year update & membership renewal letter (1971)
Documents 1008.01.003

Membership renewal letter

General Information · 01/12/1971

One page letter written by Dr. John E. German (then president of the Trust) in January 1971. Letter requests that exisiting members of the Trust renew their membership and pay their dues. also, letter briefly discusses restoration work performed on Bridge Keeper's House as well as the acquisition of the White Horse Tavern.

View record
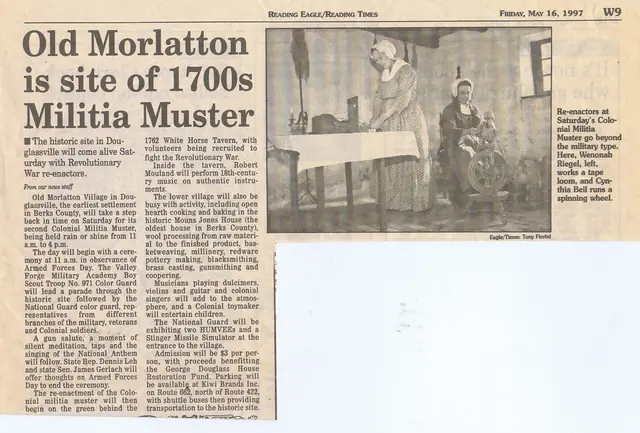
Morlatton village newspaper clipping (1997)
Documents 1003.01.004

Morlatton Village Militia Muster re-enactment

Morlatton · May 16, 1997

Article with one photo from page W9 of the Reading Eagle/Times, May 16, 1997 edition. Article is titled "Old Morlatton is Site of 1700s Militia Muster" and written by news staff (photo of re-enactors by Tony Florini). Article mainly focuses on listing the activities surrounding the re-enactment of an 18th-century militia muster held at Morlatton villag

View record
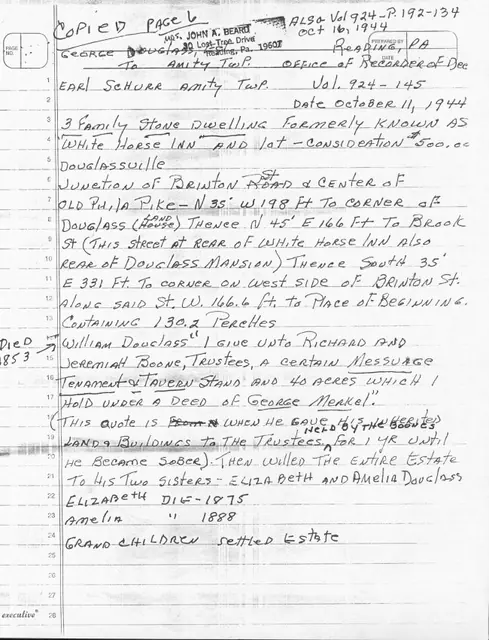
White Horse Tavern, parcel description (1944)
Documents 1007.01.029

Parcel description & brief history of title chain

White Horse Tavern · 10/11/1944

Photocopy of handwritten notes taken by Theresa Beard. Original notes refer to information copied from Deeds located at the Berks County Office of the recorder of Deeds in Reading, PA. Notes give a parcel description for the White Horse tavern as well as a chain of title from William Douglass (c.1853) to his sister Amerlia Douglass (c.1888) to her grand

View record
White Horse Tavern, south perspective view (1971)
Photos 1007.01.003

South perspective view

White Horse Tavern · 1971 & 1978

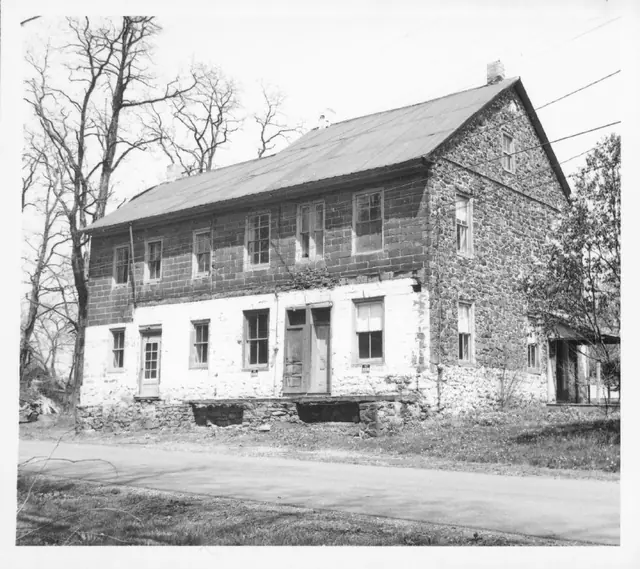
Description: Image #1: Original black and white photographic print showing a south perspective view of the White Horse Tavern before restoration. Note (in blue pen) on reverse of photo reads, "WHITE HORSE TAVERN C.1765 BEFORE RESTORATION. TAKEN 1971." The Board minutes of 12/21/70 state "Three houses were made out of the inn and nothing original remains of

View record
white Horse Tavern, south perspective view (1971)
Photos 1007.01.008

South perspective view

White Horse Tavern · 1971

Original black and white photographic print showing detail of south perspective view of the White Horse Tavern before 1970s restoration. Lower roof ridge line to the left defines Federal-era 3-bay addition to the Tavern. Details include: flashing course for horizontal cornice (pediment base) on southern gable wall, shed-form door hood on gable end.

View record
White Horse Tavern, south perspective view after restoration (1974)
Photos 1007.01.009

South perspective view

White Horse Tavern · 1974

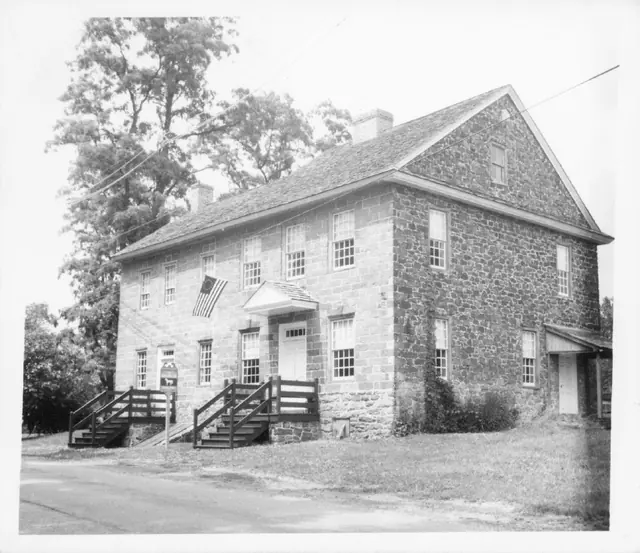
Original black and white photographic print showing detail of south perspective view of the White Horse Tavern after restoration. Note (in blue pen) on reverse of photo reads, "WHITE HORSE TAVERN AFTER RESTORATION. 1974." Details include: replacement wooden shingle roof, pedimented gable, shed-form door hood on gable end, gabled hood on door in eaves wal

View record
White Horse Tavern, south perspective view (c. 1901-02)
Photos 1007.01.031

South perspective view

White Horse Tavern · c.1901-1902

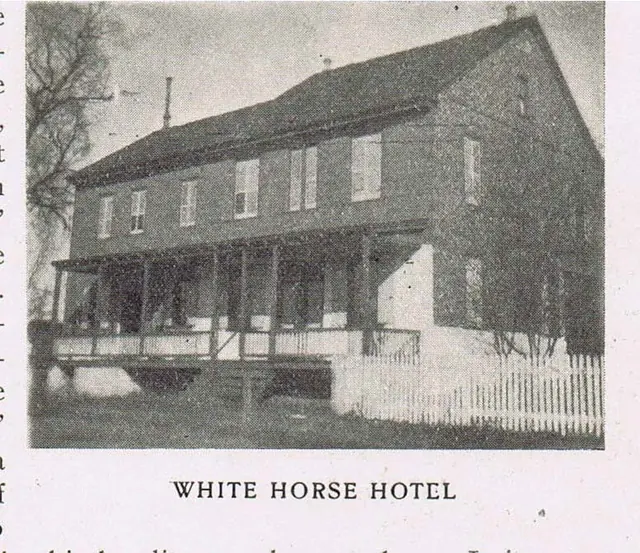
Digital image of a south perspective view of a White Horse Tavern photograph reproduced by the halftone process published in Vol. III, issue No. 1, p. 37 of the "Pennsylvania-German" magazine. The text material related to this image includes: “When the old ‘White Horse Hotel’…was remodeled some years ago…tearing out closets and the thick stone walls of a lar

View record
White horse Tavern, southwest elevation view (1971)
Photos 1007.01.005

Southwest elevation view

White Horse Tavern · 1971

Original black and white photographic print showing southwest elevation view of the White Horse Tavern before restoration. Lower roof ridge line represents earlier tavern structure. Details include: Victorian porch, gable-end chimney (not early period), coursed-and-dressed masonry.

View record
White Horse Tavern, interior view of temporary stair to 2nd floor (c.1972)
Photos 1007.01.028

temporary staircase

White Horse Tavern · c1971-1972

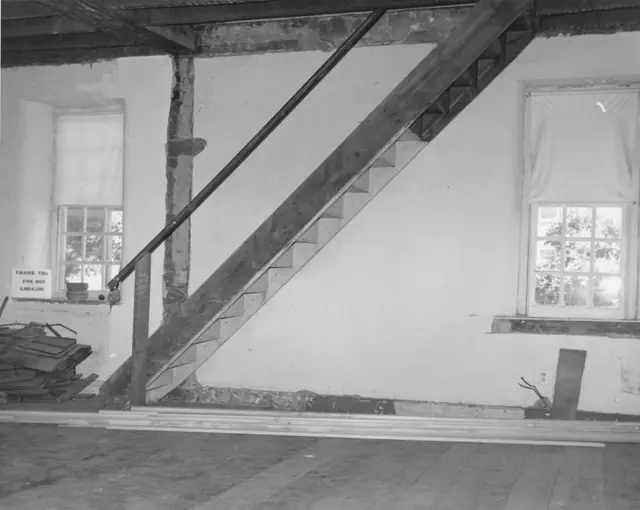
Black and white photographic print showing interior view of temporary staircase leading to second floor of White Horse Tavern. Note written in blue pen on verso reads, "TEMPORARY STAIR IN WHITE HORSE TAVERN"

View record
George Douglass, general info, Theresa Beard Notes, page#1
Documents 1006.01.011

Theresa Beard research on George Douglass

George Douglass · Unknown

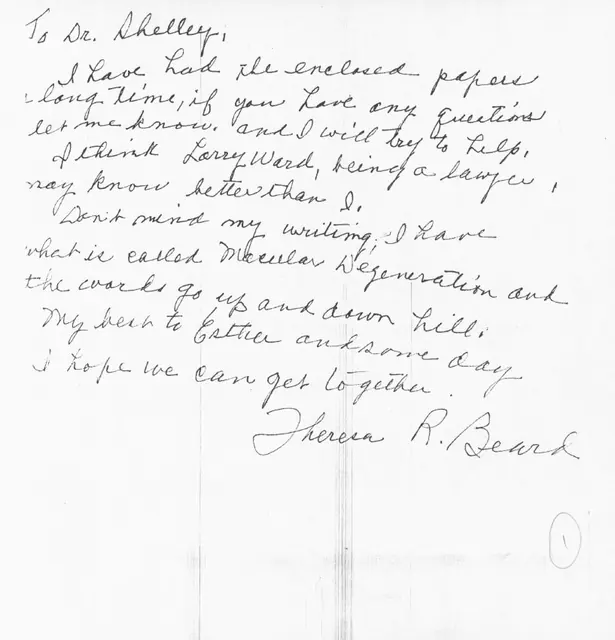
Photocopies of sixteen handwritten pages outlining: 1) the genealogy of Douglass family--starting with George Douglass Senior's father, Andrew, and the 4 generations after George Sr. 2) properties owned by George Sr. 3) a 1799 inventory inventory of the George Sr. estate 4) a partial transcription of George Junior's 1832 will 5) and a chain of tittle

View record
White Horse Inn, timeline for Henry Haffa, page#1
Documents 1007.01.071

Timeline of Innkeepers at the White Horse Inn

White Horse Tavern · Unknown

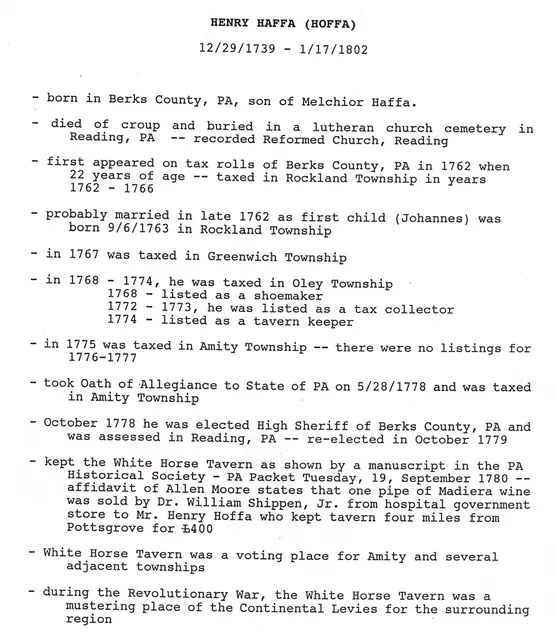
Series of two digital pages outlining the progression of a few of the known Innkeepers at the White Horse Inn. In addition research conducted by Phil Pendleton has also identified the following innkeepers of record, with their dates: INNKEEPER TIMELINE 1750, 1751: Public House License issued to Philip Cresman [also called Philip Balthasar Craessman i

View record
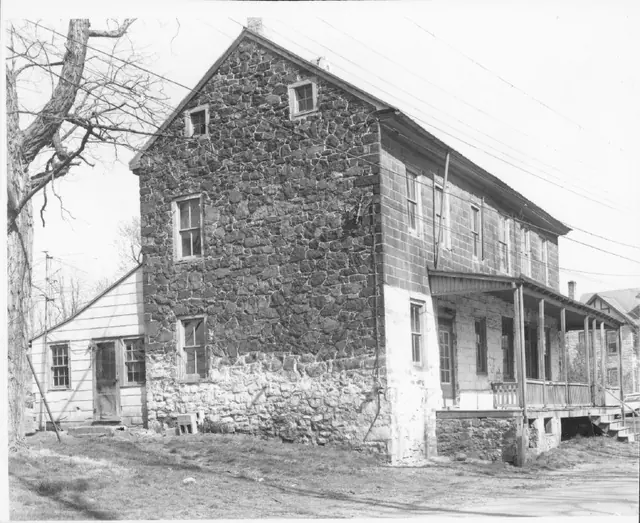
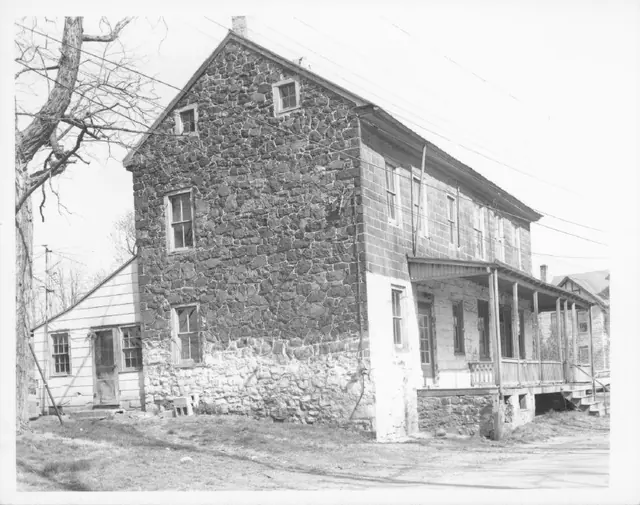
Image# 1 White Horse Tavern, west perspective view (1971)
Photos 1007.01.004

West perspective view

White Horse Tavern · 1971

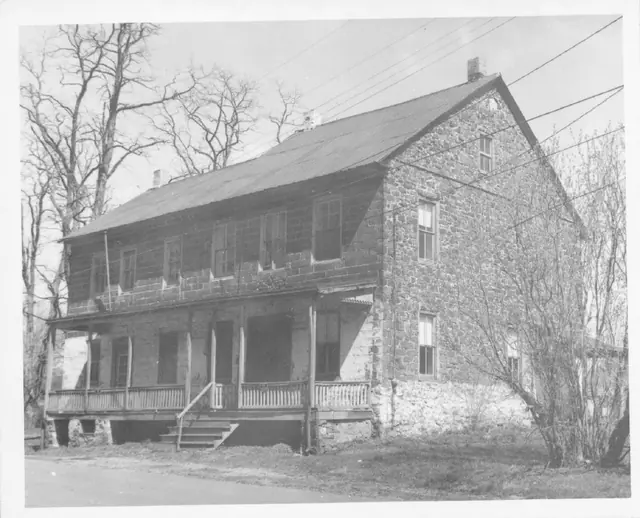
Image #1: Original black and white photographic print showing west perspective view of the White Horse Tavern before restoration. Image #2: mid-20th century NW perspective view. Details include: Victorian porch, random-rubble masonry gable wall, coursed-and-dressed masonry eaves wall; altered door and window openings.

View record
Image# 1 White Horse Tavern, west perspective view (1971)
Photos 1007.01.006

West perspective view

White Horse Tavern · 1971

Original black and white photographic print showing west perspective view of the White Horse Tavern before restoration. Note (in blue pen) on reverse of photo reads, "WEST SIDE WHITE HORSE TAVERN 1971." Details include: Victorian porch, randome-rubble masonry gable wall, coursed-and-dressed masonry eaves wall. Note that this photo appears to be a dupl

View record