Subject

Water Table

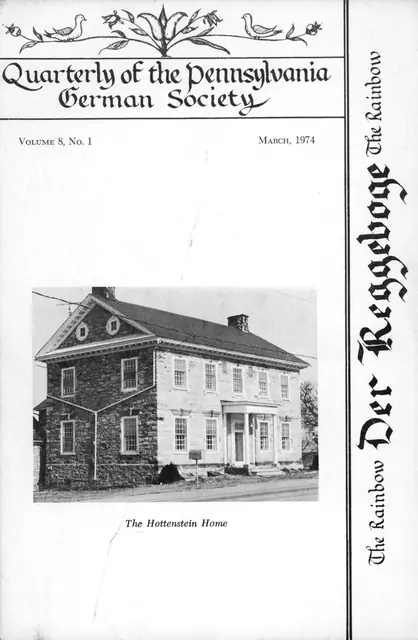
Hottenstein periodical article with photos, cover
Documents 1004.01.001

A VISIT AT THE HOTTENSTEINS -Magazine Article

Hottenstein · 1974 March

A Visit at the Hottensteins, Cover photo and pages 1-3 article in "Der Reggeboge" (The Rainbow), Quarterly of the Pennsylvania German Society, Vol. 8, No. 1, March 1974. Contains 10 Halftone images, interior and exterior, with details, from photographs, with captions. Cover photo shows Victorian porch before 1980s restoration. View additional im

View record
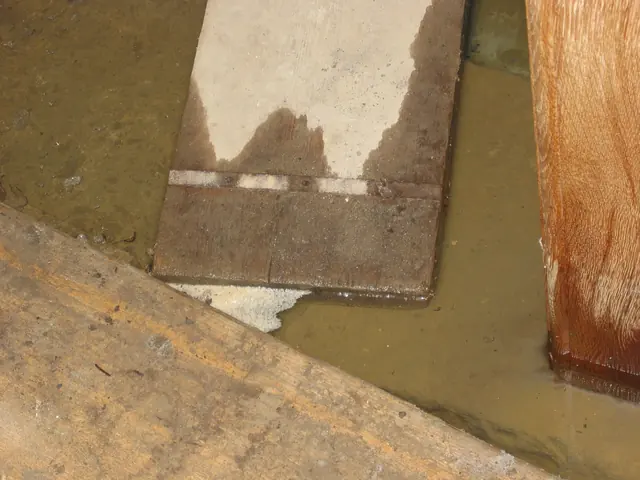
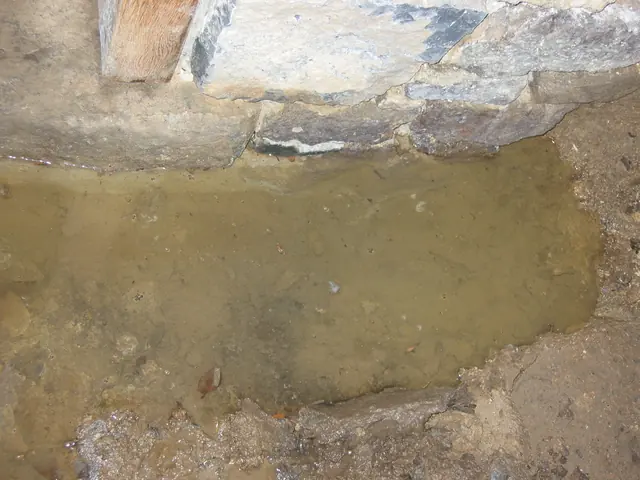
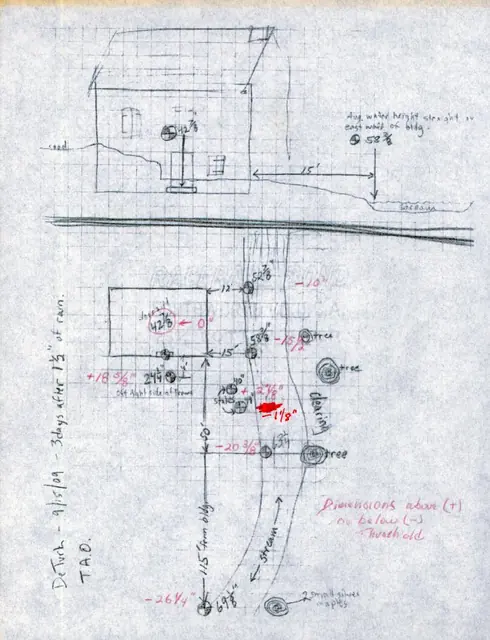
Detail of north door jamb and water table at DeTurk kitchen doorway (2009)
Photos 1001.01.188

Detail of door jamb

DeTurk · 08/10/2009

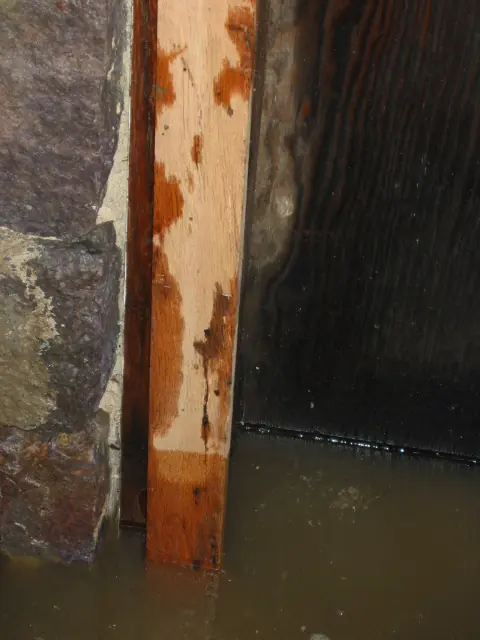
Exterior view of north door jamb foot in one inch of water above stone sill after 2 inches of rain in 36 hours. This water level would submerge the restored brick-paved kitchen floor under seven inches of water and place the foundation wall and its exposed mortar joints in contact with more than one foot of standing water, which recedes from that level ve

View record
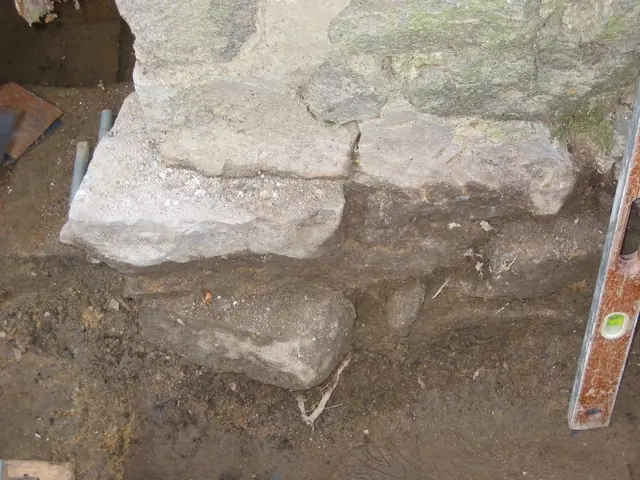
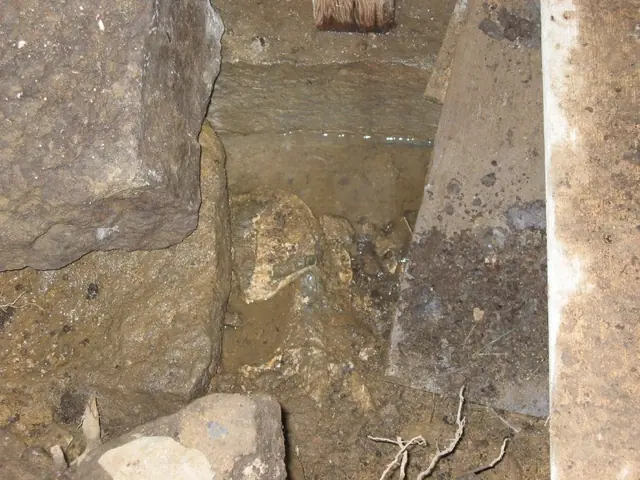
Detail view, DeTurk S door jamb at kitchen entry during restoration (2009)
Photos 1001.01.142

Detail of door jamb foot, stone sill, and retaining wall foundation blocks

DeTurk · 08/13/2009

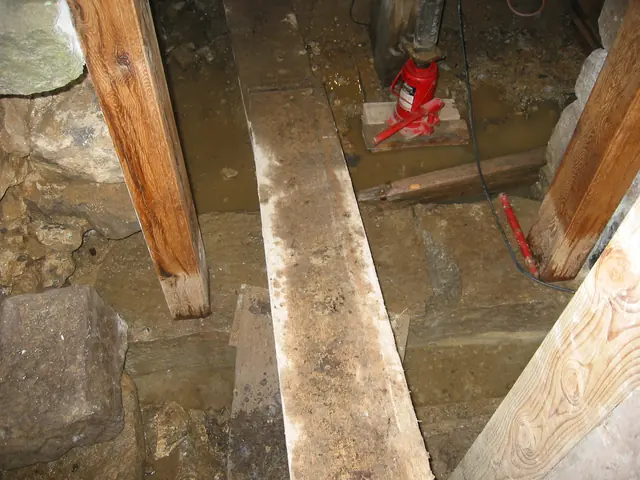
Detail view of jamb [top-center], door sill [upper center], and retaining wall blocks (left third of photo), [detail at lower left corner of DTR09PH51--1001.01.135]. Blocks along left third of photo are foundation stones of the low retaining wall and masonry abutment south of the kitchen doorway before restoration [see DTR09PH61--1001.01.145 for restored

View record
DeTurk, detail of restored kitchen door jambs and masonry abutments (2009)
Photos 1001.01.179

Detail of restored kitchen door jambs and sill

DeTurk · 08/13/2009

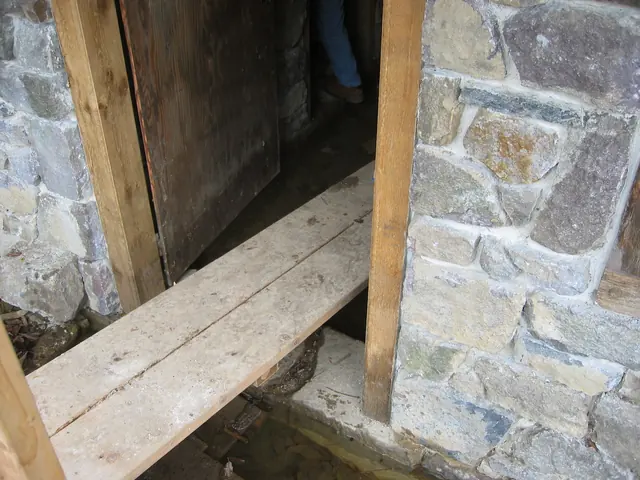
Exterior view of restored [original] kitchen door sill and lower portions of replacement oak jambs. The [original] stone sill was shifted 2-3 inches to the right [north] to accommodate the adjusted jamb alignments [see DTR09PH4--1001.01.124 for discussion of the effects of this relocation of the sill on the relationship between the doorway jambs, lintel, sil

View record
Restored south jamb of DeTurk kitchen doorway in standing water (2009)
Photos 1001.01.191

Door jamb in high water table

DeTurk · 12/09/2009

The replacement southern jamb at the ground-level kitchen doorway stands for days in the water which covers the stone sill, on which the jambs are anchored by iron pins in mortises chiseled into the sill. The darkened area of the jamb above the water level has been soaked by the high water table and "wicking" of water upward in the porous oak timber. This pr

View record
Restored DeTurk kitchen door jambs (2009)
Photos 1001.01.135

Kitchen door jambs and sill

DeTurk · 08/13/2009

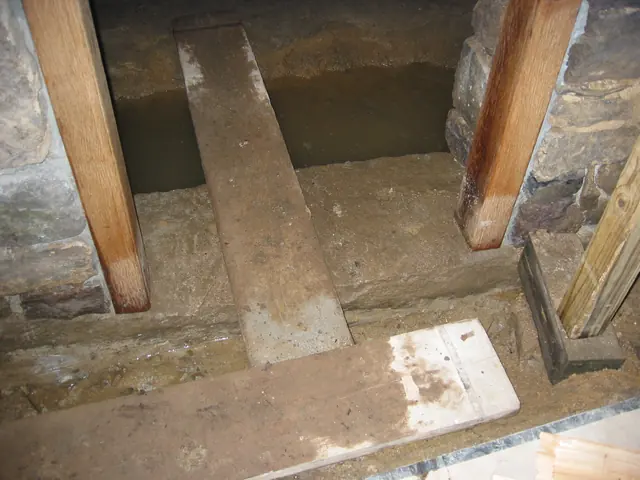
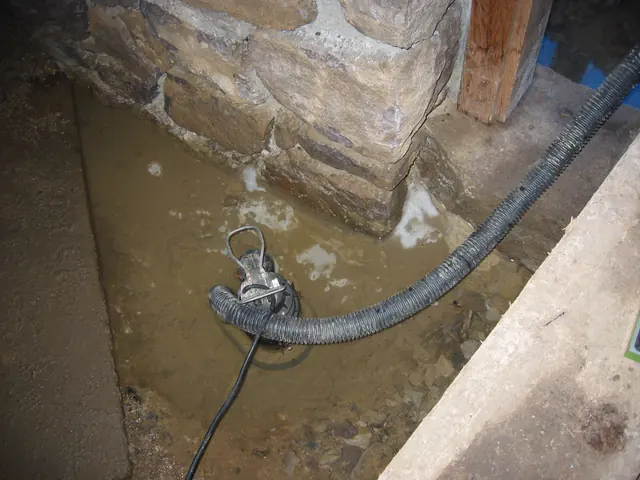
Digital photograph showing detail view of lower segment of DTR09PH50--1001.01.134, showing receding water table. Water table at kitchen door sill dropped about 6 inches during 3 days without rain. Pumping after heavy rainfall had only temporary effect on lowering the water table inside or outside the entry threshold because of the continuous percolation

View record
DeTurk, detail of exterior view of restored kitchen door sill & jambs (2009
Photos 1001.01.144

Kitchen door sill and jamb feet

DeTurk · 09/03/2009

Exterior view of restored east cellar door sill and jambs. The stone sill [original] was shifted 2-3 inches to the right [north] to accommodate the adjusted jamb alignments [see DTR09PH4--1001.01.124 for discussion of the effects of this relocation of the sill on the relationship between the doorway jambs, lintel, sill, abutments and hood outlookers, and DTR

View record
Limestone vein in Little Manatawny Creek east of DeTurk House (2009)
Photos 1001.01.181

Limestone vein in creek bed.

DeTurk · 09/03/2009

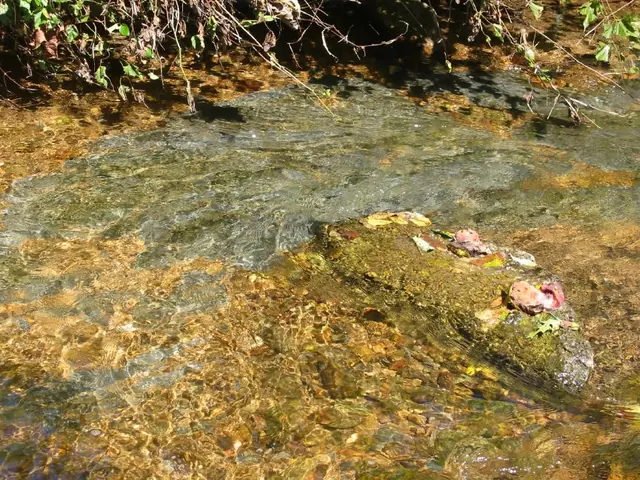
Limestone vein ["shelf" or "bench"] in bed of Little Manatawny Creek east [downstream] from the DeTurk House. This bedrock layer ["shelf"] forms the natural bedrock "footings"{1} bearing the foundation walls of the house, which has been more accurately described as an "ancillary," multi-purpose structure, acknowledging its affiliation with the original (expa

View record
Mouns Jones House, northwest perspective view (c.1969)
Photos 1000.01.052

Northwest perspective view (c.1969)

Mouns Jones · c.1969

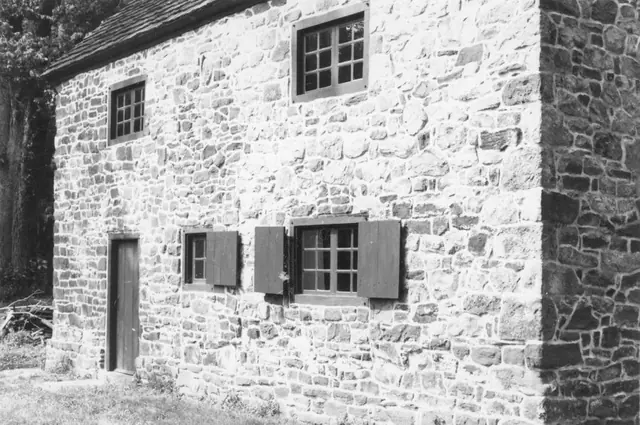
Black and white photographic print showing southwest perspective view of the Mouns Jones House after restoration, c.1969 [See additional image for notes written in blue pen on verso, which includes a restoration completion date of 1969]; doorway remains in 19th-century location close to the northern gable-end, but sheathing has been removed, and door and fra

View record
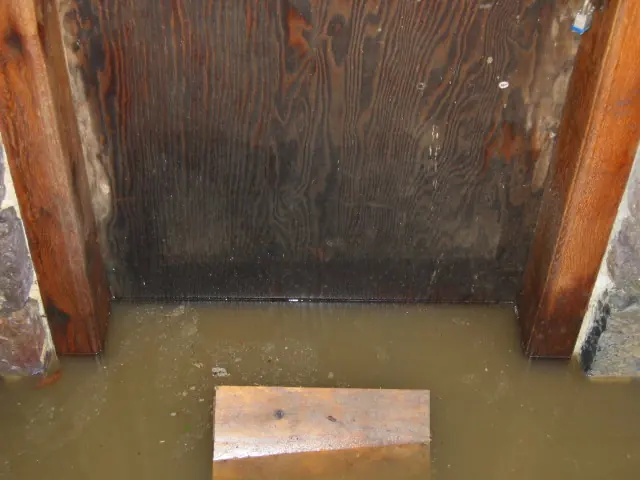
Restored and re-aligned DeTurk kitchen-door jambs (2009)
Photos 1001.01.134

Restored kitchen door jambs

DeTurk · 08/10/2009

Digital photograph showing restored kitchen-door jambs with water table above sill. Water table level, seen after 24-36 hour [2-3 inches] rainfall, is 2 inches above the door sill. [See mitigation plans in DTR09PH42--1001.01.126, DTR09PH66--1001.01.150, and DTR09PH74--1001.01.163]. This "pool" level is a function of a high ambient water table soaking the

View record
DeTurk, exterior view--stone sill, jambs & masonry piers at kitchen doorway
Photos 1001.01.189

Restored kitchen doorway piers, jambs, and sill

DeTurk · 10/29/2009

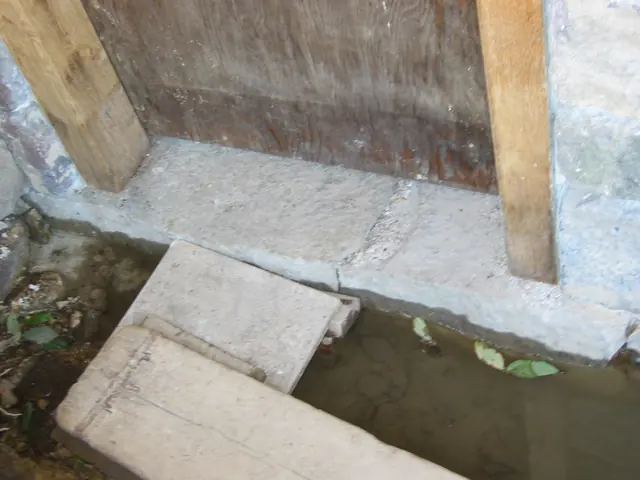
Masonry joints in random rubble piers abutting doorway were repointed in April, 2010, applying hydraulic-grade mortar to joints situated below restored final [20th-century] grade or below the high water table levels [seen here at 2 inches below top of sill about 48 hours after rainfall; the water table rises to several inches above the sill top after 2-3 inc

View record
Restored DeTurk exterior pier foundation north of kitchen doorway
Photos 1001.01.163

Restored kitchen pier foundation

DeTurk · 08/16/2009

Restored view of exterior foundation segment shown in DTR09PH66--1001.01.150. Lower foundation stones of this pier have been re-laid in setting ["bedding"] mortar, and will be repointed with hydraulic-grade mortar [see note {2} to DTR09PH66--1001.01.150]. The foot of the northern oak replacement jamb seen in the upper left corner, and its southern counte

View record
Restored pier foundation and jambs at DeTurk interior passage doorway (2009
Photos 1001.01.197

Restored passage doorway jambs and abutment pier

DeTurk · 08/10/2009

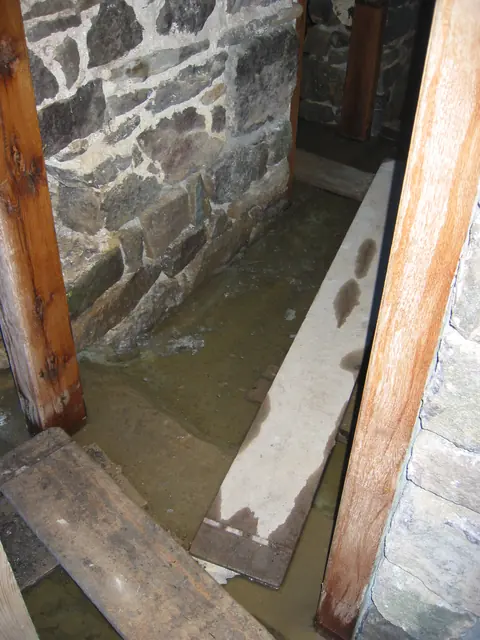
Digital photograph showing relaid and aligned pier foundation at DeTurk interior passage doorway. Jambs have been restored by joining new lower segments to sound wood to replace fungus-rotted timber (2009). Water table just above top of stone sill is at the same level as inside and outside the kitchen entry door-sill in the east eaves wall [see DTR09PH50--10

View record
Restored DeTurk kitchen pier and foundation (2009)
Photos 1001.01.205

Restored pier and foundation

DeTurk · 03/18/2010

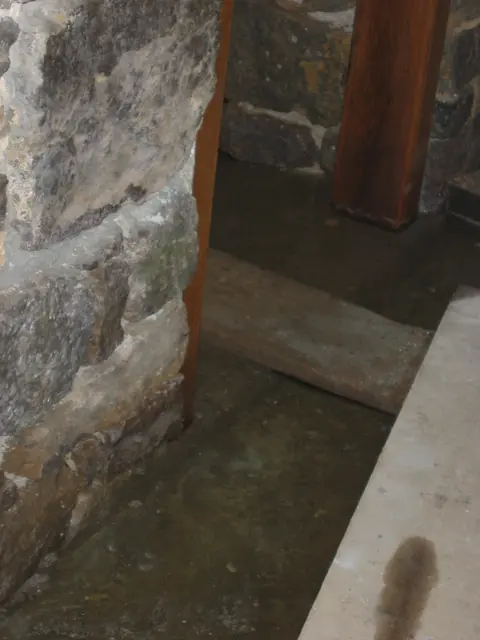
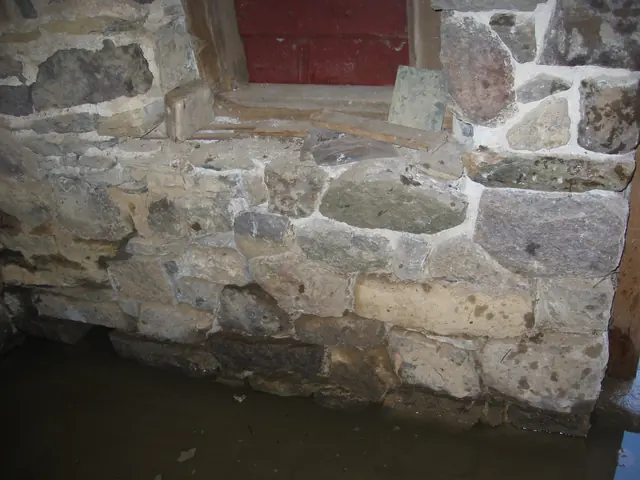
Interior masonry pier between kitchen doorway and window, and foundation wall below window, after restoration. This was repointed and a replacement interior oak sill installed in April & May, 2010 (See DTR09PH118--1001.01.214). The high water table seen along the bottom edge of this photo, a frequent condition saturating the foundation's mortar joints insid

View record
Restored DeTurk abutment pier foundation north of door jamb
Photos 1001.01.164

Restored pier foundation at kitchen door

DeTurk · 08/16/2009

Restored interior view of abutment pier foundation north of replacement door jamb. Base blocks and the pier between east entry door and window in the east wall have been reset with new bed ["setting"] mortar. Pumping did not materially accelerate reduction of the water table after heavy rain primarily because of the large sub-grade "reservoir" recharging

View record
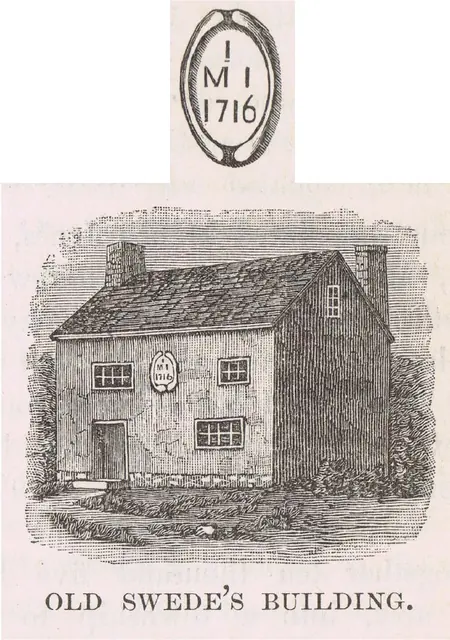
Woodcut perspective drawing of Mouns Jones House, image #1 (c.1886)
Documents 1000.01.089

Southwest perspective view from wood engraving

Mouns Jones · c.1886 & c.1948

Digital image of a perspective view of Mouns Jones House from woodcut engraving published on page 945 of “History of Berks County, Pennsylvania” by Morton Montgomery, pub. by Everts & Peck, Philadelphia. Montgomery describes the building as in a “good state of preservation”, of dimensions 36 by 21 feet. This is the earliest known image of Mouns Jones House,

View record
Pre-restoration DeTurk masonry foundation
Photos 1001.01.150

Unrestored pier foundation

DeTurk · 07/28/2009

Foundation of pier north of east cellar doorway after partial excavation prior to restoration. The displaced stones above and below modern grade [stones darkened by wet soil were below modern grade prior to excavation] are shown after removal of rotted later-period jambs. The early setting and pointing mortar, a typical lime-sand mix, applied between the

View record
High water table at DeTurk kitchen doorway after heavy rainfall (2009)
Photos 1001.01.190

Water table at kitchen doorway

DeTurk · 12/09/2009

The water level [“table”] evident in this photo [12/09/09] is two inches above the original stone sill, a typical level after several inches of rainfall, which occurs several times each year or more frequently [as in 2009]. This varying frequency of inundation has historically been sufficient to subject the jambs and door to destructive fungus-rot [see photo

View record
Mouns Jones House, west elevation view (2010)
Photos 1000.01.088

West elevation view

Mouns Jones · 03/26/2010

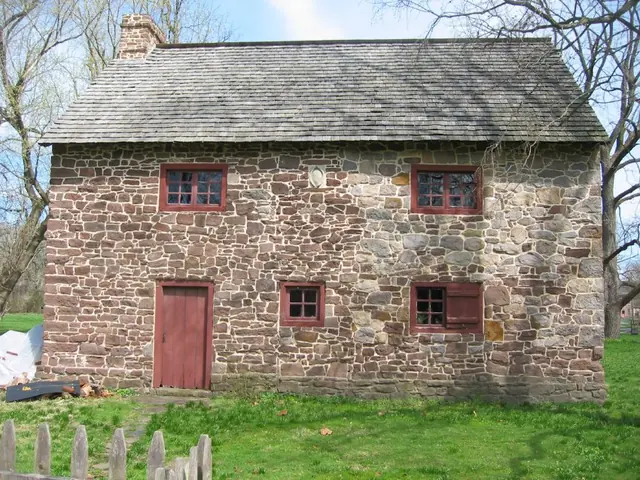
Details include: random rubble masonry; replacement casement windows; beaded board replacement door and frame; gable-end chimney centered on roof ridge; 1716 date-stone; replacement wooden-shingle roof; projecting "water table"{a} stonework at above-grade foundation of eaves wall; alternating-stone corner piers ["quoins"]; board-and-batten shutter. {a} A s

View record