Subject

Wall tie

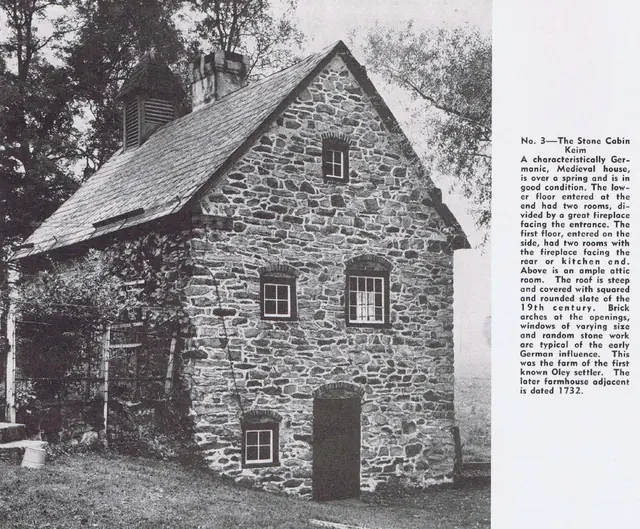
Keim perspective view from magazine photo, with caption (c.1954)
Documents 1002.01.054

Keim ancillary wood-turner's shop, perspective view of gable end

Keim · Winter 1954

Keim ancillary workshop structure, halftone image from photo, with descriptive caption, published in the "Dutchman," Winter, 1954, page 18. Brick arches shown are "relieving" elements when properly constructed to transfer structural loads to the masonry abutments flanking the door and windows. Stonework is laid in random-rubble masonry method. Detail

View record
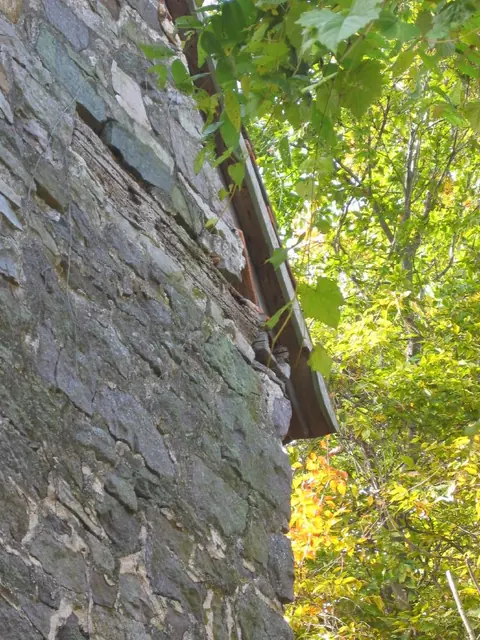
West eaves-corner tie plate in DeTurk north gable-end wall (2009)
Photos 1001.01.186

Oak corner tie joined to wall plate

DeTurk · 10/22/09

Oak corner tie joined to wall plate at NW corner. See discussion to DT09PH93--1001.01.185. Restoration and preservation will include consolidation of the oak plates through application of best-practice preservation materials and methods. Larry Ward, 2010

View record
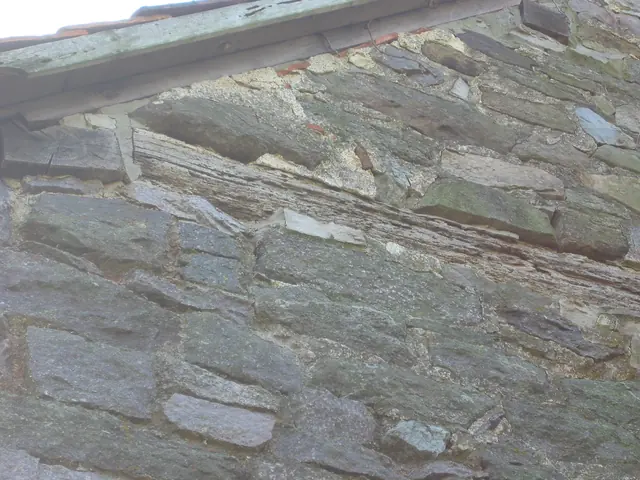
Oak wall-plate tie in north gable wall of DeTurk ancillary building (2009)
Photos 1001.01.185

Oak plate tie

DeTurk · 10/22/09

An embedded four-foot oak tie, probably joined to the east eaves-wall plate at the NE corner to restrain lateral thrust from the roof loads. This timber [also called a "spreader" plate because it spreads masonry and roof loads over a larger segment of the wall and across multiple mortar joints] and its western counterpart [see DTR09PH94--1001.01.186] also ma

View record