Subject

Wall Restoration

Draft 2
Documents 1000.01.139

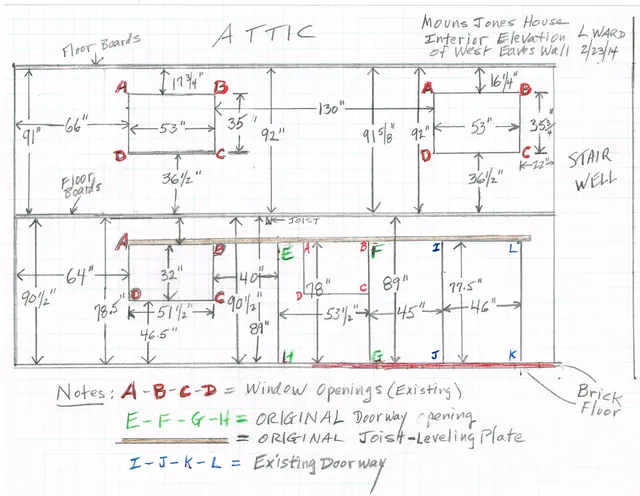
Interior shoring during re-construction of west eaves wall

Mouns Jones house

Drawings issued to guide skilled carpenter/laborers in siting and installing shoring for floors and roofing above first floor, and related photos. This support system will support the multi-ton loads from the roofing and flooring usually supported by the masonry walling to be removed and a new bonded wall structure re-laid. IMG “Draft2” shows the interior

View record
Image#1 (see notes for complete caption)
Documents 1000.01.119

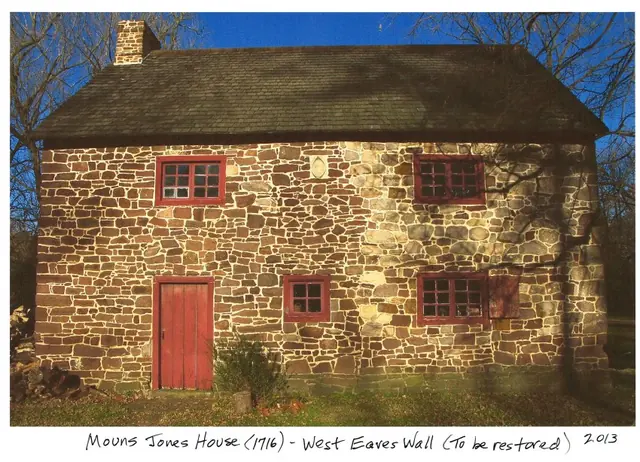
Mouns Jones House West Eaves Wall Restoration, 2014

Mouns Jones · 2014 March

Mouns Jones House-Southwest eaves wall restoration outline-March, 2014 SUMMARY OF HISTORIC PROPERTY PLANNING DOCUMENTS: 1. Historic American Buildings Survey (HABS) documents in the Library of Congress: A. 1957: site plan, floor plan, elevations; B. 1958: 2 exterior photos; C. 1961: 4 data pages. 2. Wood engraved SW perspective view, showing re-locat

View record
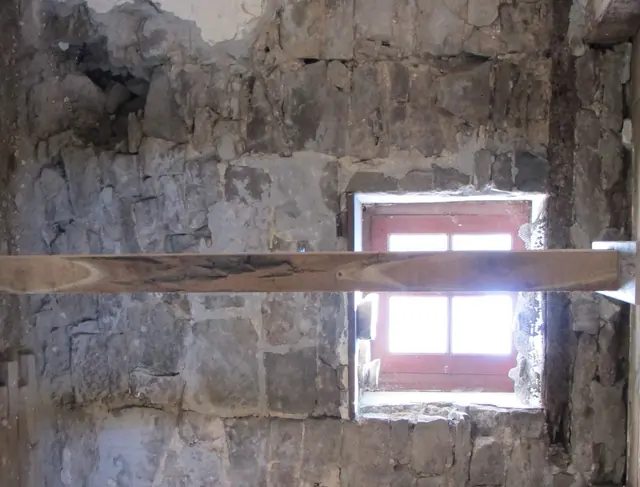
#1, Masonry jamb lines for original 1716 centered doorway
Documents 1008.01.067

Sites and Structures Report, February 2014

Sites and Structures Reports · February 2014

Sites & Structures Report, 2/12/14: Description Mouns Jones House Project: The recommended restoration work on the west eaves wall of the 1716 Mouns Jones house is based on two independent considerations: (I) the structurally unreliable segments of the wall, encompassing about 18 feet by 18 feet and extending from eaves level to foundation plinth

View record
Cover Page
Documents 1000.01.121

TimberTech Drawings

Mouns Jones

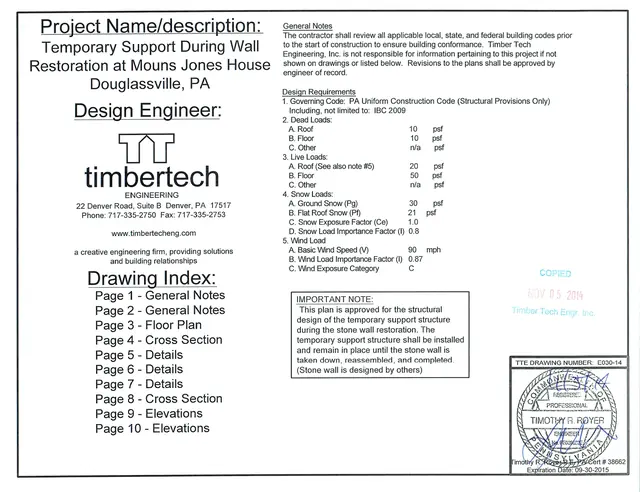
Temporary support during the wall restoration at Mouns Jones House in Morlatton Village, Douglassville, PA. This structure [see conceptual drawing MJH shor scaff, 020414 ] combines: (A) the “raking” shores necessary to support the portion of the roof thrusts previously supported by the stone wall ranges removed during this project, (B) th

View record