Subject

Victorian-style Porch

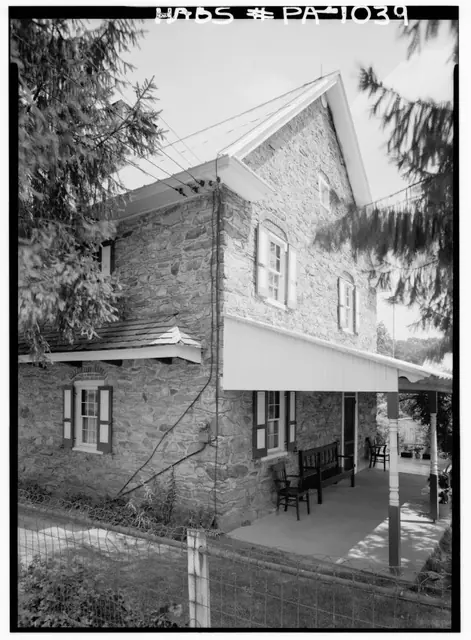
Keim House from original photo-graphic print from northwest perspective
Photos 1002.01.026

c. 1941 Northwest perspective view, Keim house

Keim · August 1958

Northwest perspective view of the c. 1753 Jacob Keim house from Historic American Buildings Survey Photograph. Description: This view from photo, HABS PA #1039, shows: the pent roof on its original cantilevered “outlooker” supports on the northern eaves wall, with projecting “flashing course” protecting joint between shingles and house-wall [left]; the ga

View record
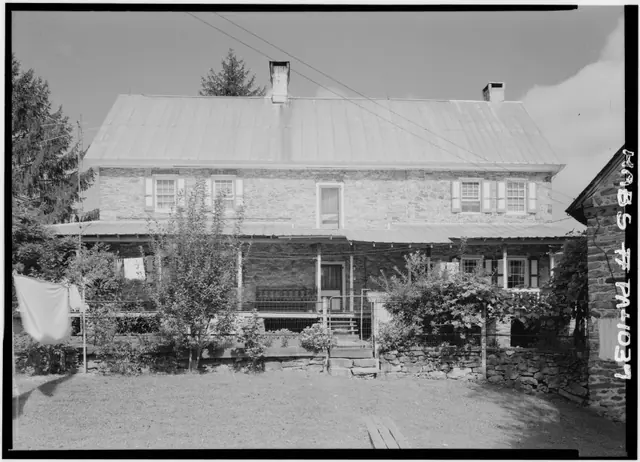
Keim House, south elevation (1958)
Photos 1002.01.025

South elevation view

Keim · September 1958

Digital image of Keim House from original photographic print showing south elevation. Original structure includes two 2d story windows at left, balcony door above original kitchen door [center], chimney, and other original architectural details concealed by 1930s porch. Original HABS caption for the image is as follows: "Historic American Buildings Surv

View record
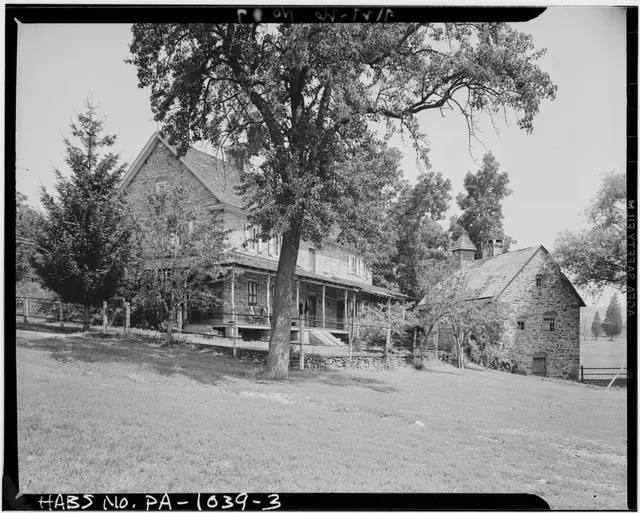
Keim House & ancillary building, general view from the southwest (1941)
Photos 1002.01.027

Southwest perspective view

Keim · Summer 1941

Digital image of Keim House and ancillary building that provided workshop space for wood turning and storage for farmstead activities, from original photographic print showing a southwest perspective view. Replicated Victorian-style porch, wrapping along west gable wall and south eaves wall and set on stone piers butted against original foundation masonry,

View record