Subject

Vault Abutment

DeTurk House, interior view, vault abutment wall, ground level kitchen (200
Photos 1001.01.148

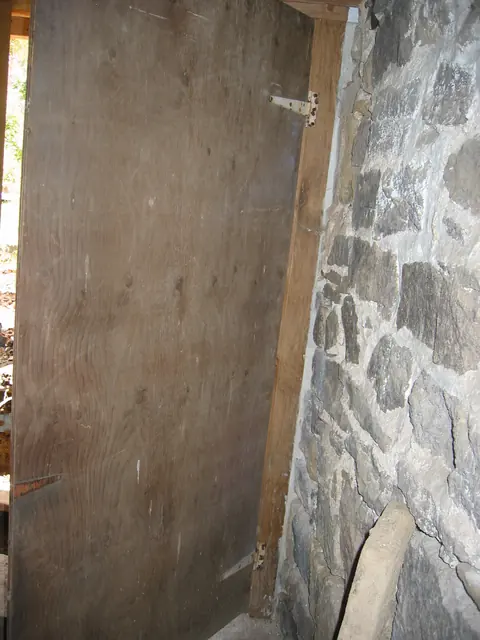
Interior of vault abutment/partition wall from kitchen cellar

DeTurk · 10/08/2009

Interior view of vault abutment wall [right] and temporary plywood door from ground level kitchen. This restored masonry "cross wall" is also the partition wall separating the cool, damp food storage ["root"] cellar from the warmer and less humid kitchen/cooking cellar. The restored segments of this wall were repointed in 2010 using hydraulic-quality mort

View record
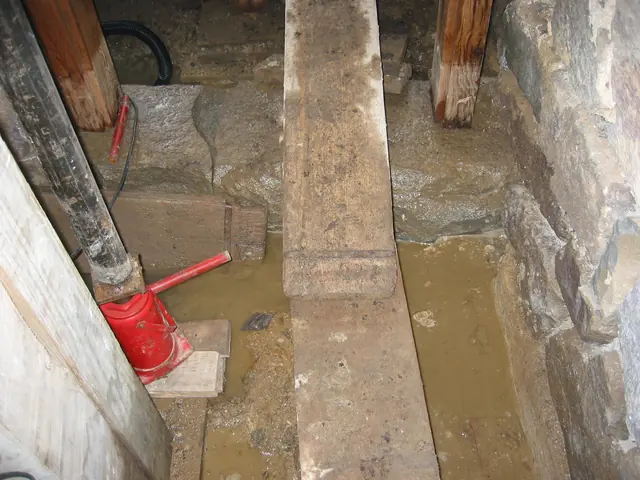
Interior view of DeTurk kitchen door sill and restored jamb feet (2009)
Photos 1001.01.136

Interior view of kitchen door sill and jamb feet

DeTurk · 08/13/2009

Door sill and restored jamb feet from inside lower ground level kitchen. Un-pointed masonry along right edge of photo is the restored vault abutment, which is also the partition wall between the kitchen and root cellar. Repointing was completed in the Spring of 2010. The red jack and steel post were used to level the steel I-beam supporting the structu

View record
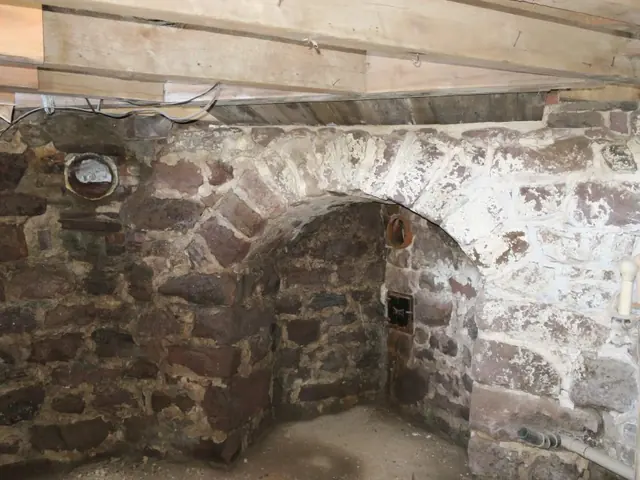
# 19:Root cellar entry arch, c. 1962
Documents 1000.01.130

Mouns Jones Root Cellar

Mouns Jones

Mouns Jones Root Cellar A 1962 photograph [photo #19, 11/21/17] by Harry Stauffer, the Farmersville, PA "printer, tinker, and furniture maker", and, most significantly for the PA preservation and rural history community, a prolific and perceptive avocational photographer, was the first-noticed piece of evidence that a root cellar existed to the northwest

View record
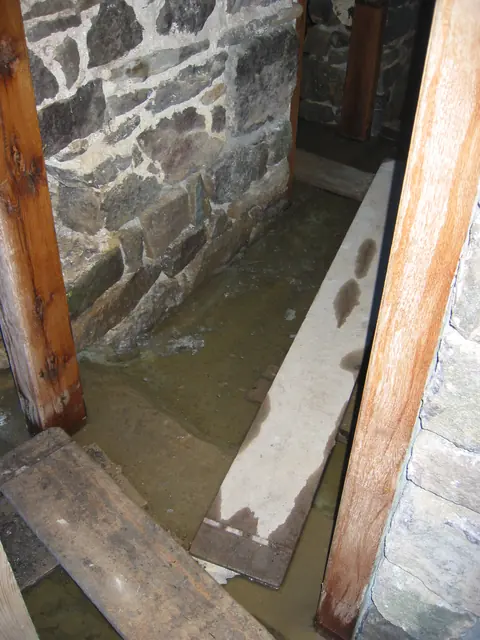
Restored and re-aligned DeTurk kitchen-door jambs (2009)
Photos 1001.01.134

Restored kitchen door jambs

DeTurk · 08/10/2009

Digital photograph showing restored kitchen-door jambs with water table above sill. Water table level, seen after 24-36 hour [2-3 inches] rainfall, is 2 inches above the door sill. [See mitigation plans in DTR09PH42--1001.01.126, DTR09PH66--1001.01.150, and DTR09PH74--1001.01.163]. This "pool" level is a function of a high ambient water table soaking the

View record
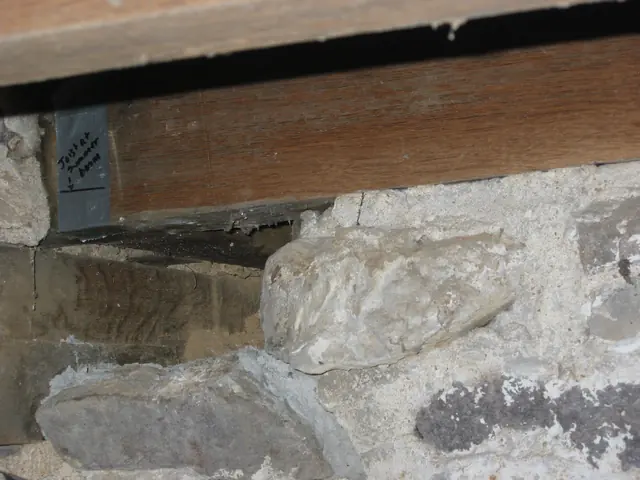
Detail of DeTurk vault abutment, floor joist, and outlooker header (2009)
Photos 1001.01.217

Root cellar vault abutment, floor joist, and header

DeTurk · 08/20/2009

The masonry supporting the floor joist [the timber across the top of the photo with gray tape bearing black notation] is the eastern end of the partition wall between the kitchen and root cellars, which also serves as the northern abutment providing lateral support for the root cellar rubble masonry vault. The end blocks have been removed to provide access t

View record
021
Photos 1006.01.067

Stone support vaults in cellar of 1765 George Douglass House

George Douglass

Photo #21 shows a stone arch in the cellar aligned diagonally to support the corner fireplace in the room above that served as the original "Amity Store" starting in the late 1760s [photo #15, 2/23/22, shows the fireplace arch as recently restored by setting replacement "voussoirs" (arch-stones) at the proper radius on a "centering frame", in place until the

View record