Subject

Tread

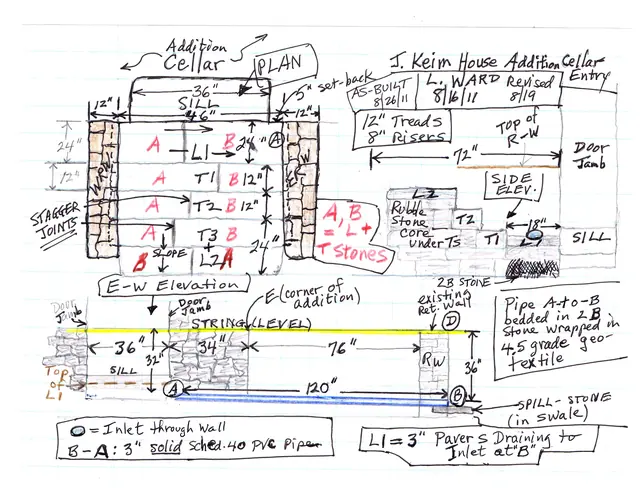
#1: Jacob Keim House, reconstructed cellar entry, field notes drawing #1
Documents 1002.01.089

Keim House addition cellar entry steps drawings

Keim · 08/19/2011 & 08/23/2011

Digital images of 2 field notes drawings and a series of 8 digital photographs showing the cellar entryway constructed in summer, 2011 at the c.1800-1820 addition to the Jacob Keim House. During most of the past 90 years, the addition-cellar doorway [Image #3, photo 3676, 5/23/11] and its approach, an earthen ramp, were sheltered against direct precipitation

View record
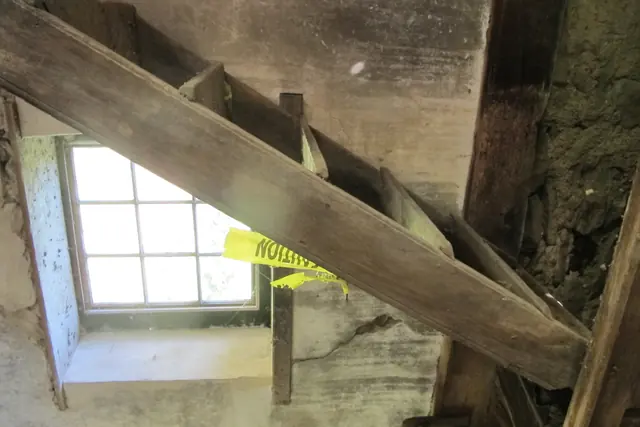
#1, 1069: Side view of Keim shop interior step ladder.
Documents 1002.01.094

Keim workshop Step Ladder

Keim · mid 1700s

The step ladder{a] in the Keim wood-turner's shop "ancillary" building ascends from the first floor above the embanked cellar to the loft. {a} In the 18th century "step ladder" meant a stair constructed of board treads joined (usually mortised-through) to the parallel raking "strings" or "stringers". This was usually distinguished from a "ladder", which c

View record
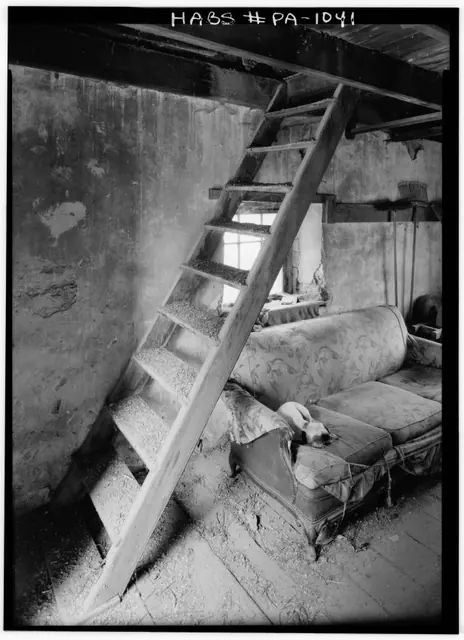
Image #1: Keim ancillary building step ladder to loft, interior
Photos 1002.01.034

Step Ladder to Loft

Keim Farmstead · August 1958

Step ladder{1} to loft, interior of Keim wood-turner's shop and multiple-purpose ["ancillary"] building: Digital photographic images showing interior detail views of step ladder. FOOTNOTE:{1} The 1786 Rule Book of the Carpenters Company of Philadelphia prescribed [p.22] a price "per foot lineal" for "Step ladders, made of boards." This ascending carriage

View record