Subject

summer beam

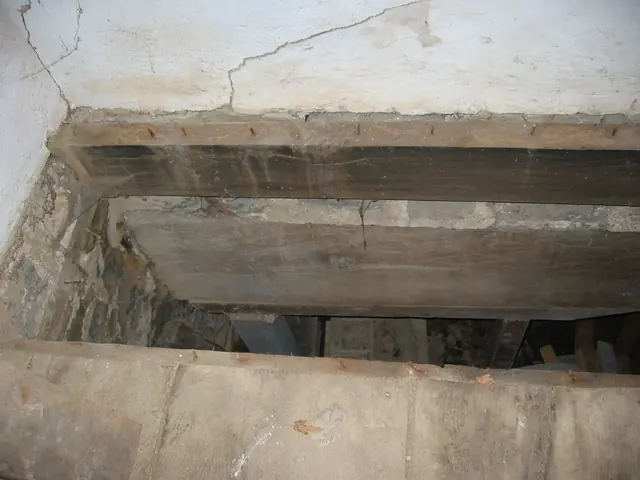
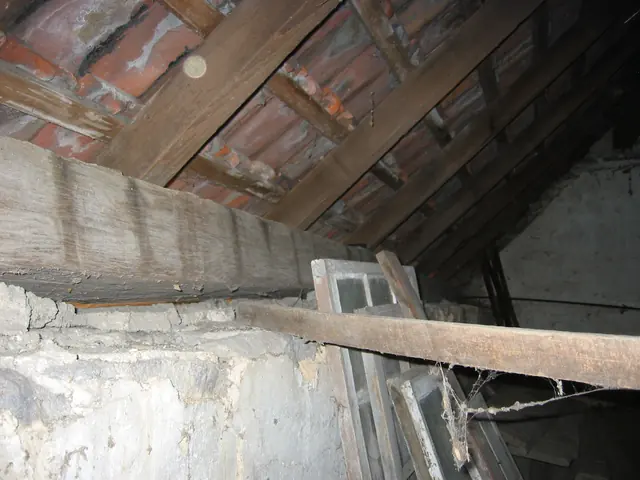
DeTurk House attic interior, east eaves wall looking southeast (2009)
Photos 1001.01.199

Attic granary interior

DeTurk · 10/12/2009

Southeast portion of DeTurk House attic granary showing east eaves wall plate [large hewn beam extending into the corner starting at the left edge of the photo]. This plate is rotated several degrees from the horizontal and curves outward, either from roof thrust or possibly because of a prior structural function, probably in another building{1}. Although in

View record
1180
Photos 1001.01.255

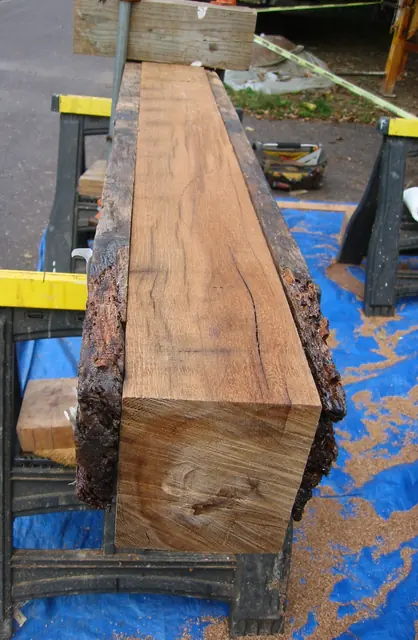
DeTurk House cellar summer beam

DeTurk

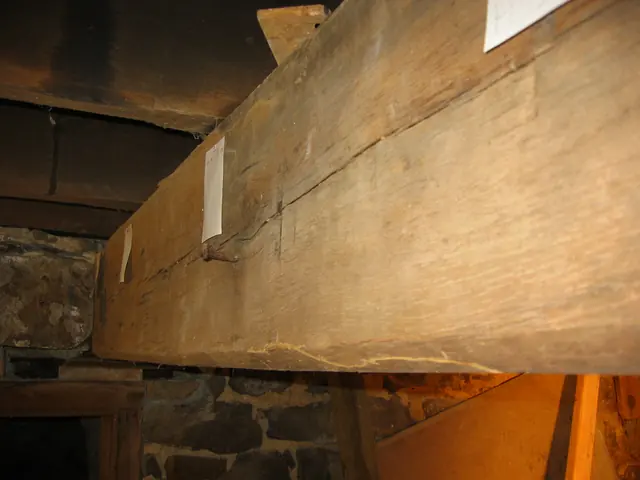
Summer beam in DeTurk cellar kitchen, channeled and restored to structural use between cellar cross-wall partition from root cellar and fireplace lintel, with re-purposed white oak timber inserted into core of original beam after termite-tunneled wood had been chiseled out. See archive record DTR09PH136 for detailed narrative and numerous photos of the 20

View record
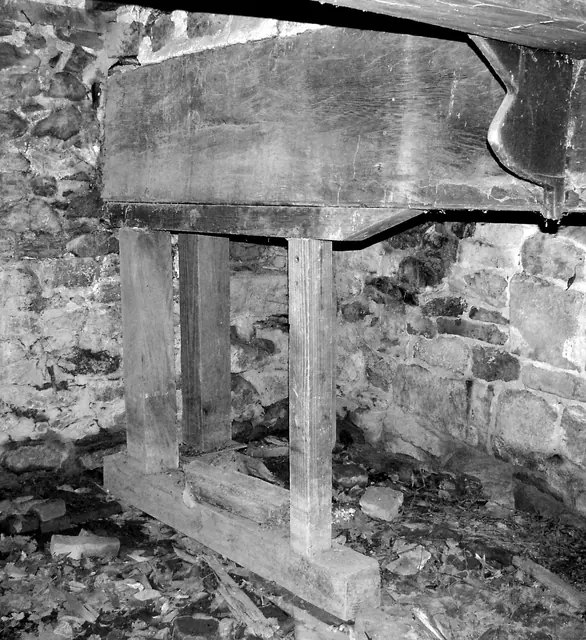
Summer beam with added reinforcement
Photos 1001.01.107

Digital photographic image of DeTurk House door

DeTurk · 05/04/2009

B&W Digital photographic image of DeTurk House showing cellar fireplace timber lintel, shored to stabilize it from further deflection, which would have removed structural support for the masonry mass above. Image shows existing conditions immediately prior to and that necessitated the 2009 restoration of building.

View record
#890
Photos 1001.01.244

Fireplace Lintel and Masonry Restoration

DeTurk · 2009

Series of 89 photographs depicting the restoration of the fireplace lintel and masonry in the DeTurk house. Detailed captions appear below. DETAILED CAPTIONS #890, 8/9/09: Fireplace lintel (the large beam, also called a ”chimney-tree,” ”manteltree,” and ”balk” [early English: “baulk”] supporting the stone masonry chimney ”breast”) across center of photo

View record
DeTurk house lower level kitchen summer beam (2009)
Documents 1001.01.031

Kitchen summer beam

DeTurk · August 2009

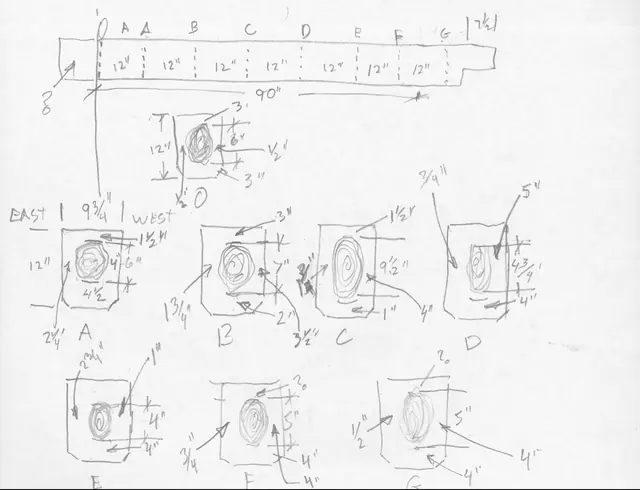
Pencil field notes with dimensioned section sketches indicating extent of termite damage to summer beam in lower level kitchen of DeTurk house. Sketches show substantial damage to central core of beam throughout its entire length.

View record
#1, 7434-Framing for cellar cap and doors
Documents 1008.01.054

Sites and Strucutres Report March 2012

Sites and Structures Reports · March 2012

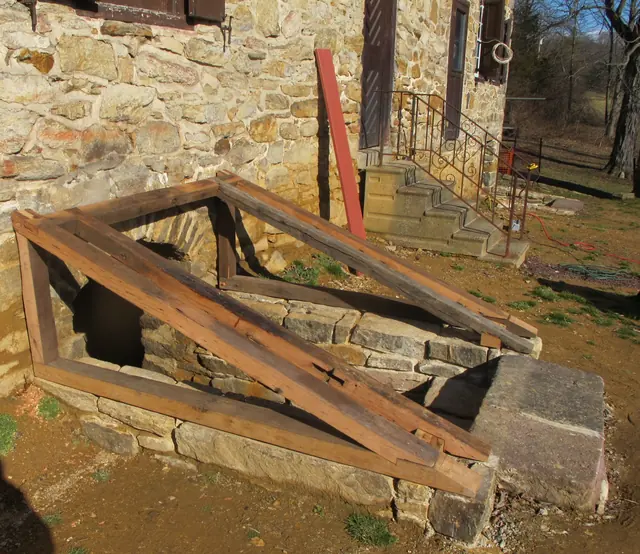
Sites & Structures Report for the March 28, 2012 meeting of the Board of the Directors of the Historic Preservation Trust of Berks County The following is a summary of preservation and restoration work planned, completed, and in-progress, with recommended Board action: Keim House: The committee is considering the following projects: A. Re-establis

View record
1023, 8/26/09: Chamfered kitchen summer beam and masonry bearing pocket
Photos 1001.01.235

Summer Beam Restoration Photos

DeTurk · Aug & Oct 2009 and May & Jul 2010

Description: This series of 33 photos documents the removal, restoration, reconstruction, and re-installation of the 9" x 12" "summer"{1} beam which spans from a lapped meeting with the fireplace lintel to the masonry bearing pocket in the "cross" wall between the ground-level kitchen and barrel-vaulted "root" cellar. The upper projecting segment [tenon] of

View record