Documents 1006.01.065
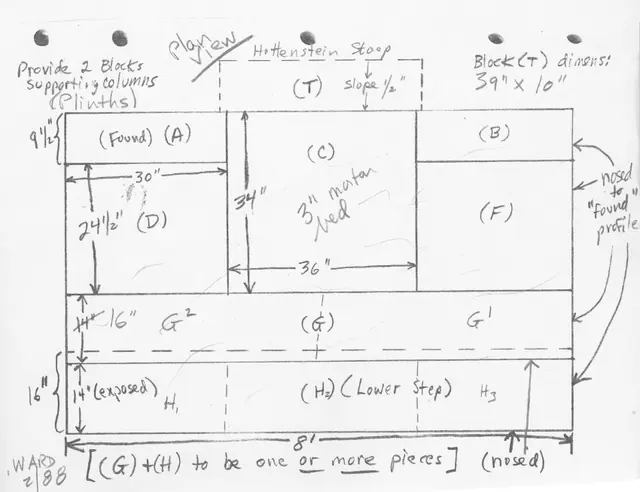
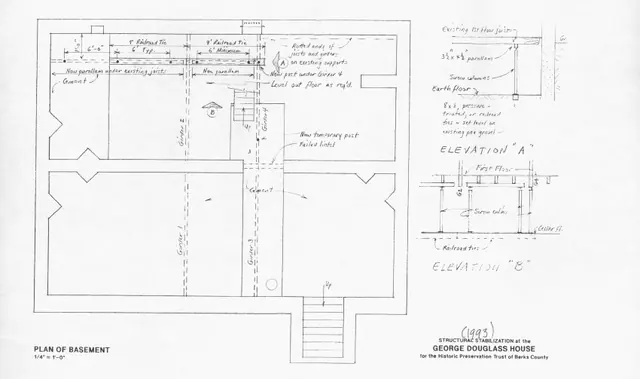
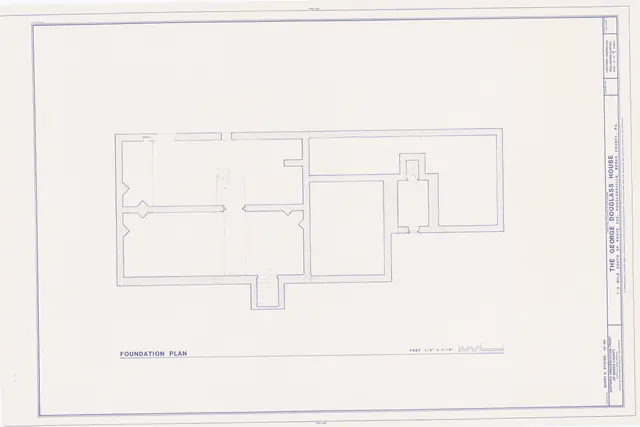
Lot survey plan and scaled drawings-George Douglass House
All of these drawings were executed prior to the 2017-2021 restoration campaign [see GDHRPT records in these archives for description, scope, details, and photos of the restoration project]. Larry Ward
View record