Subject

Store Yard

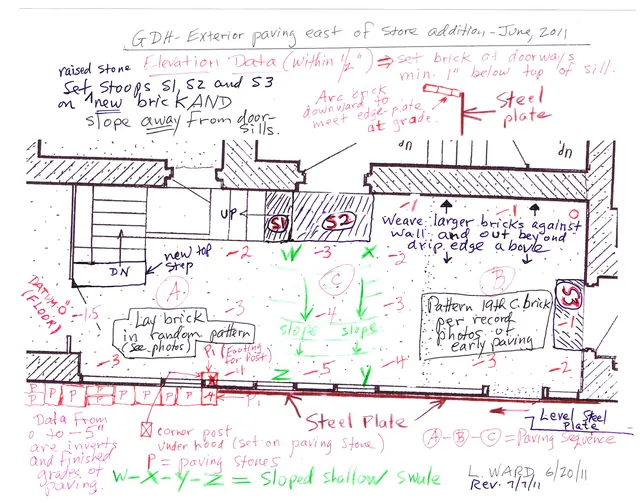
George Douglass House, field notes drawing of store yard paving (2011)
Documents 1006.01.022

Field notes and photos depicting re-grading & repaving the George Douglass [and successors] store yard.

George Douglass · 07/07/2011

Electronic copy of a field notes drawing (and 12 digital photographs) providing the data for grading and repaving the store yard area behind the c.1800 store addition to the 1763 George Douglass house. The drawing provides the relative grade objectives for the restored brick paving on the open quadrangle bounded by the 1765 George Douglass house, the c.1

View record
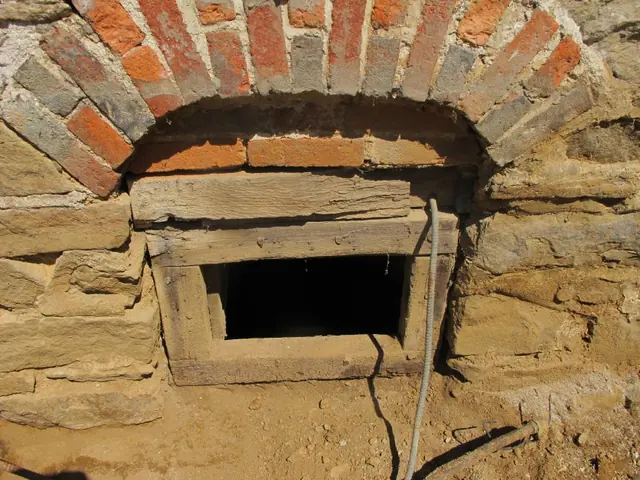
Image #1, 4855: Cellar Window with original brick "relieving" arch
Documents 1008.01.048

Sites and Structures Report, August 2011

Sites & Structures Reports · August 2011

Sites & Structures Report for the August 2011 Board meeting of the Historic Preservation Trust of Berks County: Keim House: A. Removal of the porch and concrete cellar steps, retaining walls, and bulkhead side-walls ["cheeks"] revealed numerous original architectural details concealed by these massive 20th century accretions, including the flattened [

View record