Subject

Store ledgers

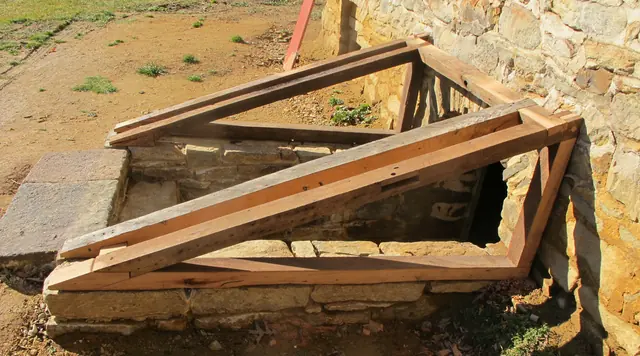
#1-7436: Keim House Cellar cap ["bulkhead"] framing
Documents 1008.01.052

Sites and Structures Report, January 2012

Sites & Structures Reports · January 2012

Sites & Structures Report for January, 2012 to the Historic Preservation Trust of Berks County The following is a summary of preservation, restoration, and related work completed and in-progress, with recommended Board action: Keim House: Cellar Doors [18th century: "Cellar Cap"; 19th century: "Bulkhead"] Restoration Project: Framing, cheek sheath

View record
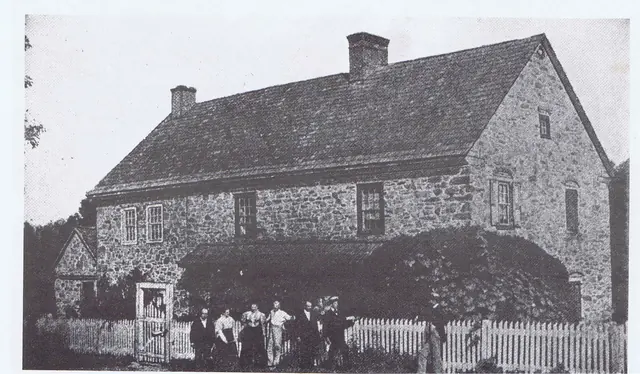
#1, photo 13 - Keim House and gabled out-building, c. 1897
Documents 1008.01.051

Sites and Structures Report, November 2011

Sites and Structures Reports · November 2011

Sites & Structures Report for the November 30, 2011 meeting of the Board of Directors of the Historic Preservation Trust of Berks County Description The following is a summary of preservation and restoration work completed and in-progress, with recommended Board action: Keim House: A. Root Cellar stabilization and restoration: The barrel-vaulted

View record
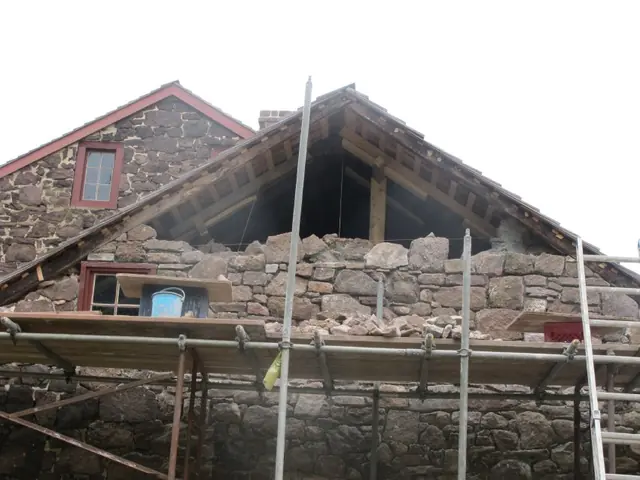
Image #1: 6603: Partly re-laid gable wall
Documents 1008.01.050

Sites and Structures Report, October 2011

Sites & Structures Reports · October 2011

Sites & Structures Report for October, 2011 to Directors of the Historic Preservation Trust of Berks County. The following is a summary of preservation and restoration work completed and in-progress: George Douglass House, The early 19th century second addition: Re-construction of the gable wall of the one-story summer kitchen/meat processing struc

View record