Subject

Stoop

Mouns Jones House, archaeological dig photos (1969-70, and 2011-2014)
Photos 1000.01.061

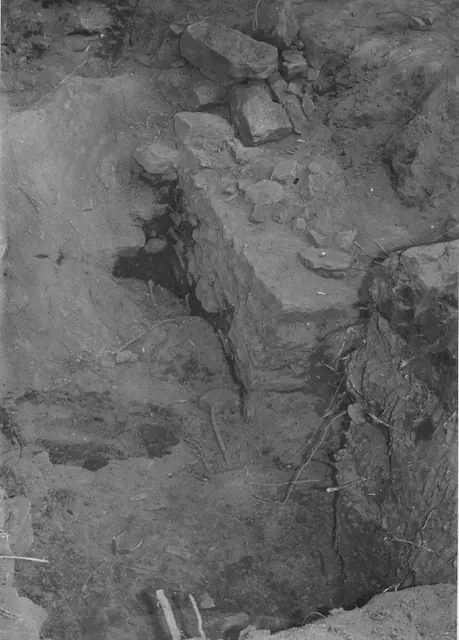
Archaeological dig outside southwest eaves wall

Mouns Jones · 1969

Image #1: Black and white photographic print showing detail of amateur archaeological excavation outside the west eaves wall of the Mouns Jones House in 1969 or 1970. Image #2 shows text of notes written in blue pen & red pen on verso, which refer to "this wall against the south [sic: closer to southwest] wall of the House--we do not know if this would be

View record
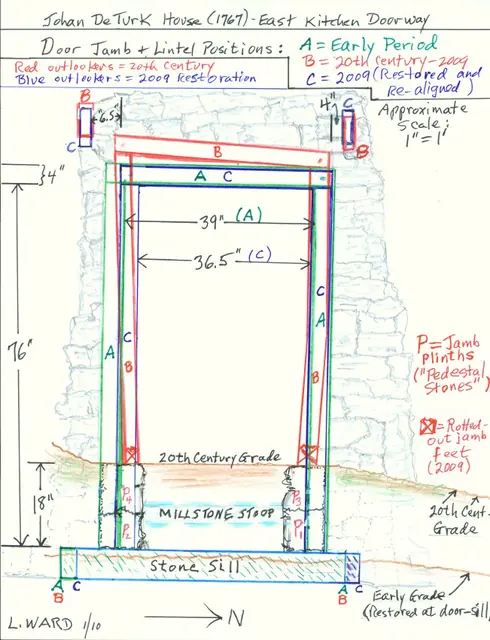
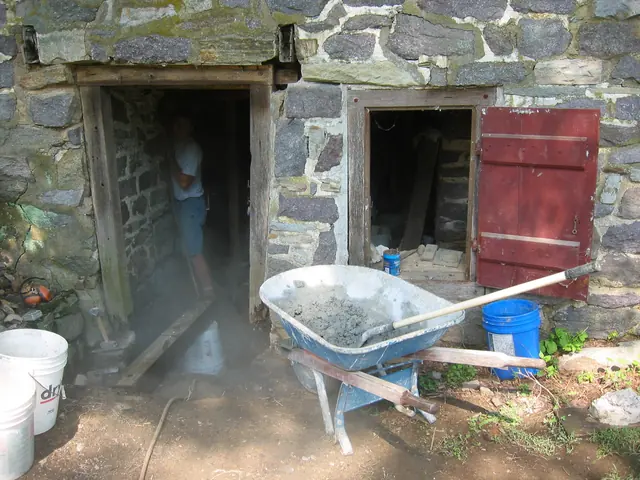
Image #1: DeTurk House kitchen doorway jamb, lintel, & outlooker positions
Documents 1001.01.176

Drawing: Kitchen doorway jambs, sill, stoop, lintel, and outlooker positions

DeTurk · January 2010

Color-keyed field drawing (8.5 x 11 inches) showing historically varying positions of door jamb, lintel, and outlookers of lower ground level kitchen doorway in east eaves wall before and after the 2009 restoration of the DeTurk House. The positions shown approximate the early (18th century), 20th-century, and post-restoration alignments of each set of eleme

View record
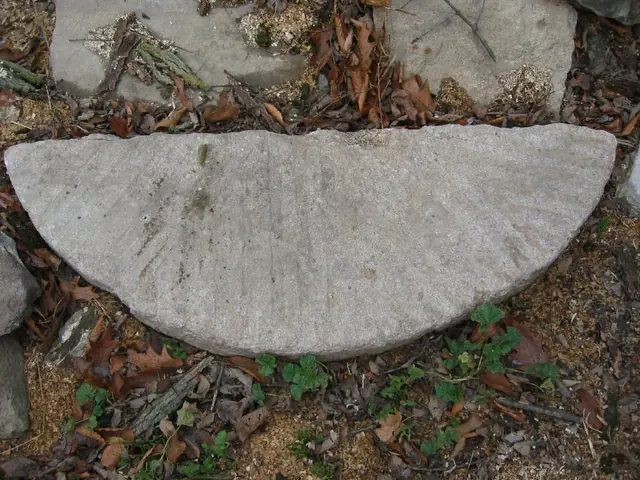
Excavated DeTurk east cellar doorway and window openings (2009)
Photos 1001.01.125

East door and window

DeTurk · 7/27/2009

Excavated east cellar doorway and window openings prior to restoration. Partial excavation uncovered a half-millstone re-cycled [probably in the 19th or early 20th century] to serve as an intermediate stoop {1} about midway between the existing grade and the depth of the original sill [see lower edge of DTR09PH43--1001.127, also seen as the large block in

View record
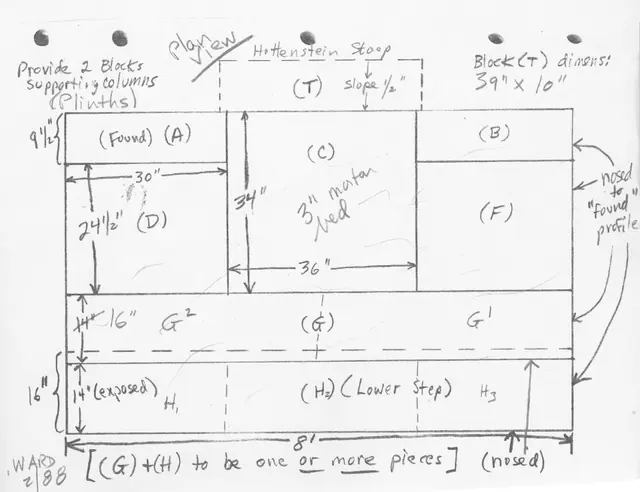
Hottenstein House, plan drawing, stoop restoration (1988)
Documents 1004.01.006

Measured drawings of stoop

Hottenstein · February 1988

Photocopy from original measured Field Note drawings (1. plan view drawing & 2. east structural plan) for restoration of stoop of Hottenstein House. Drawings rendered by Larry Ward in February 1988. See IMAGES for both plan view drawing & structural plan drawing.

View record
Half millstone stoop at DeTurk kitchen doorway (2009)
Photos 1001.01.228

Millstone stoop

DeTurk · 11/27/2009

Half millstone stoop removed from intermediate elevation outside DeTurk kitchen doorway [see DTR09PH43--001.01.127, bottom edge of photo, and DTR09PH44--1001.01.128, taken from inside the doorway and showing the position of the millstone approximately 8 inches above the original stone sill at the bottom of the photo]. This furrowed millstone was probably cut

View record
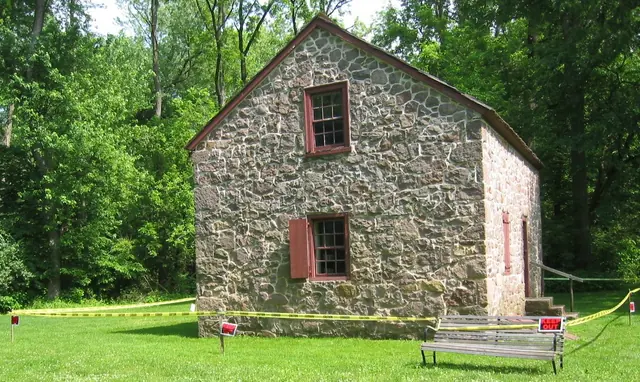
Michael Fulp, northwest perspective view (2009)
Photos 1005.01.015

Northwest perspective view

Michael Fulp House · May 25, 2009

Digital photographic print showing tof northwest perspective view of Michael Fulp House. The yellow caution tape was in place during engineering studies to determine the structural stability and safety of the exterior masonry walls and chimney stack. A restoration program was adopted, and the work began in late summer, 2010. One phase of the project will rec

View record
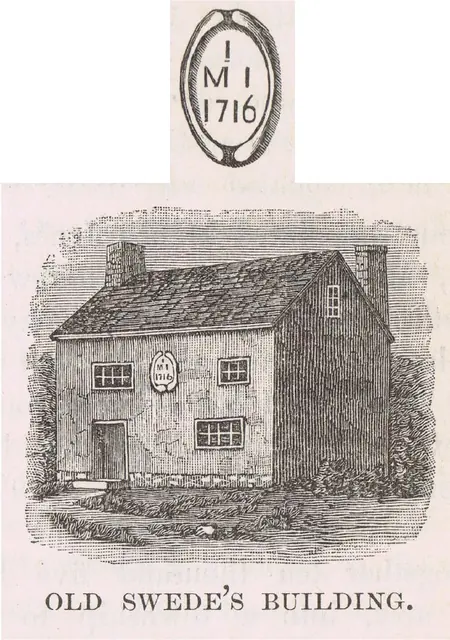
Woodcut perspective drawing of Mouns Jones House, image #1 (c.1886)
Documents 1000.01.089

Southwest perspective view from wood engraving

Mouns Jones · c.1886 & c.1948

Digital image of a perspective view of Mouns Jones House from woodcut engraving published on page 945 of “History of Berks County, Pennsylvania” by Morton Montgomery, pub. by Everts & Peck, Philadelphia. Montgomery describes the building as in a “good state of preservation”, of dimensions 36 by 21 feet. This is the earliest known image of Mouns Jones House,

View record
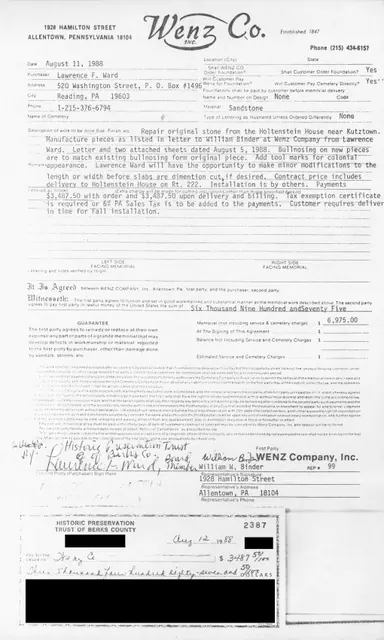
Hottenstein House, stone cutting estimate/contract (1988)
Documents 1004.01.012

Stone cutting contract/estimate

Hottenstein · 08/11/1988

One-page document describing the work to be done by Wenz Company in cutting stones for Hottenstein House stoop. Document also includes schedule of payment by HPTBC to Wenz Company as well as a copy of intial check payment (account data covered by black boxes) to confirm order of work by Wenz Company. See HHFN1--1004.01.006 for field notes drawings of sto

View record
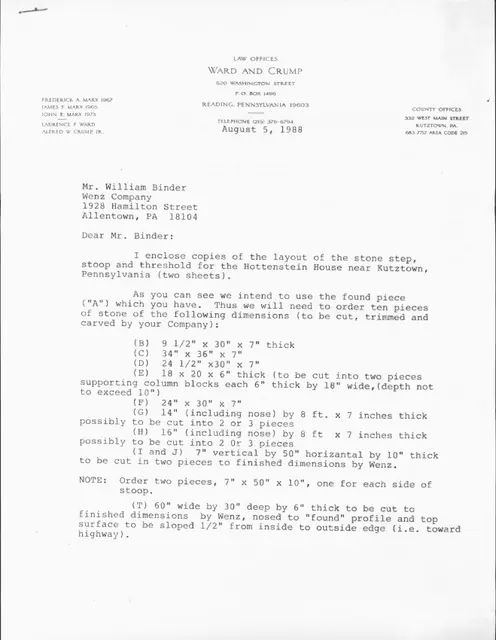
Hottenstein House, instructions for cutting stoop stones, page 1 (1988)
Documents 1004.01.011

Stone cutting instructions

Hottenstein · 08/05/1988

Two-page document describing the layout and size of stones needed to reconstruct the stone stoop at the Hottenstein House. Letter gives specific instructions and dimensions to Wenz Company of Allentown for cutting ten pieces of stone. See HHFN1--1004.01.006 for drawings that accompanied this letter. Also see HHTX3--1004.01.012 for the estimate and cont

View record