Subject

Stone Sill

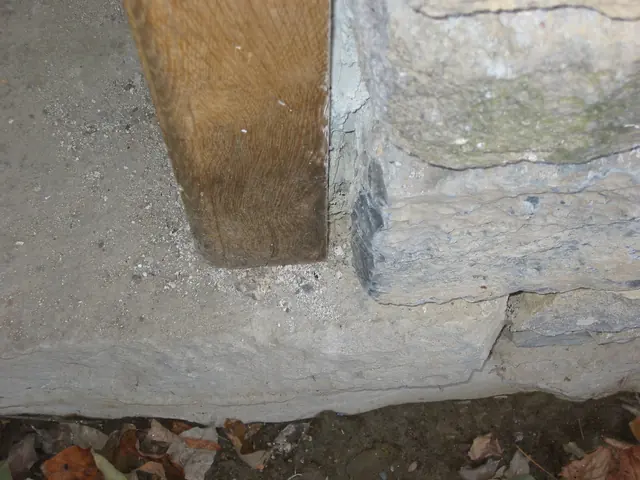
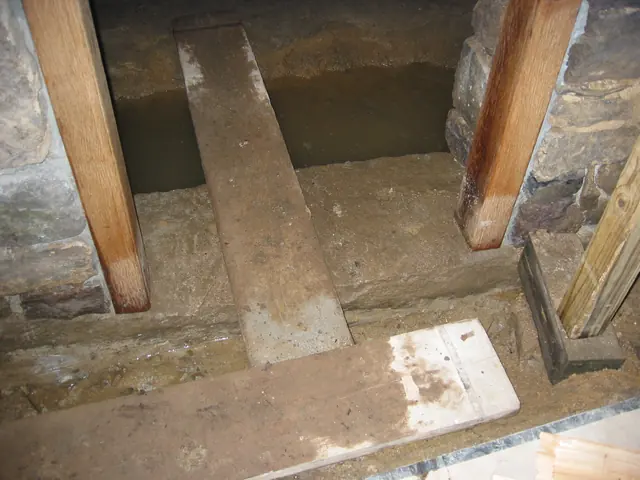
DeTurk, detail of restored kitchen door jambs and masonry abutments (2009)
Photos 1001.01.179

Detail of restored kitchen door jambs and sill

DeTurk · 08/13/2009

Exterior view of restored [original] kitchen door sill and lower portions of replacement oak jambs. The [original] stone sill was shifted 2-3 inches to the right [north] to accommodate the adjusted jamb alignments [see DTR09PH4--1001.01.124 for discussion of the effects of this relocation of the sill on the relationship between the doorway jambs, lintel, sil

View record
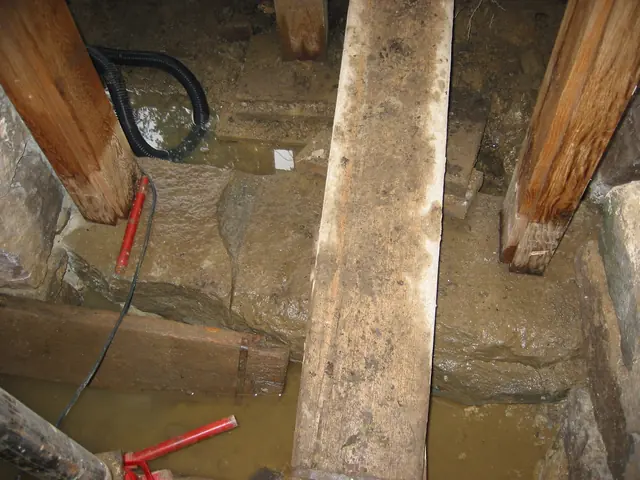
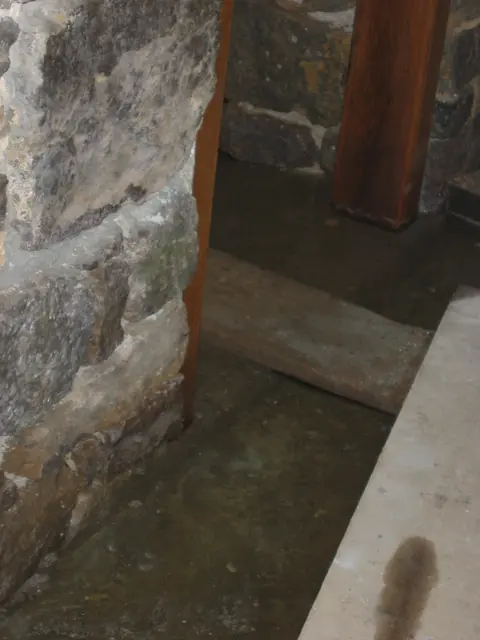
DeTurk stone sill and restored jambs at kitchen door (2009)
Photos 1001.01.137

Kitchen door sill and jamb feet

DeTurk · 08/13/2009

Interior view of door sill and jamb feet [detail of DTR09PH52--1001.01.136]. The restored south jamb is set on the original stone door sill, which exhibits a full-width transverse fracture [visible between plank and left (north) door jamb]. This fracture is probably related to the deflection and dislocations in the east kitchen wall masonry and timber suppor

View record
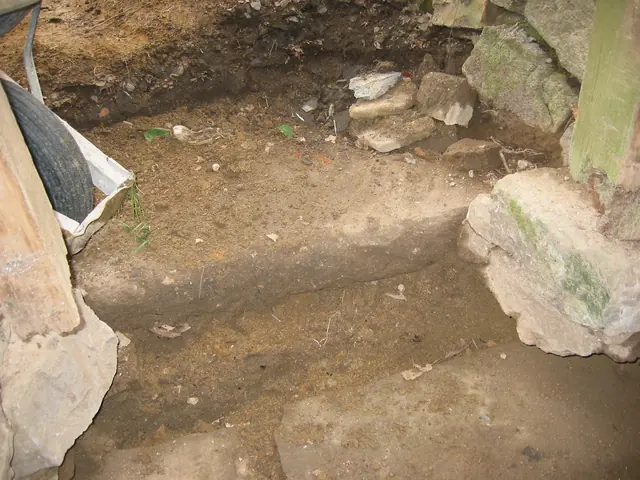
DeTurk, East kitchen cellar entry (2009)
Photos 1001.01.128

Kitchen door sills and plinths

DeTurk · 7/21/2009

East kitchen door sills and jamb plinths. The half-millstone stoop{1} visible here extending from barrow wheel at left across upper half of photo [see DTR09PH43--1001.01.127] is higher than the earliest entry elevation; the later plinth-blocks [right center and lower left] are set on the original (split) sill at bottom of photo, which is 6-7 inches above

View record
DeTurk, detail, N replacement jamb foot, ground-floor kitchen doorway (2009
Photos 1001.01.146

Replacement jamb foot detail

DeTurk · 10/08/2009

Detail of north replacement jamb in east kitchen doorway. The stone sill, moved 2-3 inches to the north during restoration, now extends 5.5 inches north from the jamb under the restored pier north of the doorway and about 8.5 inches south of the south jamb. The replacement jambs are anchored into the original stone sill through traditional method of drivi

View record
Restored pier foundation and jambs at DeTurk interior passage doorway (2009
Photos 1001.01.197

Restored passage doorway jambs and abutment pier

DeTurk · 08/10/2009

Digital photograph showing relaid and aligned pier foundation at DeTurk interior passage doorway. Jambs have been restored by joining new lower segments to sound wood to replace fungus-rotted timber (2009). Water table just above top of stone sill is at the same level as inside and outside the kitchen entry door-sill in the east eaves wall [see DTR09PH50--10

View record
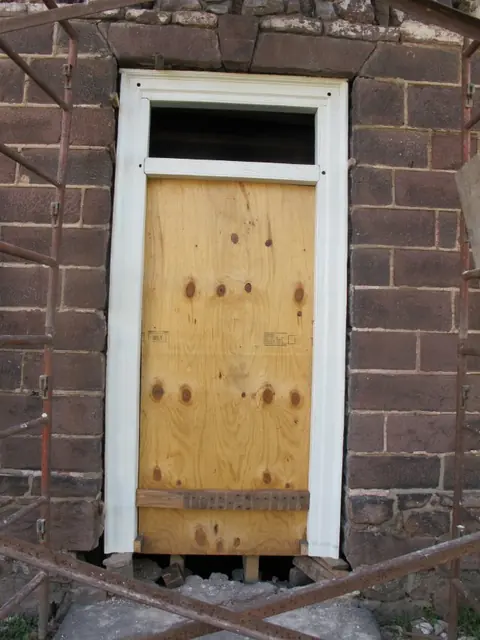
Image #1, 8200: Douglass House façade doorway with restored jambs
Documents 1008.01.055

Sites and Structures Report, April 2012

Sites and Structures Reports · April 2012

Sites and Structures Report, April 2012 for the Historic Preservation Trust Board. The following is a summary of preservation and restoration work planned, completed, and in-progress, with recommended Board action: George Douglass House: Front Door, 1765 house: The door frame in the principal "Georgian" facade of the 1765 house was repaired with "

View record
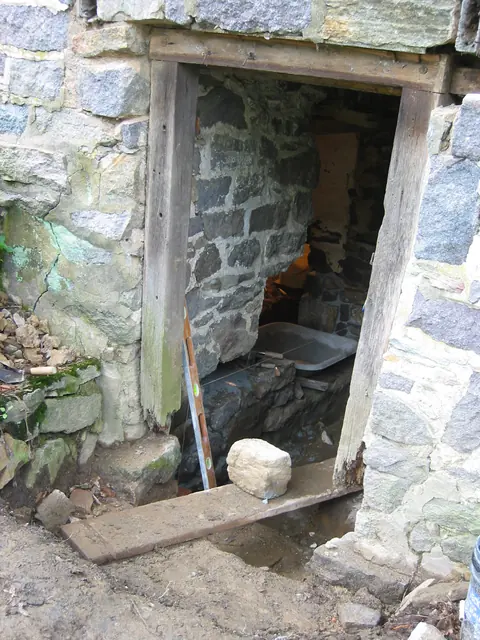
DeTurk east cellar doorway prior to restoration (2009)
Photos 1001.01.126

Unrestored kitchen doorway

DeTurk · July 24, 2009

East cellar doorway prior to replacement of door-frame and masonry restoration. Restoration of the doorway and kitchen floor to their original elevations {1}, which are only marginally higher than the flood levels of the Creek and the high water table, will require diversion and mitigation measures to minimize water incursion. A stairwell from the restore

View record