Subject

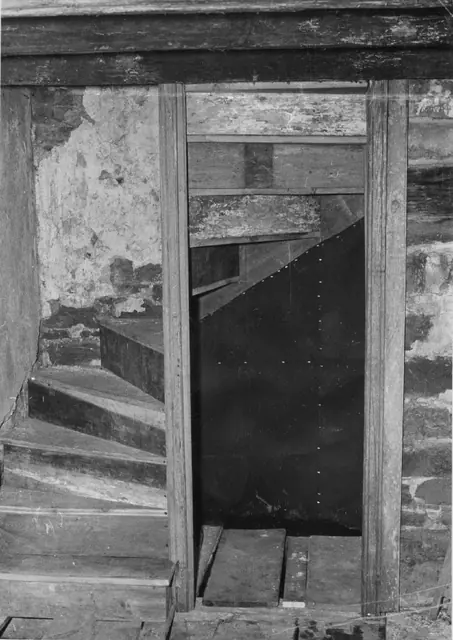
Stairs

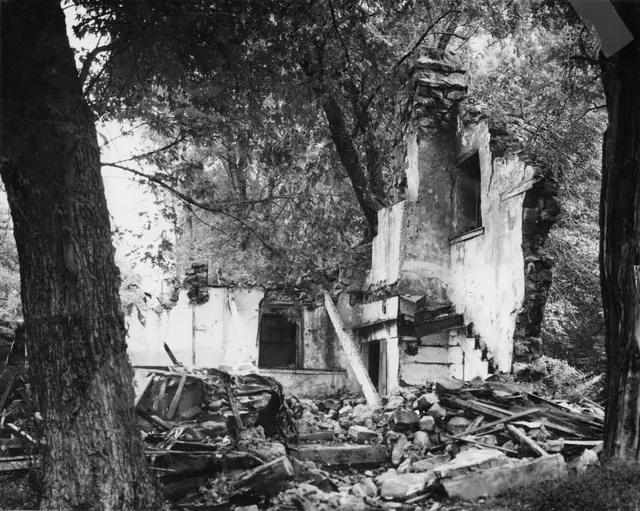
Michael Fulp House, NW perspective view of surviving masonry walls (1967)
Photos 1005.01.037

Northwest perspective view of surviving walls, window frames & chimney

Michael Fulp House · 1967

Black and white photographic print showing northwest perspective view of Michael Fulp House after 1967 partial collapse. Details include: gable-end fireplace chimney; attic window west of chimney; chair rail (integral with window sill) on east wall extending south to fireplace; west pier ["jamb"] of fireplace; wall markings locate attic staircase; vertic

View record
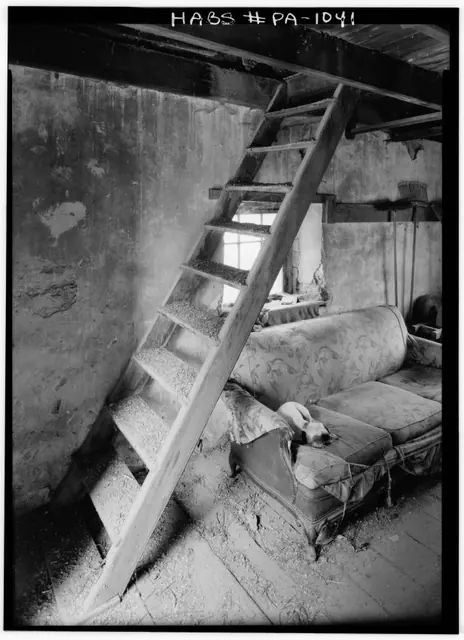
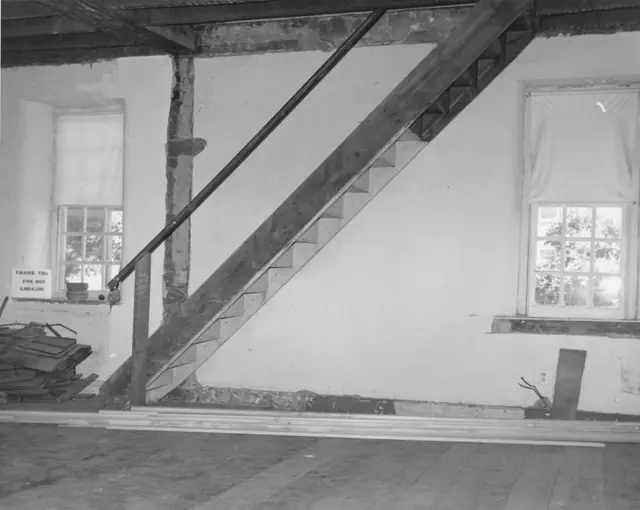
Image #1: Keim ancillary building step ladder to loft, interior
Photos 1002.01.034

Step Ladder to Loft

Keim Farmstead · August 1958

Step ladder{1} to loft, interior of Keim wood-turner's shop and multiple-purpose ["ancillary"] building: Digital photographic images showing interior detail views of step ladder. FOOTNOTE:{1} The 1786 Rule Book of the Carpenters Company of Philadelphia prescribed [p.22] a price "per foot lineal" for "Step ladders, made of boards." This ascending carriage

View record
White Horse Tavern, interior view of temporary stair to 2nd floor (c.1972)
Photos 1007.01.028

temporary staircase

White Horse Tavern · c1971-1972

Black and white photographic print showing interior view of temporary staircase leading to second floor of White Horse Tavern. Note written in blue pen on verso reads, "TEMPORARY STAIR IN WHITE HORSE TAVERN"

View record