Subject

Smoke Chamber

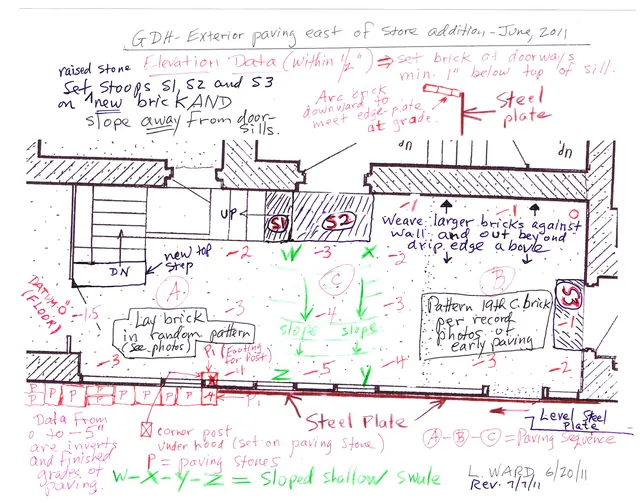
George Douglass House, field notes drawing of store yard paving (2011)
Documents 1006.01.022

Field notes and photos depicting re-grading & repaving the George Douglass [and successors] store yard.

George Douglass · 07/07/2011

Electronic copy of a field notes drawing (and 12 digital photographs) providing the data for grading and repaving the store yard area behind the c.1800 store addition to the 1763 George Douglass house. The drawing provides the relative grade objectives for the restored brick paving on the open quadrangle bounded by the 1765 George Douglass house, the c.1

View record
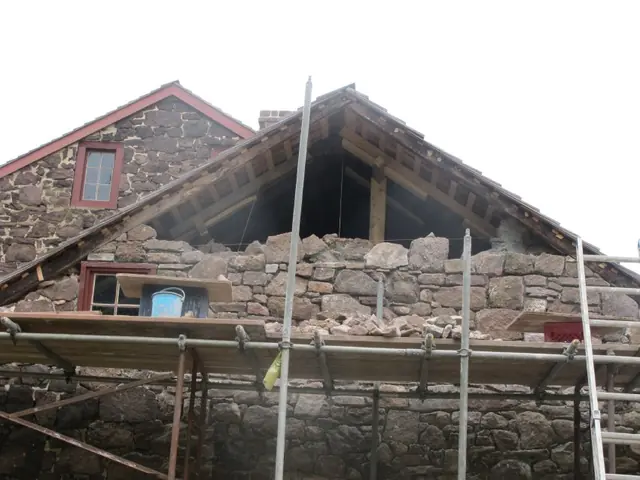
Image #1: 6603: Partly re-laid gable wall
Documents 1008.01.050

Sites and Structures Report, October 2011

Sites & Structures Reports · October 2011

Sites & Structures Report for October, 2011 to Directors of the Historic Preservation Trust of Berks County. The following is a summary of preservation and restoration work completed and in-progress: George Douglass House, The early 19th century second addition: Re-construction of the gable wall of the one-story summer kitchen/meat processing struc

View record