Subject

Sill

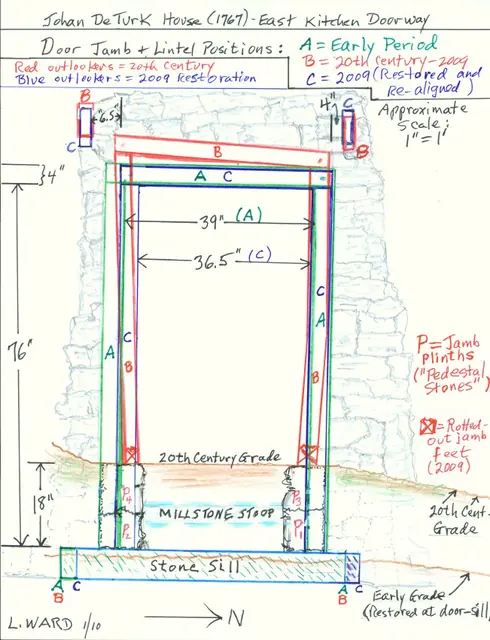
Image #1: DeTurk House kitchen doorway jamb, lintel, & outlooker positions
Documents 1001.01.176

Drawing: Kitchen doorway jambs, sill, stoop, lintel, and outlooker positions

DeTurk · January 2010

Color-keyed field drawing (8.5 x 11 inches) showing historically varying positions of door jamb, lintel, and outlookers of lower ground level kitchen doorway in east eaves wall before and after the 2009 restoration of the DeTurk House. The positions shown approximate the early (18th century), 20th-century, and post-restoration alignments of each set of eleme

View record
Draft 2
Documents 1000.01.139

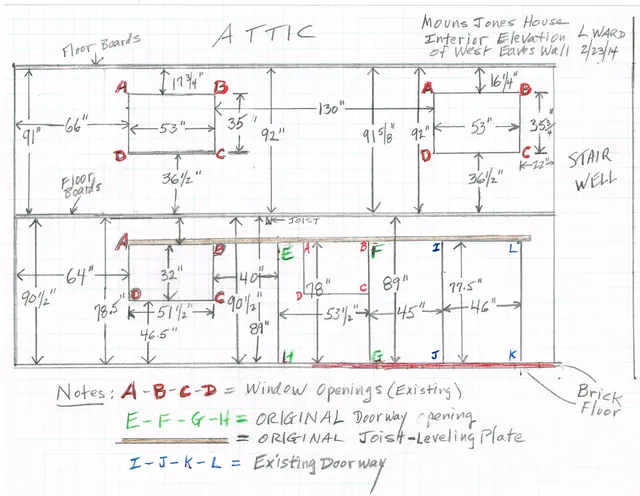
Interior shoring during re-construction of west eaves wall

Mouns Jones house

Drawings issued to guide skilled carpenter/laborers in siting and installing shoring for floors and roofing above first floor, and related photos. This support system will support the multi-ton loads from the roofing and flooring usually supported by the masonry walling to be removed and a new bonded wall structure re-laid. IMG “Draft2” shows the interior

View record
George Douglass House, see detailed caption #3268 (2011)
Photos 1006.01.021

Masonry restoration

George Douglass · May-June 2011

Series of 33 digital images depicting the masonry restoration work at the George Douglass House. The Trust’s Board of Directors resolved at its May, 2011 meeting to restore the three components of the George Douglass mansion and store structures to their historical and architectural ”period of significance” [”period”]. The consensus of historians and cons

View record