Subject

Shoring

Michael Fulp House, interior view of foundation in cellar (2009)
Photos 1005.01.002

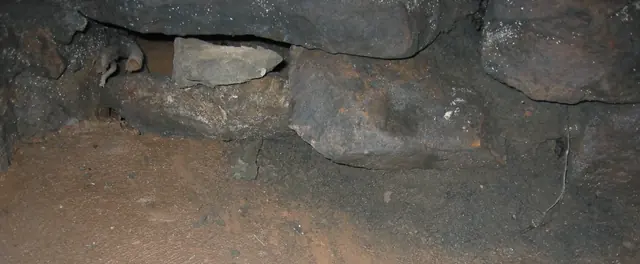
Destabilized west foundation wall - interior

Michael Fulp House · May 25, 2009

Digital photographic image showing detail of interior portion of cellar's west foundation wall. Image depicts destabilized conditions existing immediately prior to and necessitating the 2010 structural restoration project. The stones shown were displaced inward by the hydrostatic pressure in the soils exterior to the foundation base. When the collapsed wythe

View record
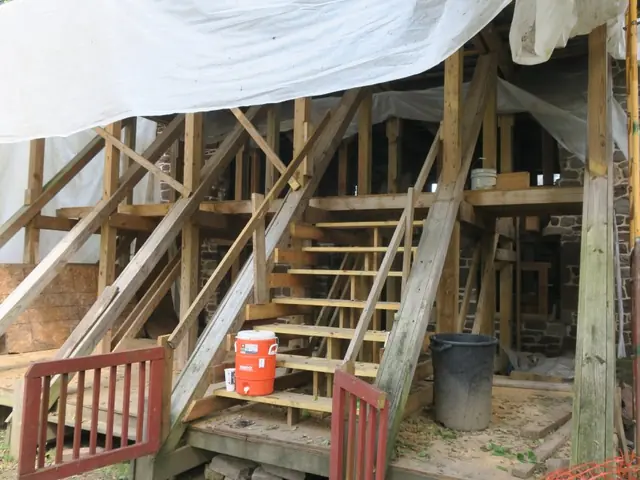
#1: Exterior scaffolding and roof-shoring structure
Documents 1008.01.076

Sites and Structures Report September 2018

Sites and Structures Reports · September 2018

Historic Preservation Trust of Berks County Sites & Structures Report, September 2018 Mouns Jones House Later period and compromised 2d floor boards and joists have been removed; scaffold-shoring installed to support all structural loads normally borne by the wall now under restoration [Image #1, Photo 1, 9/5/18, exterior scaffol

View record
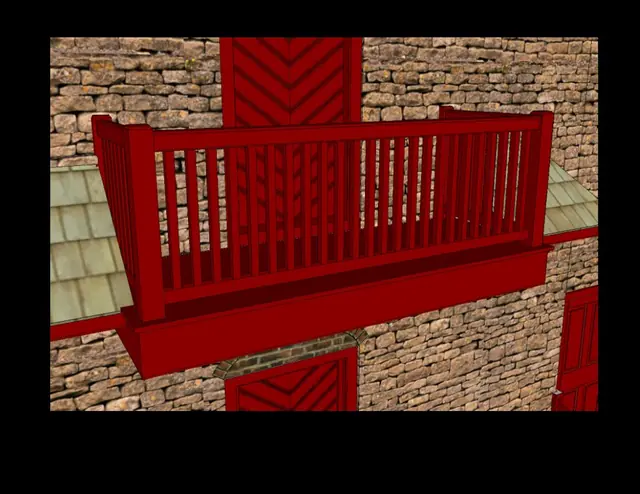
Image #1: Keim Balcony concept drawing
Documents 1008.01.066

Sites and Structures Report, April 2014

Sites and Structures Reports · April 2014

HPTBC Sites & Structures Report, April, 2014 1. Mower storage shed [donated by Lowe's] located off Swede's Lane; installed on stone base and tamped gravel top-dressing; floor joists screwed to 4"x 6" locust sleepers bedded in gravel. Ratify email approval of mower purchase, 0%-financed by Shelley Fund, quarterly, 5 yrs.; insurance coverage on shed, and mowe

View record
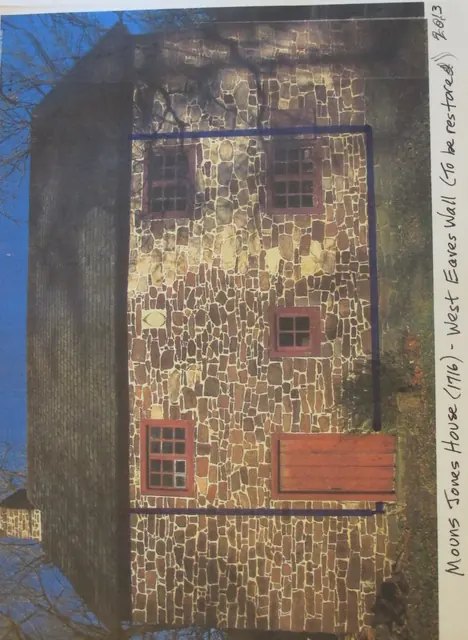
#1: Blue-lined displaced wall area
Documents 1008.01.065

Sites and Structures Report, March 2014

Sites and Structures Reports · March 2014

Historic Preservation Trust of Berks County Sites & Structures Report, 3/12/14 MOUNS JONES HOUSE RESTORATION: As reported at the last meeting, it has become obvious from close inspection and measurements that the central segment of the masonry wall facing the Schuylkill River is distended from a vertical alignment by as much as 6 or 7 inches. The "bul

View record
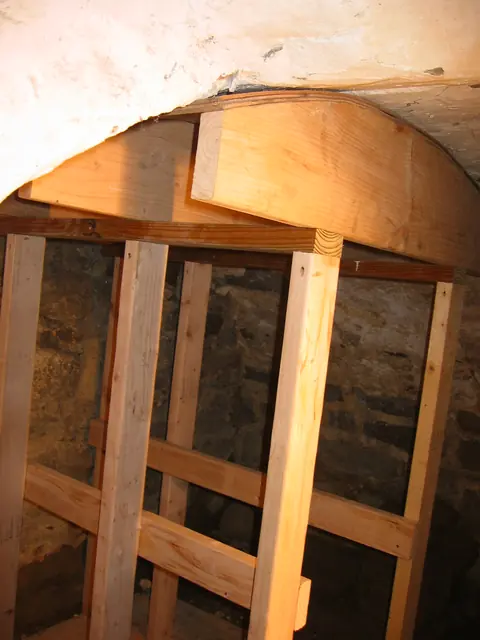
Temporary shoring ["centering"] frame supporting DeTurk cellar vault (2009)
Photos 1001.01.226

Temporary centering frame for vault arch

DeTurk · 07/21/2009

Temporary shoring [”centering” {1}] frame supporting root cellar vault during restoration of vault abutment wall. This is the upper segment with a sheet of plywood ”scribed” to the ”intrados”{2}. FOOTNOTE {1} "Centering" (“false-work” in early usage) is the term customarily applied to the timber frame supporting an arch or vault during construction until

View record
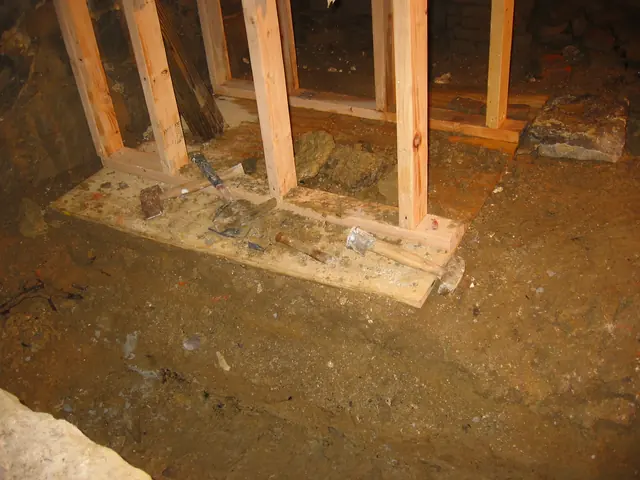
Temporary shoring ["centering"] frame supporting DeTurk cellar vault (2009)
Photos 1001.01.227

Temporary centering frame for vault arch

DeTurk · 07/24/2009

Lower elements of the temporary shoring ["centering" {1}] frame supporting the root cellar vault during restoration of vault abutment wall. See DTR09PH130--1001.01.226 showing the upper portion of this shoring frame. FOOTNOTE {1} “Centering” [“false-work” in early usage”] is the term customarily applied to the timber frame supporting an arch or vault dur

View record
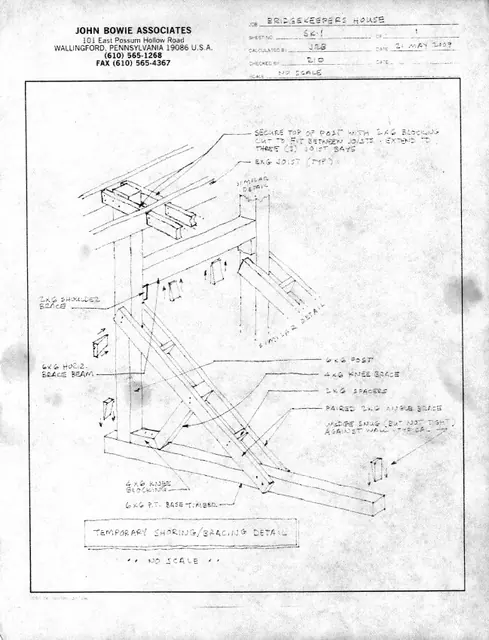
Michael Fulp House, temporary shoring/bracing detail (2009)
Documents 1005.01.056

Temporary shoring/bracing detail

Michael Fulp House · 05/21/2009

Photocopied page of an original unscaled drawing completed by JRB of John Bowie Associates. Drawing depicts the construction of temporary shoring devices to be placed on the Michael Fulp House before the 2010 masonry stabilzation work can begin. Note: this drawing has no scale. The measurements given represent only the size of timbers to be used during co

View record
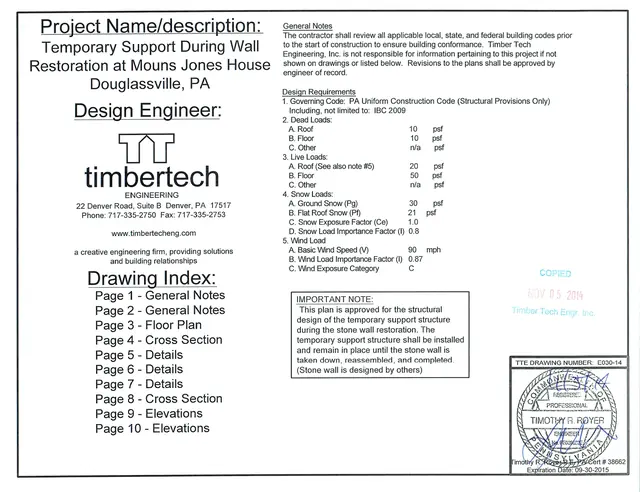
Cover Page
Documents 1000.01.121

TimberTech Drawings

Mouns Jones

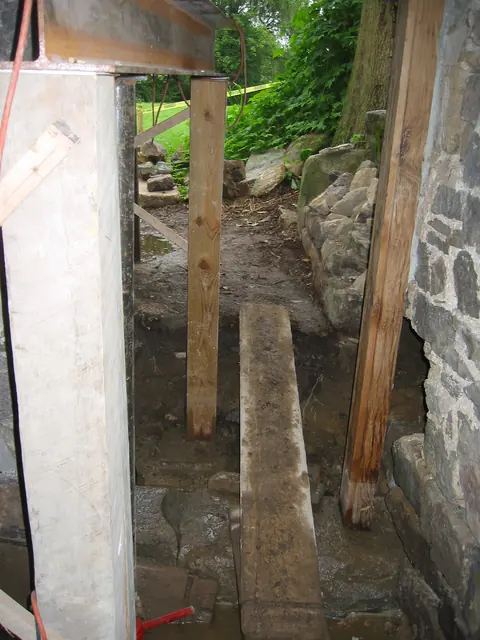
Temporary support during the wall restoration at Mouns Jones House in Morlatton Village, Douglassville, PA. This structure [see conceptual drawing MJH shor scaff, 020414 ] combines: (A) the “raking” shores necessary to support the portion of the roof thrusts previously supported by the stone wall ranges removed during this project, (B) th

View record
Interior view through DeTurk ground-level doorway during restoration (2009)
Photos 1001.01.143

View through kitchen doorway during restoration

DeTurk · 08/13/2009

View to the east along root cellar partition wall from inside kitchen door sill after installation of south replacement door jamb on original stone sill. The cavity to the right of the jamb [just below the horizontal mid-line of the photo] will be relaid in plumb alignment with the jamb [see lower left corner of DTR09PH4--1001.01.124 for pe-restoration view

View record