Subject

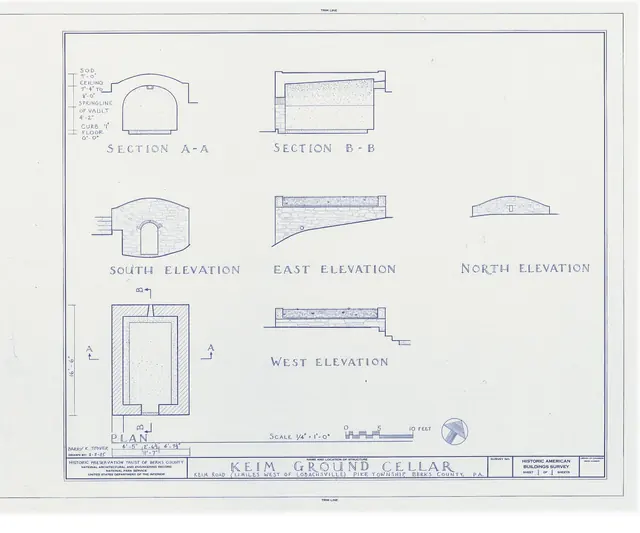
Root Cellar

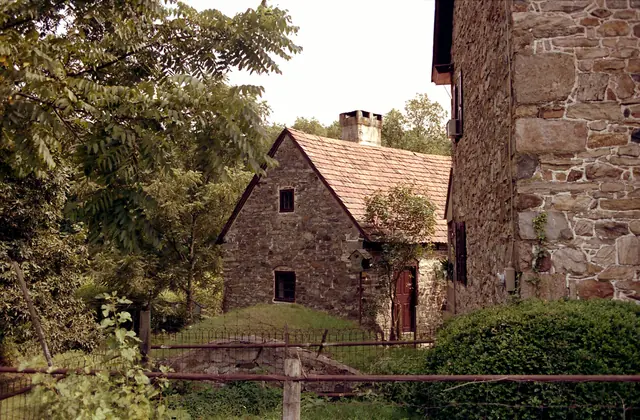
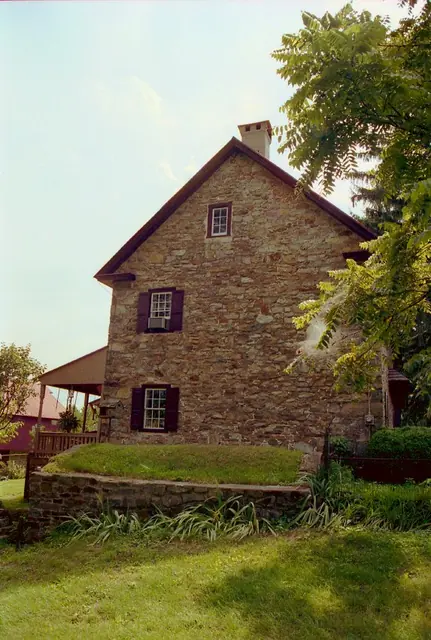
Keim house, east gable elevation view  (c.1990)
Photos 1002.01.013

East elevation view

Keim · c.1990

Frame # 15 of 16 (2-17) from 35mm color negatives, all various views of the buildings on the Jacob Keim Farmstead. East gable elevation of Keim house with 20th-century Victorian-style porch on south eaves wall [left edge of photo], capped and parged chimney, and alternating "quoin" stone corner pier. This gable wall terminates the early addition to the 1

View record
# 19:Root cellar entry arch, c. 1962
Documents 1000.01.130

Mouns Jones Root Cellar

Mouns Jones

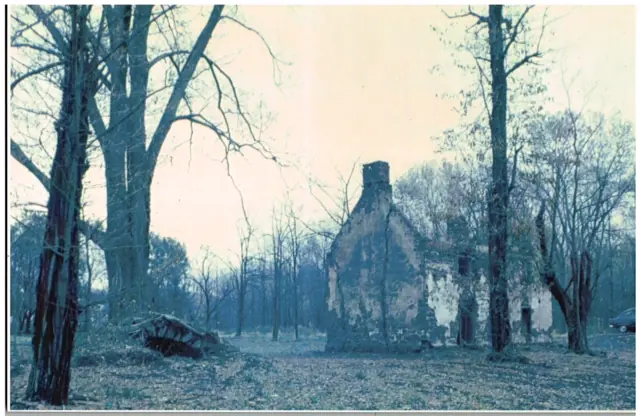
Mouns Jones Root Cellar A 1962 photograph [photo #19, 11/21/17] by Harry Stauffer, the Farmersville, PA "printer, tinker, and furniture maker", and, most significantly for the PA preservation and rural history community, a prolific and perceptive avocational photographer, was the first-noticed piece of evidence that a root cellar existed to the northwest

View record
Keim house and ancillary building, NE perspective view  (c.1990)
Photos 1002.01.012

Northeast perspective view, Keim house and ancillary workshop

Keim · c.1990

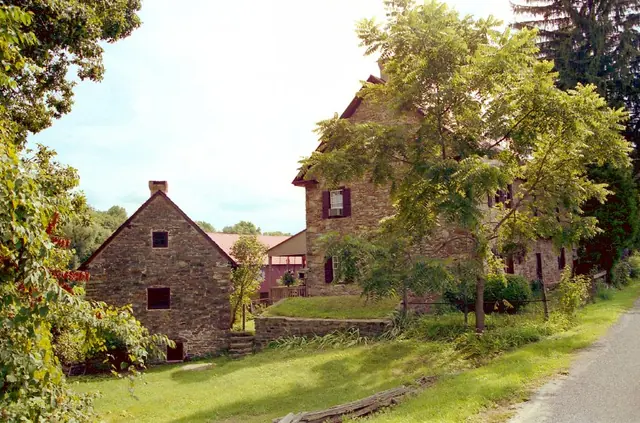
Frame # 14 of 16 (2-17) from 35mm color negatives, all various views of the buildings on the Jacob Keim Farmstead. View of Keim house (right half of photo); ancillary building (formerly called a "cabin"), elevation view of the north gable-end, left third of photo; and Barn, left background. Details include: Sod-covered arched ["barrel-vaulted"] root ["c

View record
#1: Keim house and ancillary building, NE perspective view  (c.1990)
Photos 1002.01.010

Root cellar restoration and Exhibit Shelter

Keim · c.1990

Image #1 is from Frame # 12 of 16 (2-17) from 35mm color negatives, all various views of the buildings on the Jacob Keim Farmstead. This view of Keim house ("quoin" corner detail, right in photo), sod-covered vaulted "root cellar", center-foreground, and gabled ancillary building, which included a wood turner's shop in the 18th century. Image #4, photo KH4,

View record
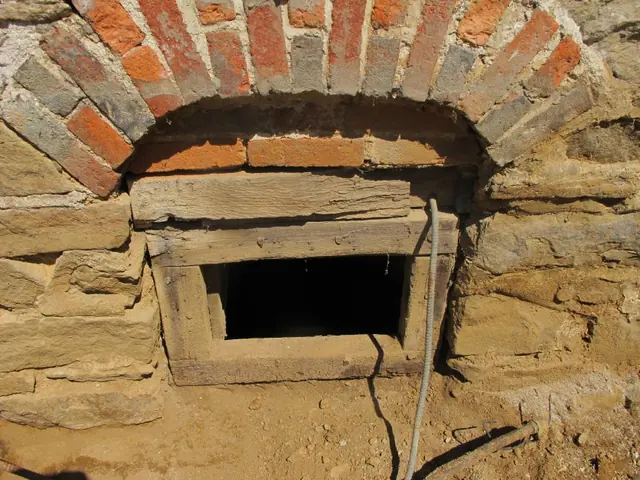
Image #1, 4855: Cellar Window with original brick "relieving" arch
Documents 1008.01.048

Sites and Structures Report, August 2011

Sites & Structures Reports · August 2011

Sites & Structures Report for the August 2011 Board meeting of the Historic Preservation Trust of Berks County: Keim House: A. Removal of the porch and concrete cellar steps, retaining walls, and bulkhead side-walls ["cheeks"] revealed numerous original architectural details concealed by these massive 20th century accretions, including the flattened [

View record
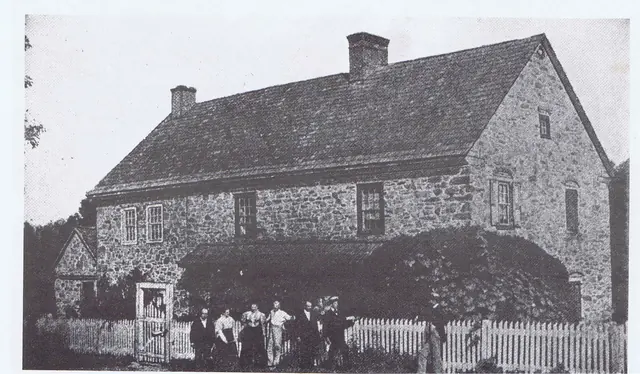
#1, photo 13 - Keim House and gabled out-building, c. 1897
Documents 1008.01.051

Sites and Structures Report, November 2011

Sites and Structures Reports · November 2011

Sites & Structures Report for the November 30, 2011 meeting of the Board of Directors of the Historic Preservation Trust of Berks County Description The following is a summary of preservation and restoration work completed and in-progress, with recommended Board action: Keim House: A. Root Cellar stabilization and restoration: The barrel-vaulted

View record
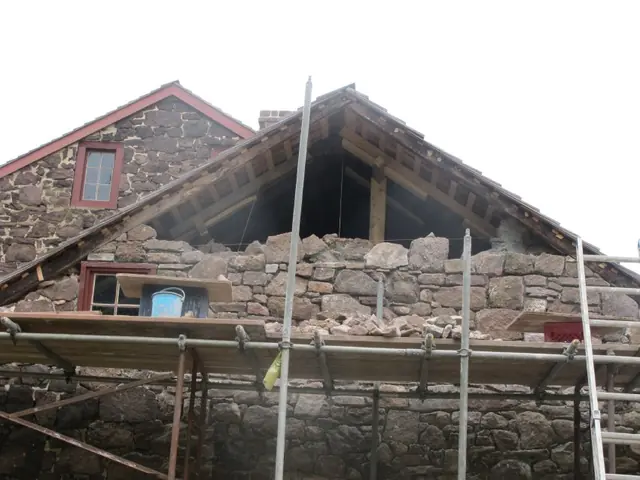
Image #1: 6603: Partly re-laid gable wall
Documents 1008.01.050

Sites and Structures Report, October 2011

Sites & Structures Reports · October 2011

Sites & Structures Report for October, 2011 to Directors of the Historic Preservation Trust of Berks County. The following is a summary of preservation and restoration work completed and in-progress: George Douglass House, The early 19th century second addition: Re-construction of the gable wall of the one-story summer kitchen/meat processing struc

View record
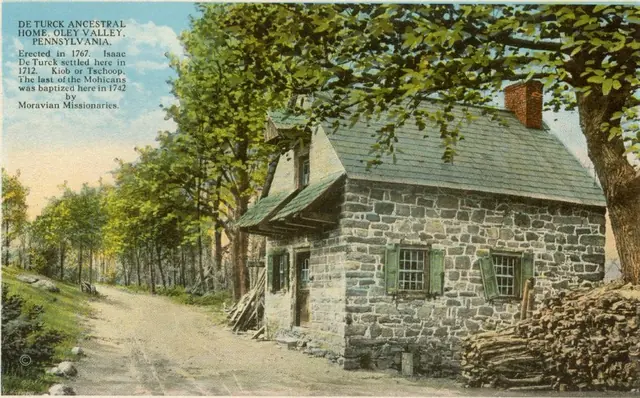
DeTurk House, colored postcard from photo of SE perspective view (c.1915)
Photos 1001.01.037

Southeast perspective view from postcard

DeTurk · c.1915-1918

Digital image of a tinted postcard print created from photograph by H. Winslow Fegley, showing a perspective view of the east [right] and south [left] elevations of house. Details shown include: pent roofs, gable hood, gable-end chimney, 19th-century slate roof, doors with later glazed sash, window sash, paneled shutters, stone stoop. Full text on fron

View record
001
Photos 1006.01.068

Picture

George Douglass

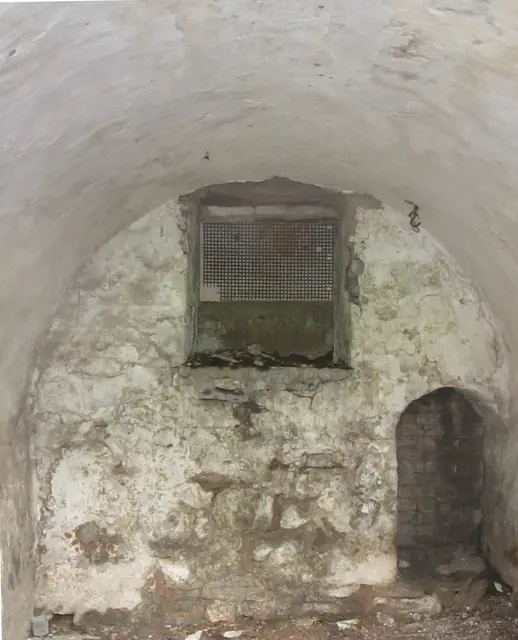
The root cellar is under the smoke house adjacent to the c. 1795-1810 store attachment to the 1765 house. The adjacent brick well, seen through the arched opening in the end wall, cools the cellar when the condensation on the bricks from the well-water absorbs heat as it evaporates. The rectangular opening is a vent to the outside. The vaulted ceiling [“intr

View record