Subject

Riven lath

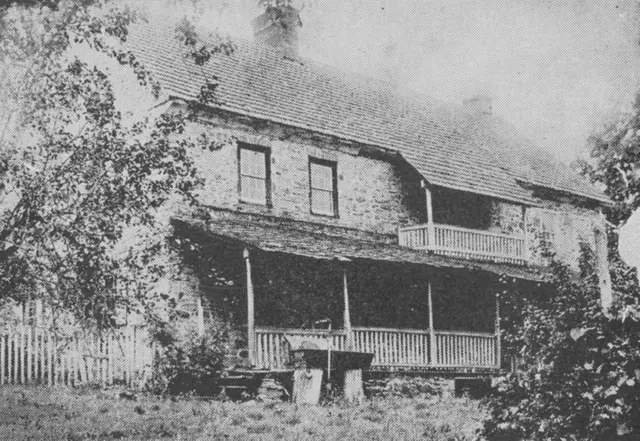
#1: Keim House, SW View, porch, hooded balcony (1913-25)
Photos 1002.01.044

Perpsective view with porches

Keim · c.1907-1910

Series of 19 images showing perspective views of the Keim House and other dwellings, detail views depicting evidence of an early plastered cove cornice on the Keim house, and other related photos, including images of houses built during the same quarter-century period as the Keim house and earlier English antecedents displaying plastered cove cornices. I

View record
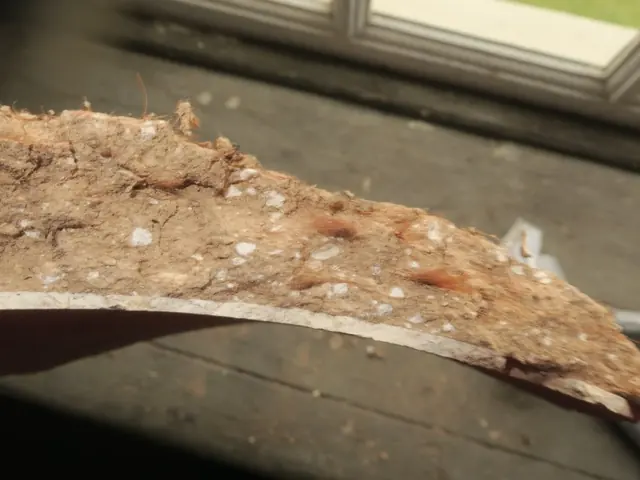
#1: 1765 plaster fragment with hair binder
Documents 1008.01.083

Sites and Structures Report-GDH, December 31, 2018

Sites and Structures Reports · December 31, 2018

George Douglass House Project work Accomplished October 1, 2018 to December 31, 2018 Continuing plasterwork begun in the 3d quarter of 2018, the following significant progress was made on exterior plaster restoration on the cove cornices on the façade and north gable-end, and with interior plastering in the 2d floor chambers: Exterior cove cornices:

View record
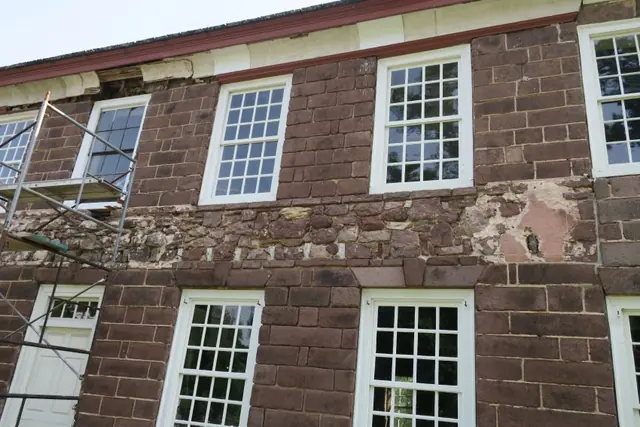
#1: Façade cove cornice prior to restoration
Documents 1008.01.082

Sites and Structures Report-GDH, September 20, 2018

Sites and Structures Reports · September 30, 2018

George Douglass House Restoration Accomplishments, July 1 to September 30, 2018 A. Exterior Plaster: Restoring the plastered cove cornice on the primary façade; Image #1, photo 2, 7/21/17, shows a run of the cornice on the primary façade before restoration, with missing and damaged plaster and lath. The restoration process required removal of degraded earl

View record