Subject

Retaining Wall

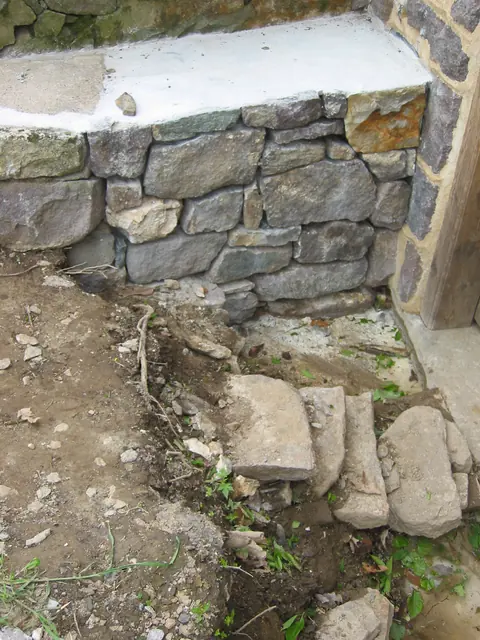
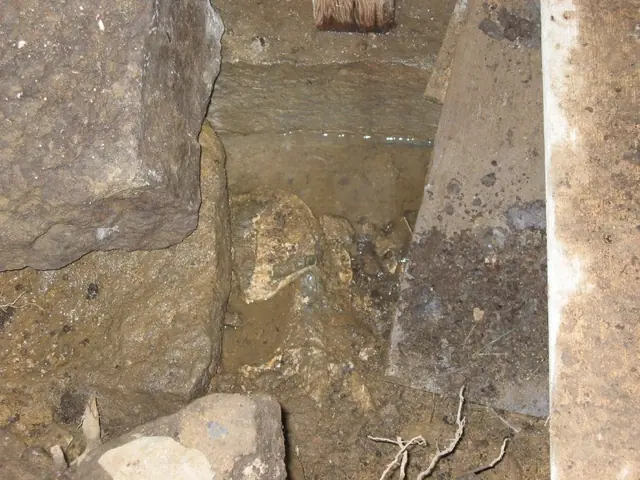
Detail view, DeTurk S door jamb at kitchen entry during restoration (2009)
Photos 1001.01.142

Detail of door jamb foot, stone sill, and retaining wall foundation blocks

DeTurk · 08/13/2009

Detail view of jamb [top-center], door sill [upper center], and retaining wall blocks (left third of photo), [detail at lower left corner of DTR09PH51--1001.01.135]. Blocks along left third of photo are foundation stones of the low retaining wall and masonry abutment south of the kitchen doorway before restoration [see DTR09PH61--1001.01.145 for restored

View record
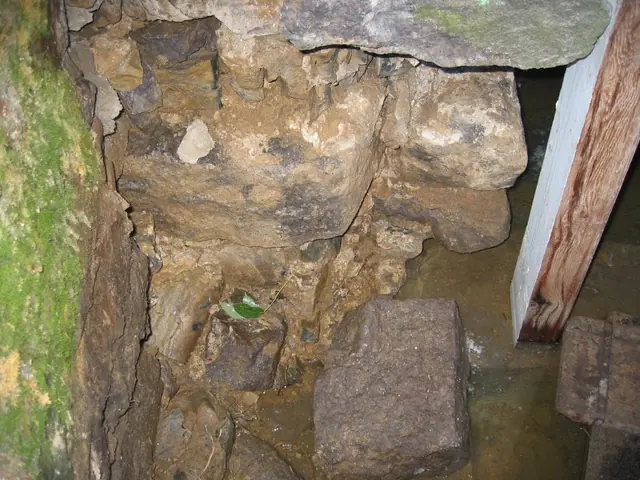
DeTurk, exterior masonry pier & S replacement jamb at kitchen door (2009)
Photos 1001.01.133

Door jamb and pier foundation during restoration

DeTurk · August 10, 2009

Exterior masonry pier south of replacement door jamb (white primer paint on south face) at kitchen doorway. Displaced stones have been removed to allow relaying, consolidation, and stabilization of pier stonework, restoring a plumb alignment with the door jamb. Green stones along left edge of photo are face blocks of the east-west retaining wall intersect

View record
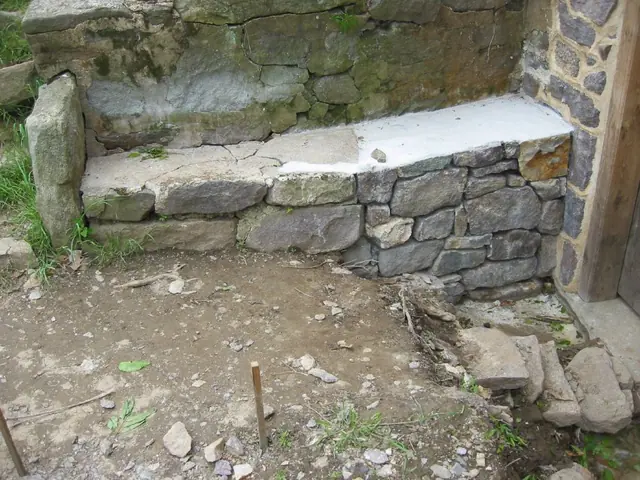
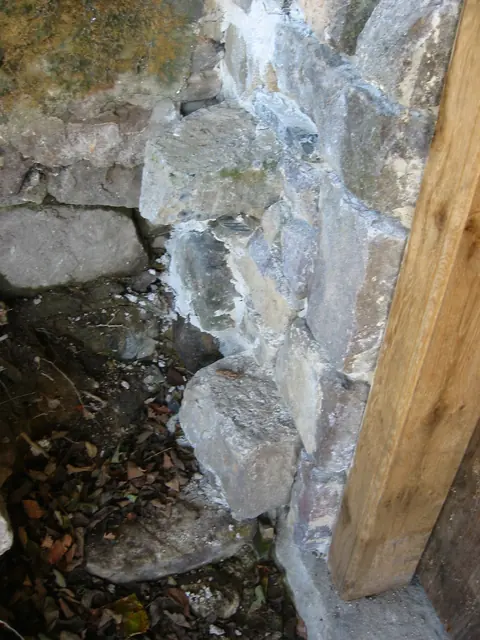
Restored masonry pier south of DeTurk ground level kitchen door jamb (2009)
Photos 1001.01.145

Low retaining wall at kitchen doorway

DeTurk · 10/08/2009

Restored masonry pier south of kitchen door jamb. The restoration masons have retained or inserted large stone "key" blocks projecting from the north-south plane of the wall for bonding with a possible future restored retaining wall. This cross-bonding takes advantage of the interlocking angles and reciprocal bearing surfaces of the stones forming the wal

View record
Restored DeTurk low retaining wall (2010)
Photos 1001.01.222

Low retaining wall at kitchen doorway

DeTurk · 05/09/2010

Exterior view of low retaining wall abutting the high retaining wall which meets the upper grade rising to the south of the kitchen doorway. This restored wall segment [lighter parging to the right] is laid with bed mortar but no pointing in the exposed joints. The upper surface is parged, as was the unrestored section [darker parging to the left] and sloped

View record
#1: Jacob Keim House, see detailed caption #4421 (2011)
Photos 1002.01.087

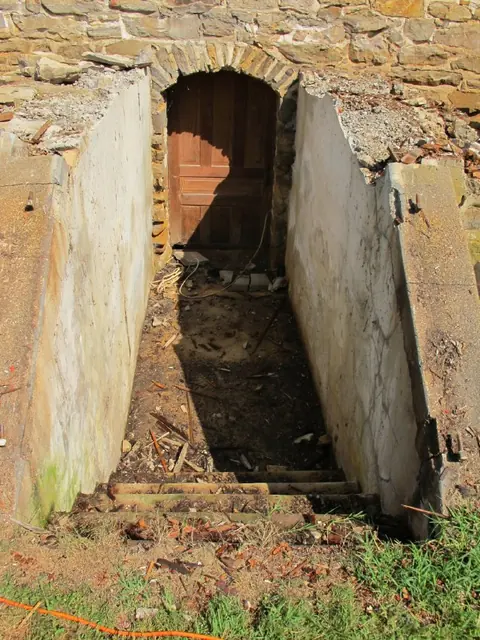
Restoration of cellar entry at 1753 Jacob Keim house

Keim · August 2011

Series of 71 digital photographs showing restoration and reconstruction of stone steps and wooden cellar cap ("bulkhead") and doors for the Keim House cellar entry. Thus far no evidence has been found for the existence of timber framing for an early door, or a "pintle"(a) attachment sites in the mortar joints, or other structure sheltering the stone-arche

View record
Restored DeTurk low retaining wall (2010)
Photos 1001.01.221

Restored retaining wall detail

DeTurk · 05/09/2010

Exterior detail view of western [restored] segment of the low retaining wall abutting the higher retaining wall which stabilizes the upper grade along the east eaves wall. This restored wall segment is laid with bed mortar but no pointing in the exposed joints, presenting the appearance of a “dry-laid” wall. The upper surface is parged [lighter mortar coatin

View record
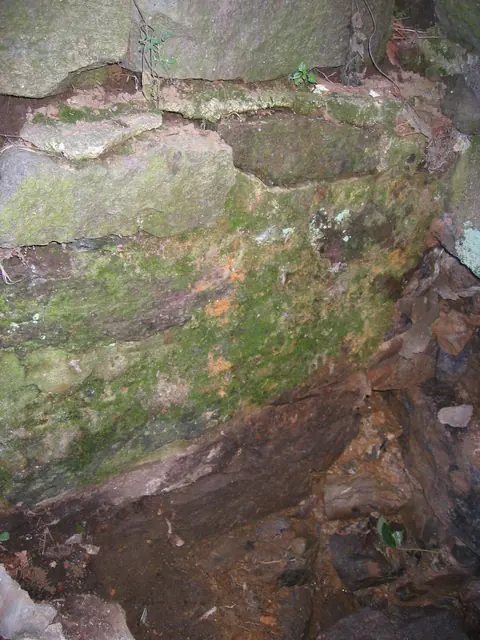
North face of  retaining wall south of DeTurk kitchen doorway (2009)
Photos 1001.01.141

Retaining wall at pier south of kitchen doorway

DeTurk · 08/10/2009

Face [green] of east-west retaining wall at intersection with masonry pier south of kitchen doorway. See DTR09PH4--1001.01.124 for discussion of possible earlier "battered" retaining wall and its relationship with the door abutment pier and interior partition wall. This photo shows the [green] north face of the retaining wall seen along the left edge of p

View record
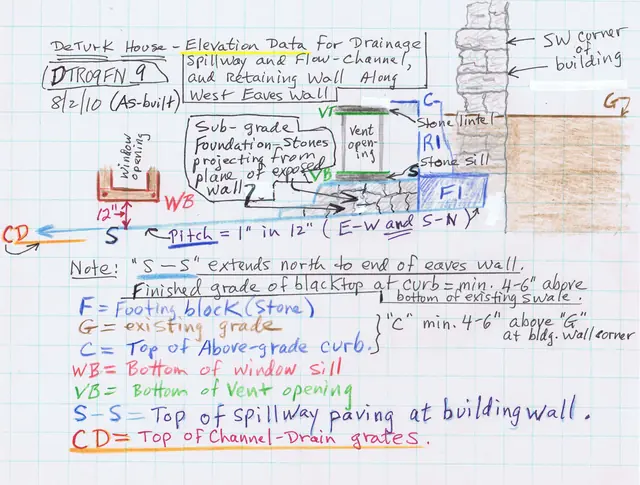
DeTurk House, plan view of spillway, drains & retaining wall (2010)
Documents 1001.01.238

Spillway, drains & retaining wall elevation drawing, with details

DeTurk · August 2010

Sketch plan drawing of June, 2010 installation of stone-paved spillway, drains, and battered retaining wall at DeTurk House west eaves wall. These installations will deflect, intercept, and collect more than 90% of the roof runoff and ground-surface sheet flow incursion into or against the building through the vent and window openings, and by penetration

View record
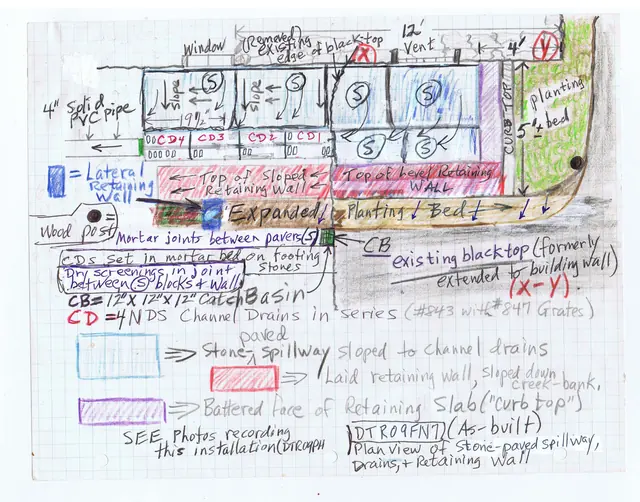
DeTurk House, plan view of spillway, drains & retaining wall (2010)
Documents 1001.01.236

Spillway, drains & retaining wall plan drawing

DeTurk · Unknown

Sketch plan drawing of June, 2010 installation of stone-paved spillway, drains, and retaining wall at DeTurk House kitchen-cellar entry. Also see DTR09FN8--1001.01.237, DTR09FN9--1001.01.238, and DTR09FN10--1001.01.239 for alternate views of this installation. See DTR09PH134--1001.01.230 for photographs of this installation.

View record
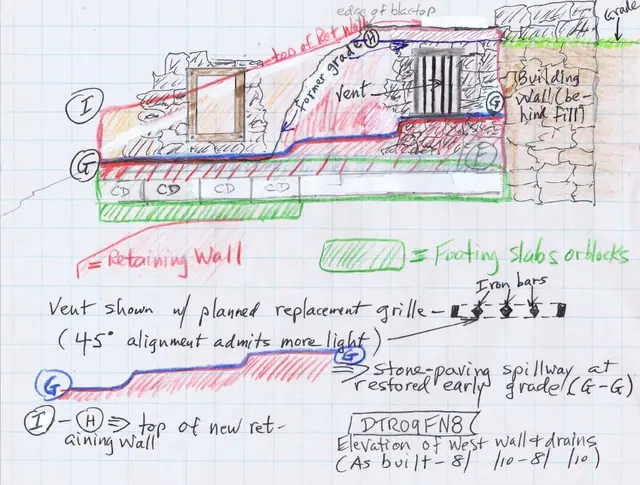
DeTurk House, details of west wall & drains (2010)
Documents 1001.01.237

West elevation of retaining wall & drains

DeTurk · 2010, June to August

Sketch plan drawing showing a west elevation view of June, 2010 installation of a stone-paved spillway, drains, and masonry retaining structures along the DeTurk House details west eaves wall foundation. [SEE DTR09FN7--1001.01.236 for discussion of the function of this installation in controlling and redistributing roof runoff and ground-surface water incurs

View record
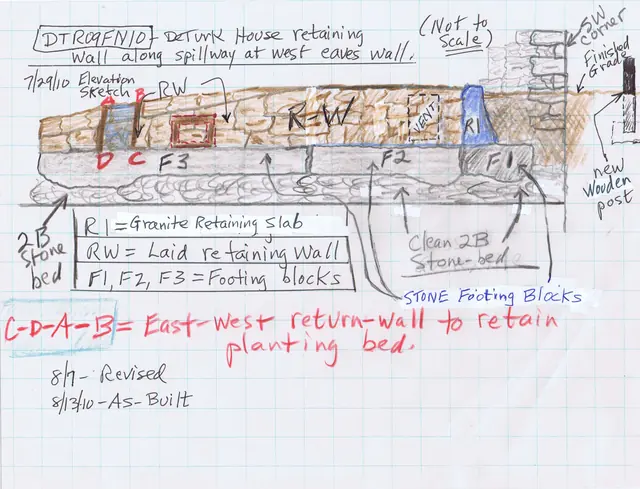
DeTurk House, retaining walls and spillway footings along W eaves wall (201
Documents 1001.01.239

West elevation of retaining wall & footings

DeTurk · 7/29/10

Sketch plan drawing showing an elevation view of June, 2010 installation of the retaining wall and footings along DeTurk House west eaves wall. Also see DTR09FN8--1001.01.237, DTR09FN9--1001.01.238, and DTR09FN7--1001.01.236 for alternate plan drawings of this installation and discussion of the functions and construction details of these facilities. S

View record