Subject

Restored Masonry

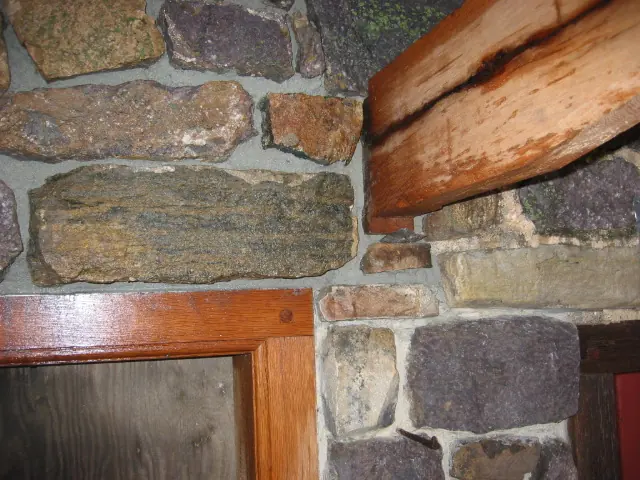
DeTurk, restored wall above kitchen doorway, pier, N hood outlooker (2009)
Photos 1001.01.212

Restored east masonry wall and replacement outlookers

DeTurk · 12/07/2009

Restored wall above and to the north of the ground-level DeTurk kitchen door with replacement north hood outlooker. Details include: pegged mortise-and-tenon joint between the doorway lintel and north jamb, checked timber, filleted bead{1} molding on interior edges [“arrises”] of the door jamb and lintel. Final pointing will conceal the end-grain of the

View record
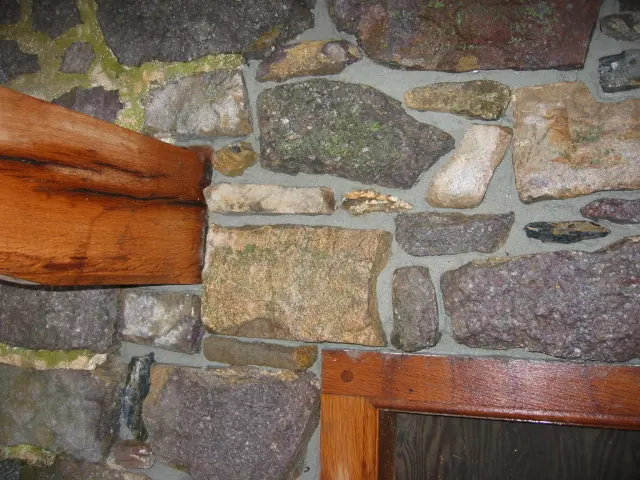
DeTurk, restored wall above kitchen doorway, pier & and S  hood outlooker (
Photos 1001.01.213

Restored east masonry wall and replacement outlookers

DeTurk · 12/07/2009

Restored wall above and to the south of the ground-level DeTurk kitchen door with replacement south hood outlooker. Details include: pegged mortise-and-tenon joint between the doorway lintel and south jamb; checked timber; filleted bead mouldings{1} on edges of mitered jamb and lintel of the door. Stones removed from above doorway were laid out in "mirro

View record
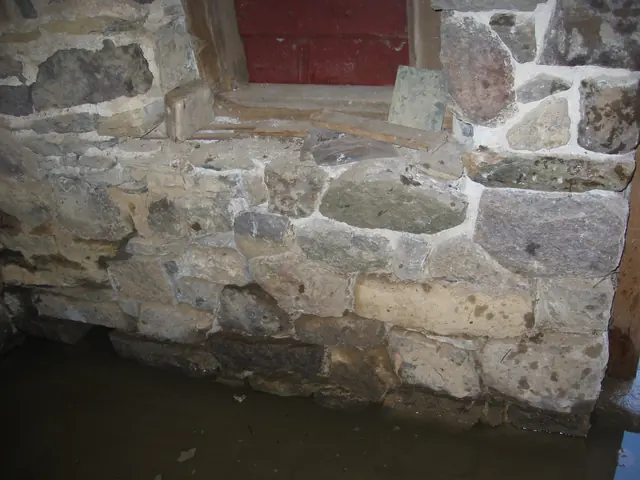
Restored DeTurk kitchen pier and foundation (2009)
Photos 1001.01.205

Restored pier and foundation

DeTurk · 03/18/2010

Interior masonry pier between kitchen doorway and window, and foundation wall below window, after restoration. This was repointed and a replacement interior oak sill installed in April & May, 2010 (See DTR09PH118--1001.01.214). The high water table seen along the bottom edge of this photo, a frequent condition saturating the foundation's mortar joints insid

View record