Subject

Restoration Photo

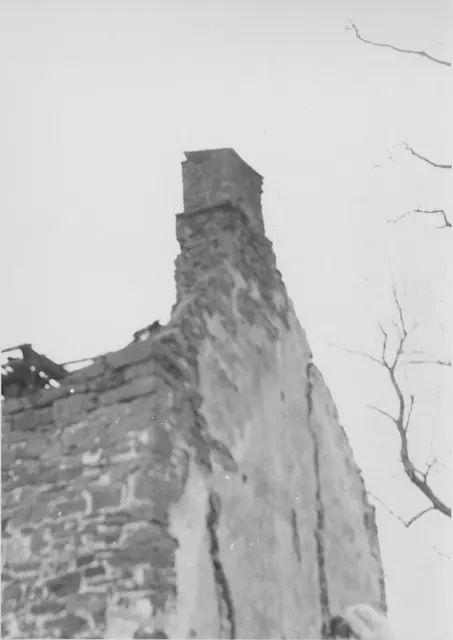
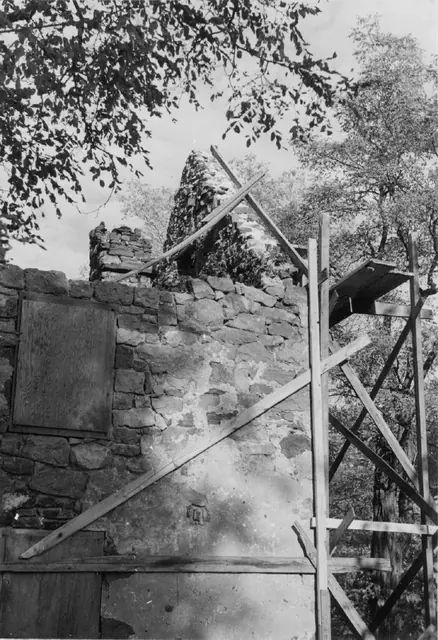
Mouns Jones House, detail of W eaves wall & restored gable masonry (1965)
Photos 1000.01.051

Detail of gable and eaves wall during restoration

Mouns Jones · 1965

Black and white photographic print showing detail of southwest eaves wall and interior of southeast gable wall of the Mouns Jones House during 1960s restoration. Details include reconstructed and re-mortared ["mudded-in"] upper gable wall; roof-pitch aligned by temporary "rake" board{1}, and unrestored corner chimney [left quadrant of photo below tree branc

View record
George Douglass House, see detailed caption #3048 (2013)
Photos 1006.01.042

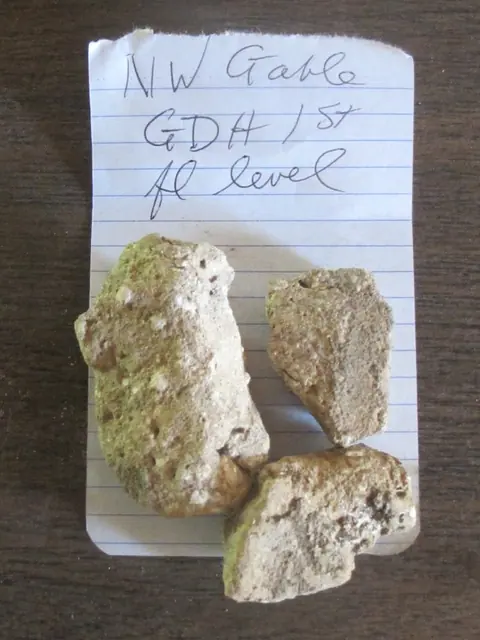
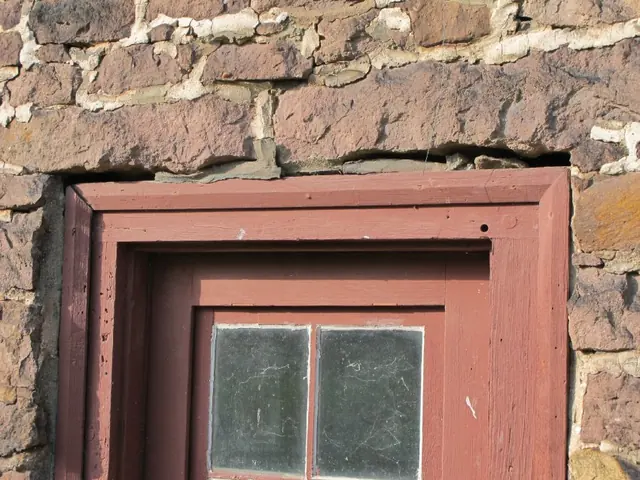
GDH Early joint & poointing mortar

George Douglass · July 2013

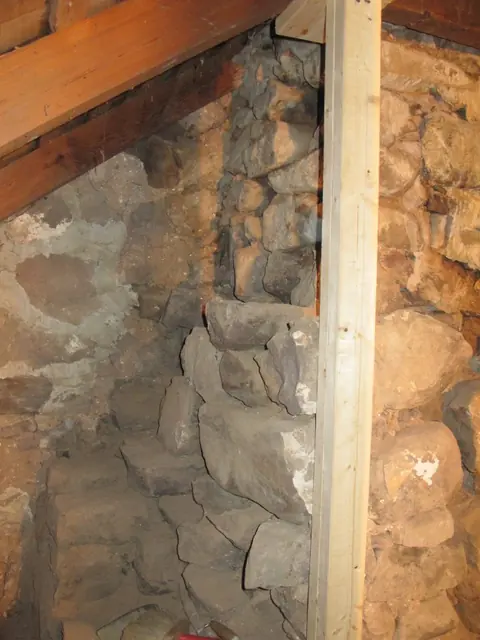
Series of 4 digital images depicting the early joint and pointing mortar at the George Douglass House. These samples will be tested for relative color and aggregate [sand] and lime content to provide an authentic basis for the mortar used in re-pointing and in the restoration plaster. DETAILED CAPTIONS #3048: 1 st floor mortar masonry sample. #3049:

View record
George Douglass House, see detailed caption #3268 (2011)
Photos 1006.01.021

Masonry restoration

George Douglass · May-June 2011

Series of 33 digital images depicting the masonry restoration work at the George Douglass House. The Trust’s Board of Directors resolved at its May, 2011 meeting to restore the three components of the George Douglass mansion and store structures to their historical and architectural ”period of significance” [”period”]. The consensus of historians and cons

View record
Mouns Jones House, detail of northeast perspective view
Photos 1000.01.054

Northeast perspective view

Mouns Jones · Unknown

Black and white photographic print showing a detail of northeast perspective view of the Mouns Jones House during the 1965-70 restoration. Details include: gable-end chimney with projecting flashing course and pargeted masonry. Eaves wall has not yet been leveled-up to receive attic floor joists. Mason [lower-right] is repairing large fracture in gable wa

View record
Mouns Jones House, northwest perspective view (c.1969)
Photos 1000.01.052

Northwest perspective view (c.1969)

Mouns Jones · c.1969

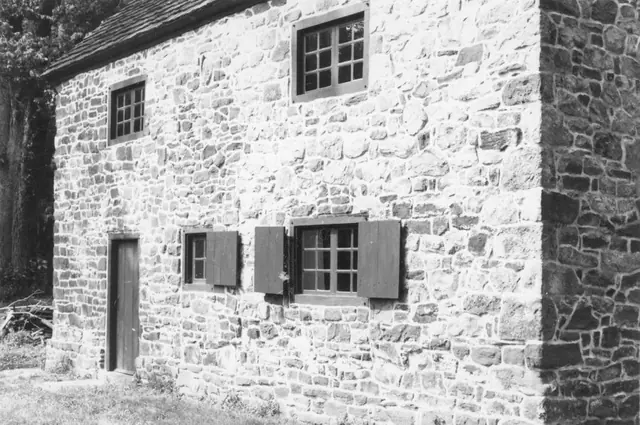
Black and white photographic print showing southwest perspective view of the Mouns Jones House after restoration, c.1969 [See additional image for notes written in blue pen on verso, which includes a restoration completion date of 1969]; doorway remains in 19th-century location close to the northern gable-end, but sheathing has been removed, and door and fra

View record
Fulp ["Bridge Keeper's"] House, restoring chimney, detailed caption #835
Photos 1005.01.064

Restoration of the south gable chimney

Michael Fulp House · 11/10/10 thru 3/18/11

Series of 36 digital photos taken during the restoration of the south gable chimney of the Michael Fulp (formerly "Bridge Keeper's") House. Many years of infiltration by storm water and recurring freeze-thaw cycles had disintegrated the bed- and joint-mortar in the gable wall and chimney wall segments enclosing the flue(a). Lacking the crucial monolithic

View record
Fulp (Bridge Keeper's) House, see detailed caption #3273 (2011)
Photos 1005.01.066

Restoring the cellar bulkhead entry

Michael Fulp House · June 2011

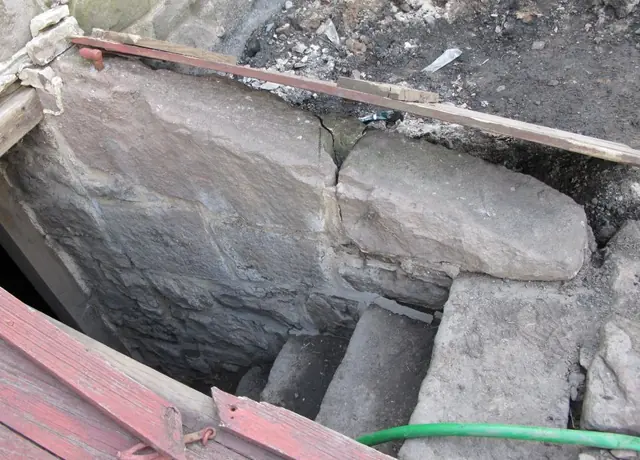
Series of 20 digital photos taken during the restoration of the bulkhead cellar entry at the Michael Fulp (Bridge Keeper's) House. During or shortly after every rainfall of a half-inch or more in a 24 hour period in the past several decades, several inches of water (occasionally 6-8 inches or more) would cover the cellar floor, remaining for several days

View record