Subject

restoration

Declaration of Covenants and related PHMC documents
Documents 1006.01.058

Declaration of Covenants and related PHMC documents

George Douglass

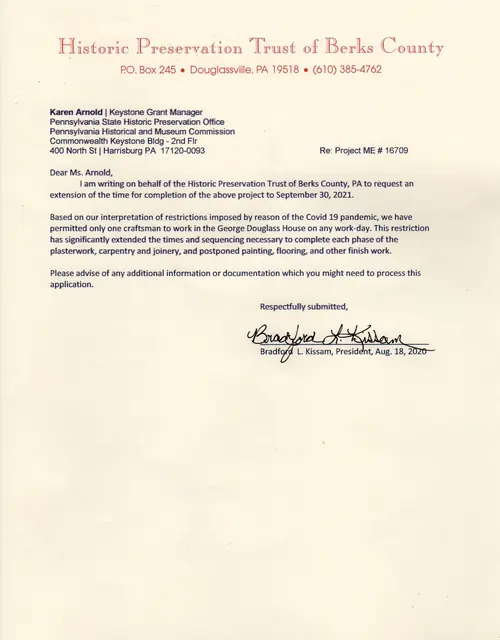
Declaration of Covenants and related PHMC documents The parties to these covenants are the Commonwealth of Pennsylvania, acting by and through the Pennsylvania Historical and Museum Commission, (hereinafter referred to as the Commission), and the Historic Preservation Trust of Berks County, PA (hereinafter referred to as the HPTBC. The parties agree

View record
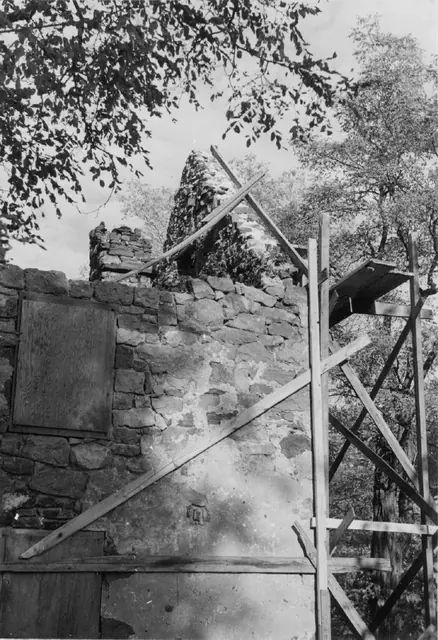
Mouns Jones House, detail of W eaves wall & restored gable masonry (1965)
Photos 1000.01.051

Detail of gable and eaves wall during restoration

Mouns Jones · 1965

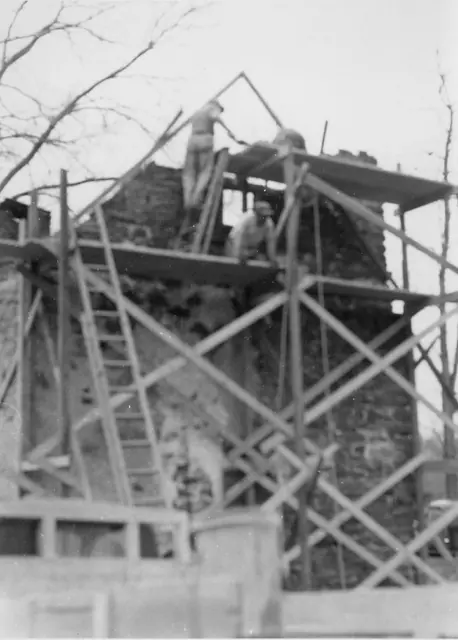
Black and white photographic print showing detail of southwest eaves wall and interior of southeast gable wall of the Mouns Jones House during 1960s restoration. Details include reconstructed and re-mortared ["mudded-in"] upper gable wall; roof-pitch aligned by temporary "rake" board{1}, and unrestored corner chimney [left quadrant of photo below tree branc

View record
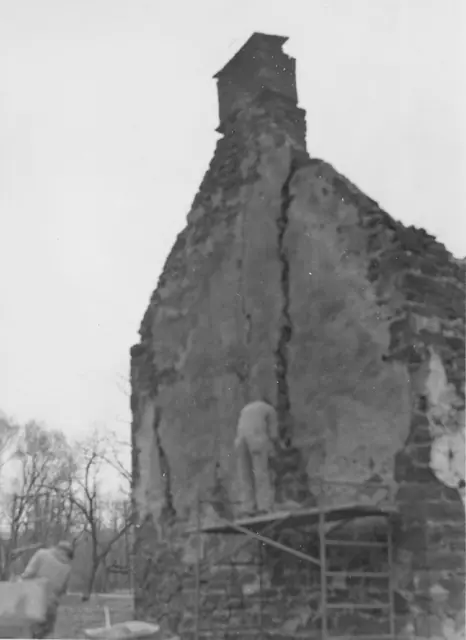
Mouns Jones House, detail, NW perspective during gable restoration (c.1967)
Photos 1000.01.056

Detail of northwest perspective view

Mouns Jones · c.1967

Black and white photographic print showing detail of northwest perspective view of the Mouns Jones House during restoration. Details include: gable-end chimney, pargeted masonry, masonry fracture. Note written in pencil on verso reads, "Fixing that big crack." See comments in MJHPH50 regarding the infill-masonry technique applied in repairing the gap c

View record
Mouns Jones House, southwest perspective view during restoration (c.1967)
Photos 1000.01.059

Detail of restoration of masonry gable wall and attic window

Mouns Jones · c.1967

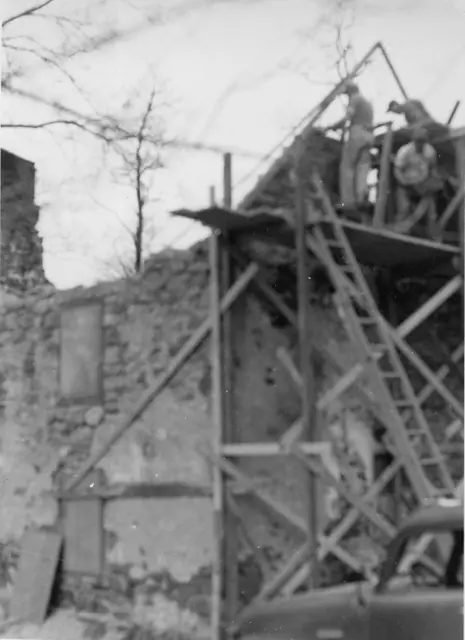
Black and white photographic print showing detail of southwest perspective view of Mouns Jones house southeast gable wall during reconstruction of the collapsed upper gable walling and replacement of the attic window in a smaller opening than that shown in pre-restoration photos. Details include: gable damage, cross-braced wooden scaffolding. Note writ

View record
Mouns Jones House, southwest perspective view during restoration (c.1967??)
Photos 1000.01.098

Detail of restoration of masonry gable wall and attic window

Mouns Jones · c.1967???

Black and white photographic print showing detail of northwest perspective view of Mouns Jones south gable wall during restoration of the masonry and replacement of attic window. Details include: Reconstruction of gable peak delineated by raking form-boards; original SE corner chimney (left); braced plank-shoring; boarded-up 19th century vertically aligne

View record
George Douglass House, see detailed caption #3048 (2013)
Photos 1006.01.042

GDH Early joint & poointing mortar

George Douglass · July 2013

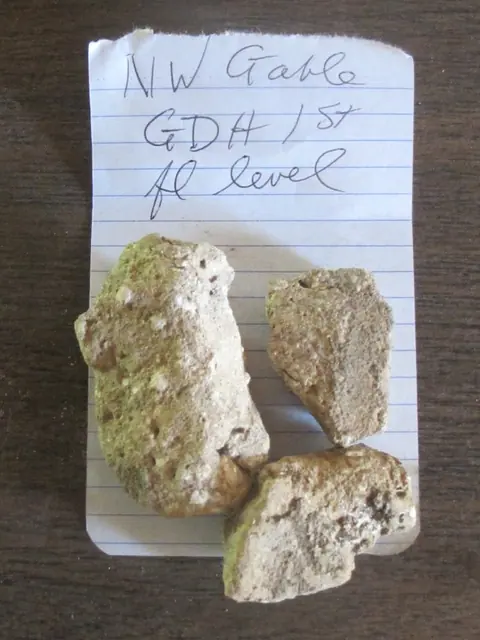
Series of 4 digital images depicting the early joint and pointing mortar at the George Douglass House. These samples will be tested for relative color and aggregate [sand] and lime content to provide an authentic basis for the mortar used in re-pointing and in the restoration plaster. DETAILED CAPTIONS #3048: 1 st floor mortar masonry sample. #3049:

View record
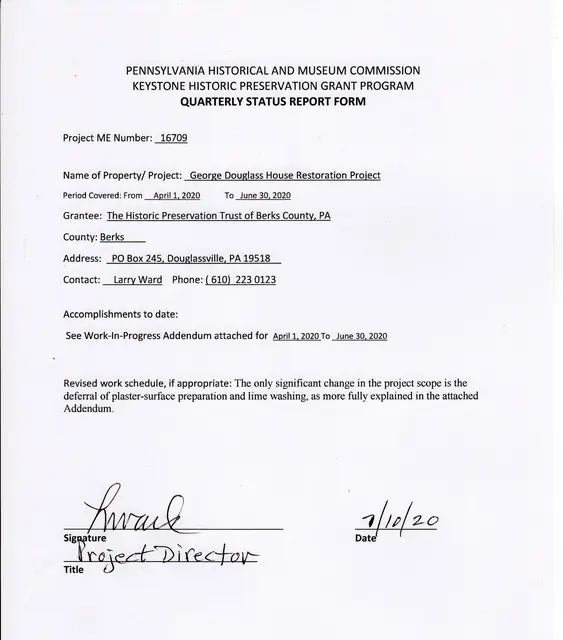
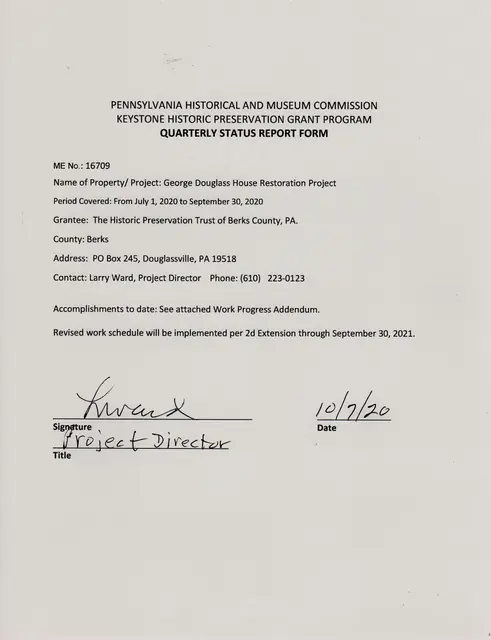
Quarterly Status Report Form
Documents 1006.01.050

George Douglass House Restoration Report for the quarter ending December 31, 2018

George Douglass · January 2019

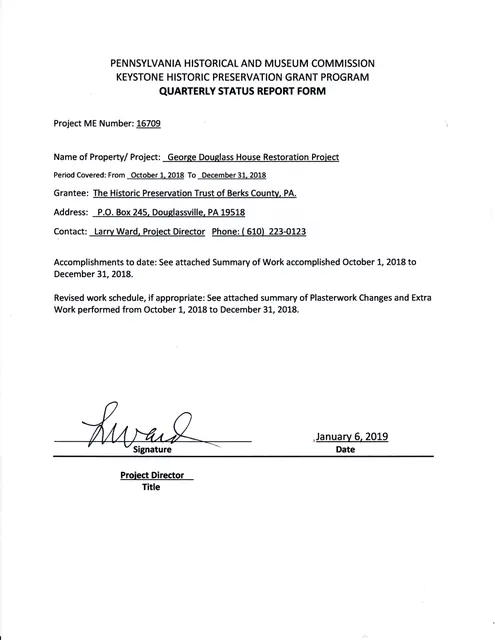
The Historic Preservation Trust of Berks County, PA., Project ME Number 16709 George Douglass House Project work Accomplished October 1, 2018 to December 31, 2018 All stable original plaster wall panels on 2d floor: remove non-period coatings and preserve plaster on original lath on several stable wall segments. Balance of this wor

View record
002
Documents 1006.01.053

George Douglass House Restoration Report for the quarter ending December 31, 2019

George Douglass · January 2020

PENNSYLVANIA HISTORICAL AND MUSEUM COMMISSION KEYSTONE HISTORIC PRESERVATION GRANT PROGRAM QUARTERLY STATUS REPORT FORM The Historic Preservation Trust of Berks County, PA., Project ME Number 16709: George Douglass House Restoration Project work accomplished October 1, 2019 to December 31, 2019: During this quarter substantial progress was achieved in

View record
PHMC Project Sign
Documents 1006.01.047

George Douglass House Restoration Report for the quarter ending December, 31, 2017

George Douglass · January 2018

PENNSYLVANIA HISTORICAL AND MUSEUM COMMISSION KEYSTONE HISTORIC PRESERVATION GRANT PROGRAM QUARTERLY STATUS REPORT FORM Project ME Number: 16709 Name of Property/ Project: George Douglas House/ Restoration Project Period Covered: From October 1, 2017 To December 31, 2017 Grantee: The Historic Preservation Trust of Berks County, PA Address: PO

View record
Quarterly Status Report Form
Documents 1006.01.055

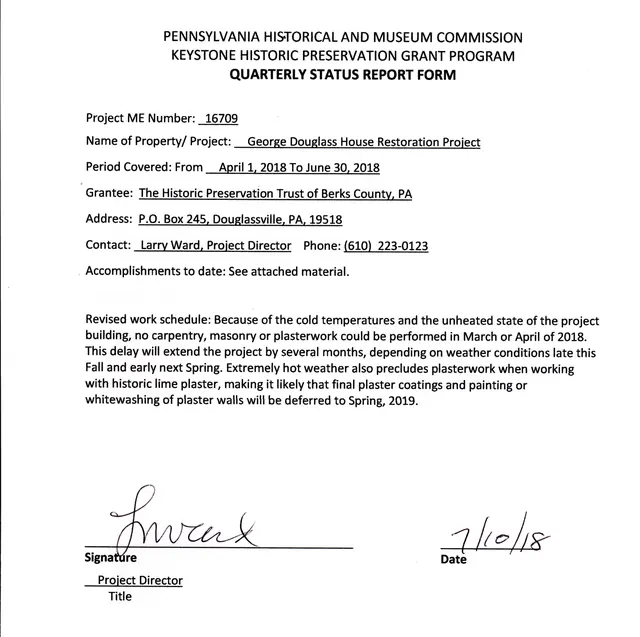
George Douglass House Restoration Report for the quarter ending June 30, 2018

George Douglass · July 2018

George Douglass House Accomplishments April 1 to June, 30, 2018: During the 2d quarter of 2018, restoration carpenters Tom and Chris Lainhoff achieved significant progress toward restoring safe, stable, and historically and architecturally authentic flooring in the northwest [“best”] parlor of the house. A majority of the original floor boards have been pr

View record
Quarterly Status Report Form
Documents 1006.01.052

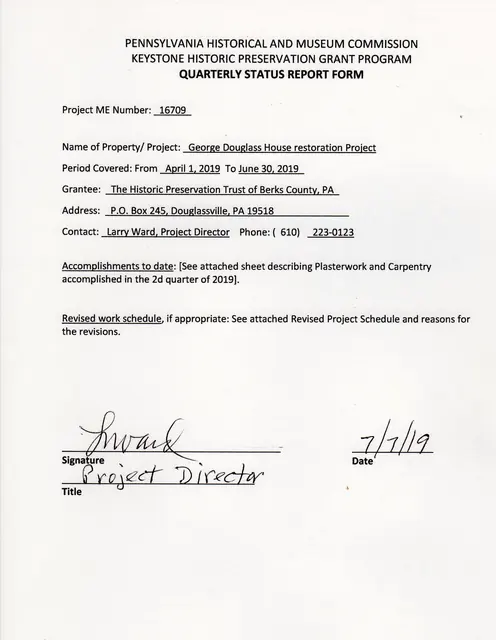
George Douglass House Restoration Report for the quarter ending June 30, 2019

George Douglass · July 2019

The Historic Preservation Trust of Berks County, PA., Project ME Number 16709 George Douglass House Project Work Accomplished April 1, 2019 to June 30, 2019 PLASTERWORK: During the 2d quarter of 2019, the project plasterer, William Smith of Brandywine Historic Services, made substantial progress in the interior work, completing urgent res

View record
Quarterly Status Report Form
Documents 1006.01.054

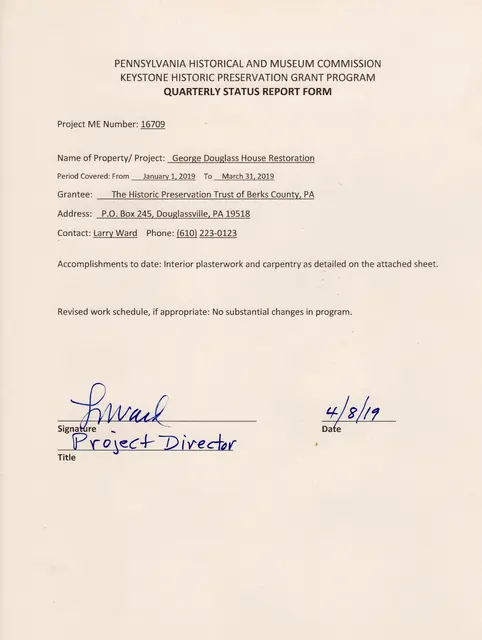
George Douglass House Restoration Report for the quarter ending March 31, 2019

George Douglass · April 2019

The Historic Preservation Trust of Berks County, PA., Project ME Number 16709 George Douglass House Project work Accomplished January 1, 2019 to March 31, 2019 During the 1st quarter of 2019, our project plasterer (working on his 20th National Register structure) made substantial progress in the interior work, restoring wall integrity in th

View record
Quarterly Status Report
Documents 1006.01.049

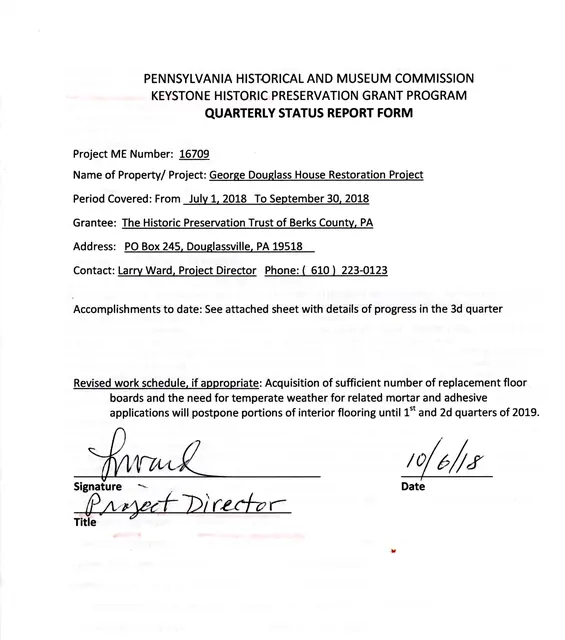
George Douglass House Restoration Report for the quarter ending September 30, 2018

George Douglass · October 2018

George Douglass House Restoration Accomplishments, July 1 to September 30, 2018 During the 3d quarter of 2018, the primary restoration focus has been devoted to: A. Exterior: Restoring the plastered cove cornice on the primary façade; photo #19 shows a run of the cornice on the primary façade before restoration, with missing and damaged plaster and lath.

View record
Quarterly Status Report Form
Documents 1006.01.051

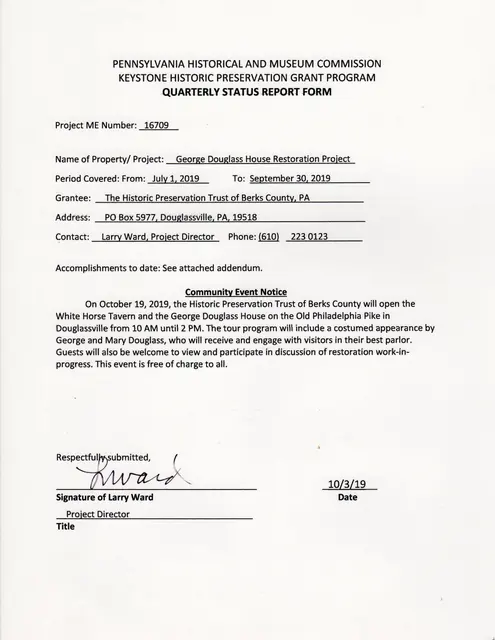
George Douglass House Restoration Report for the quarter ending September 30, 2019

George Douglass · October 2019

The Historic Preservation Trust of Berks County, PA., Project ME Number 16709 George Douglass House Project Work Accomplished July 1, 2019 to September 30, 2019 Addendum to 3d Quarter 2019 Report PLASTERWORK: Interior: During the 3d quarter of 2019, the project plasterer, William Smith of Brandywine Historic Services, made substantial pr

View record
Quarterly Status Report Form
Documents 1006.01.060

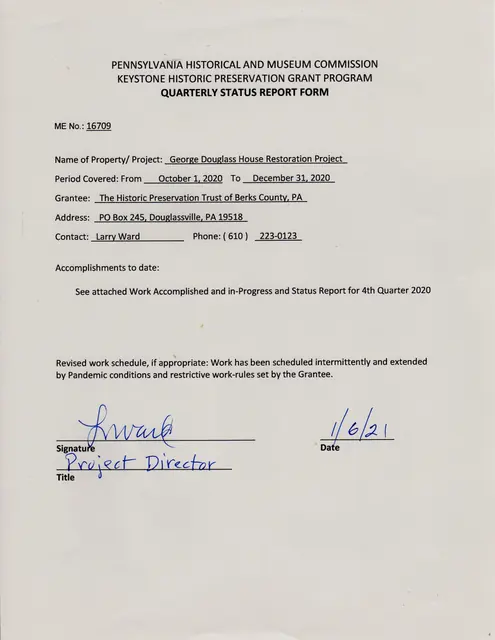
George Douglass House Restoration Report for the quarter endinng December 30, 2020

George Douglass · January 2021

George Douglass House Restoration Project-Work Accomplished and In-Progress, 4th Quarter 2020 Fourth quarter work in 2020 included interior and exterior woodwork, and interior painting of replicated elements fitted into place, providing “stops” for finish plastering to begin in January. The interior carpentry and joinery was concentrated in the first floor

View record
Quarterly Status Report Form
Documents 1006.01.057

George Douglass House Restoration Report for the quarter endinng June 30, 2020

George Douglass · July 2020

Work Progress in George Douglass House, April 1-June 30, 2020 During this 2d quarter period, interior plastering and woodwork joinery continued intermittently as weather, planning details, coordination between crafts, and Pandemic restrictions permitted. Our carpenters Tom & Chris Lainhoff continued the fabrication of parlor elements, built-in corner cabi

View record
Quarterly Status Report Form
Documents 1006.01.062

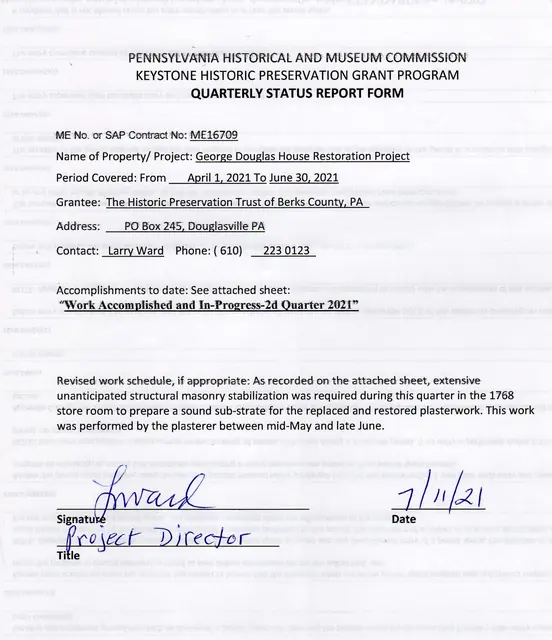
George Douglass House Restoration Report for the quarter endinng June 30, 2021

George Douglass · July 2021

George Douglass House Restoration Project-Work Accomplished and In-Progress-2d Quarter 2021 Second quarter work in 2021 focused on plastering deteriorated areas, wall segments with partial or total de-lamination of original 1765 and/ or later applications, and patching voids. In the process of removing deteriorated or de-laminated plaster remnants in the or

View record
Quarterly Status Report Form
Documents 1006.01.056

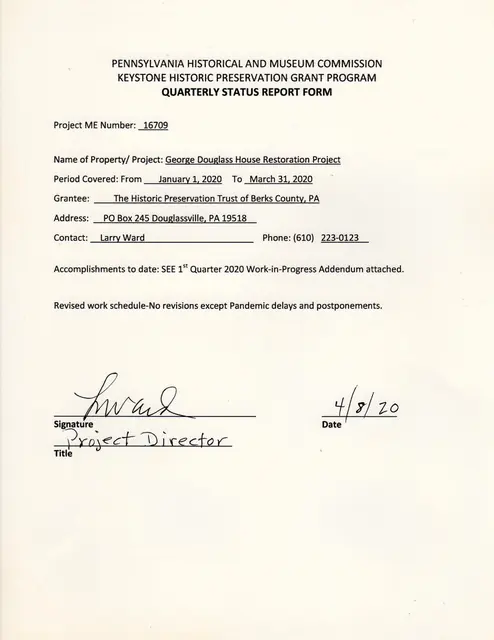
George Douglass House Restoration Report for the quarter endinng March 30, 2020

George Douglass · April 2020

Work Progress in George Douglass House, January 1-March 30, 2020 During this quarterly period, interior plastering and woodwork joinery continued at an efficient and coordinated pace as weather, planning details, and Pandemic restrictions permitted. Project carpenters Tom & Chris Lainhoff fabricated major paneled elements, built-in corner cabinetry, and mol

View record
Quarterly Status Report Form
Documents 1006.01.061

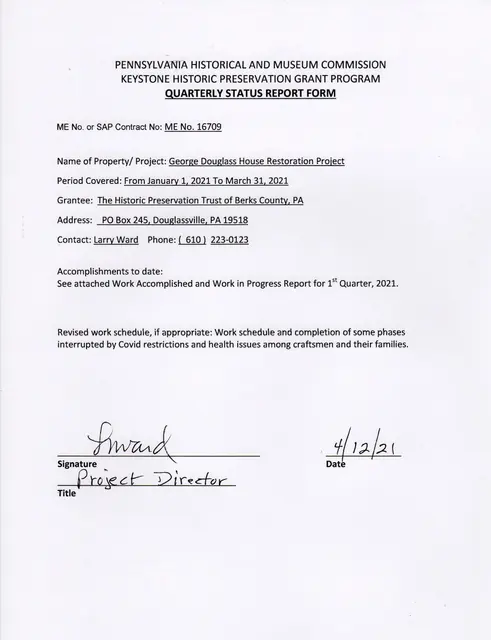
George Douglass House Restoration Report for the quarter endinng March 31, 2021

George Douglass · April 2021

George Douglass House Restoration Project-Work Accomplished and In-Progress-1st Quarter 2021 First quarter work in 2021 included interior woodwork installation, and painting of original and replicated elements fitted into place, providing marginal-limits [“stops”] for finish plastering. The interior carpentry and restoration joinery continued in the first f

View record
Quarterly Status Report Form
Documents 1006.01.059

George Douglass House Restoration Report for the quarter endinng September 30, 2020

George Douglass · October 2020

The Historic Preservation Trust of Berks County, PA George Douglass House Restoration: PHMC Project ME Number 16709 Work Progress, July 1-September 30, 2020 During this 3d quarter period, concentration was focused on parlor woodwork joinery and installation, as sequence details and Pandemic restrictions permitted. Our carpenters Tom & Chris Lain

View record
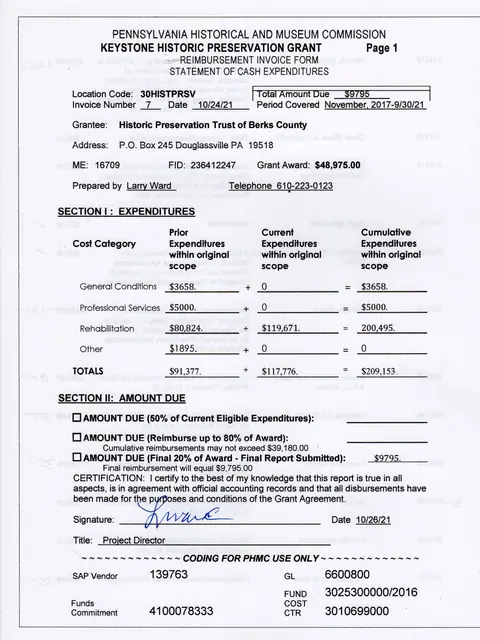
Reimbursment
Documents 1006.01.063

George Douglass House Restoration Report for the quarter endinng September 30, 2021

George Douglass · October 2021

THE HISTORIC PRESERVATION TRUST OF BERKS COUNTY, PA. Final Report On George Douglass House Restoration Project: Pennsylvania Historical and Museum Commission Agreement ME#16709; Project Beginning Date December 1, 2017; Ending Date September 30, 2021. Grantee: The Historic Preservation Trust of Berks County, PA., PO Box 245, Douglassville, Pa, 19518. Co

View record
036
Documents 1002.01.110

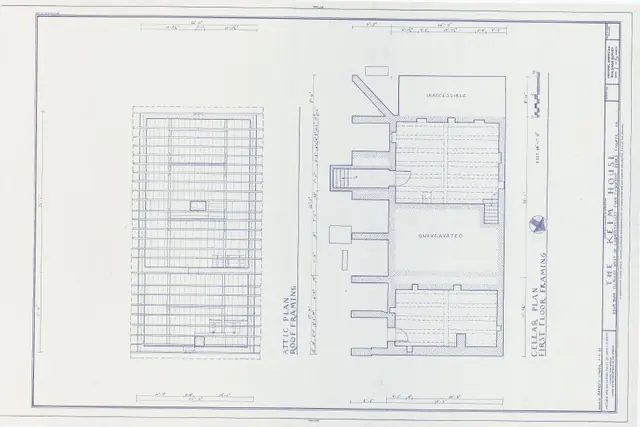
Keim House Scaled Drawings

Keim

These drawings from the 1980s show the Keim House prior to its restoration, which included removal of the 1930s porch [see record KR11PH3], reconstruction of stone stairwell to cellar [KR11PH1], reconstruction of the original 1753 pent roof [KHPH19 and KHPH13], and restoration of the first-period 2d floor exterior balcony and plastered cove cornice applied t

View record
George Douglass House, see detailed caption #3268 (2011)
Photos 1006.01.021

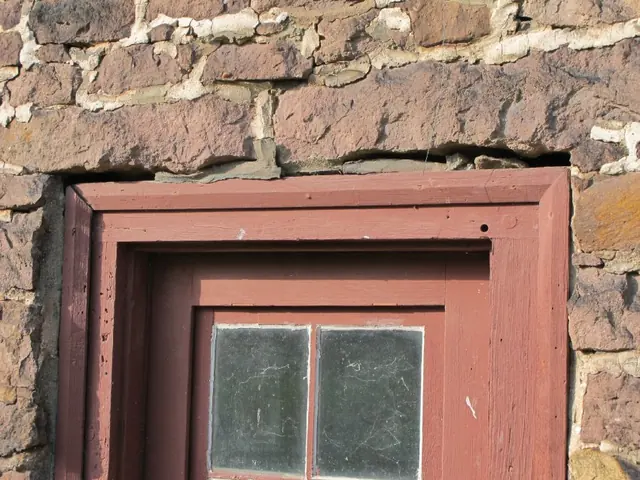
Masonry restoration

George Douglass · May-June 2011

Series of 33 digital images depicting the masonry restoration work at the George Douglass House. The Trust’s Board of Directors resolved at its May, 2011 meeting to restore the three components of the George Douglass mansion and store structures to their historical and architectural ”period of significance” [”period”]. The consensus of historians and cons

View record
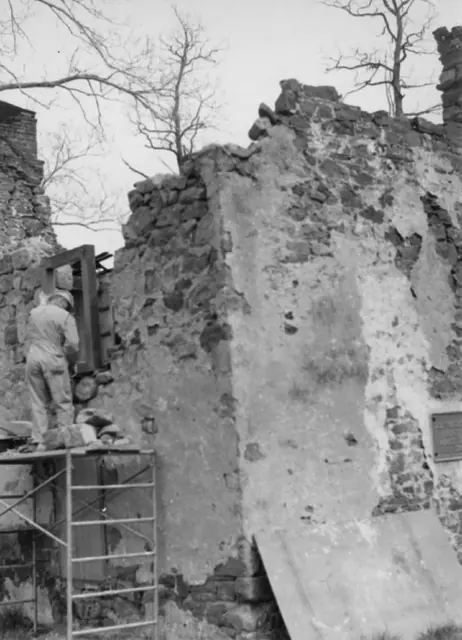
Mouns Jones House, detail of southwest perspective view (c.1967)
Photos 1000.01.057

Masonry Restoration of Collapsed Walling

Mouns Jones · c.1967

Black and white photographic print showing detail of southwest perspective view of the Mouns Jones House during restoration. Details include: masonry losses in upper eaves and gable walls; pargeted masonry; plaque on south gable wall; corner chimney detail [upper right corner]; gable end chimney detail [upper left edge]. See image #2 for note written in

View record