Subject

Repointing

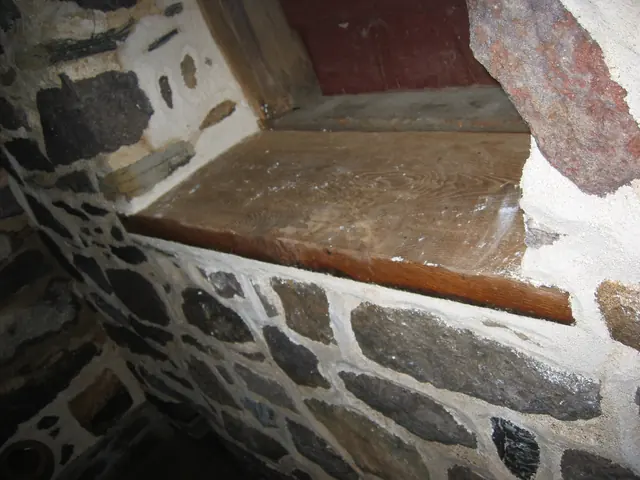
Restored DeTurk interior kitchen window sill and foundation wall (2010)
Photos 1001.01.214

New oak window sill and repointed stonework

DeTurk · 05/05/2010

Replaced oak sill inside DeTurk House kitchen window in east eaves wall, installed in April and May, 2010 in conjunction with repointing of surrounding stonework with mortar consisting of the traditional mixture of lime, local sand, and a small percentage of cement [an increased percentage of “Portland” cement is introduced below the high water table level].

View record
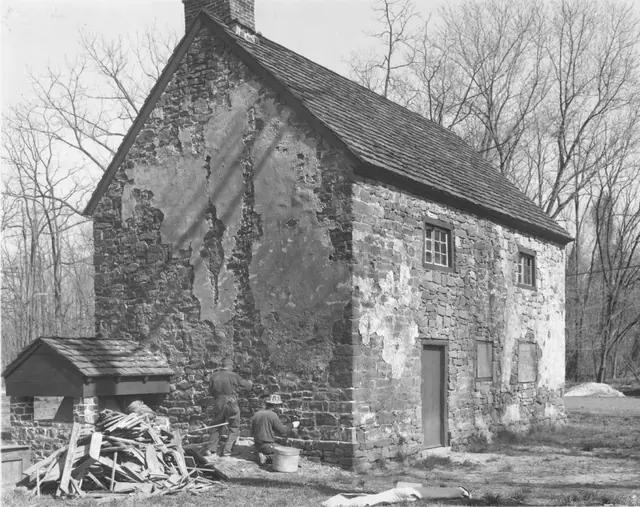
Mouns Jones House, NW perspective view during restoration (c.1970-1971)
Photos 1000.01.079

Northwest perspective view

Mouns Jones · c.1970-1971

Black and white photographic print showing northwest perspective view of the Mouns Jones House after roof replacement, restoration of masonry walls, and installation of second-floor replicated casement windows, and bake oven. Details include: replicated bake oven; remnants pargeted masonry{1}; gable-end chimney; replaced wooden-shingle roof; replicated c

View record
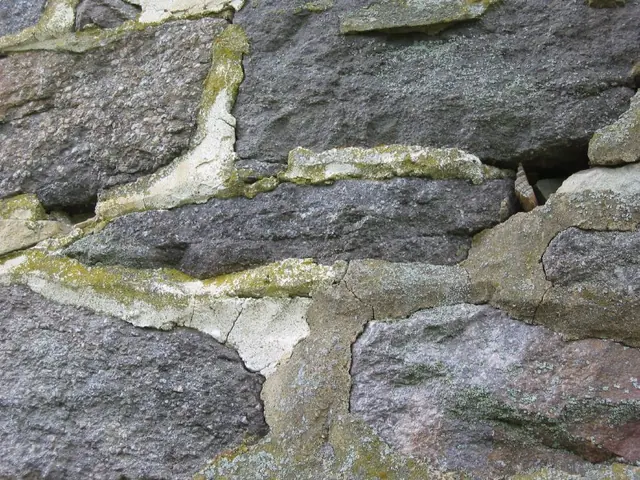
DeTurk House, pointing variations, image #1 (2009)
Photos 1001.01.216

Pointing variations

DeTurk · 2009

Series of 9 digital photographs showing the diverse array of mortar types in the joints and beds of the exterior walls of the DeTurk "ancillary" house. The dates of the extant pointing range from the original construction in 1767 through the most recent restoration work in 2009 and 2010. These photos illustrate the variations in color, texture, and surfac

View record