Subject

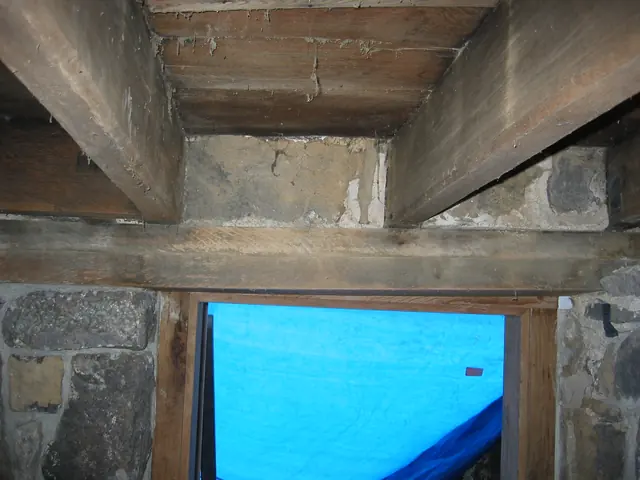
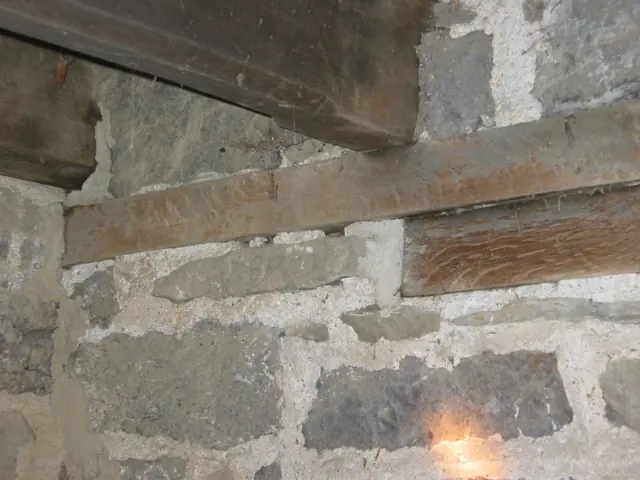
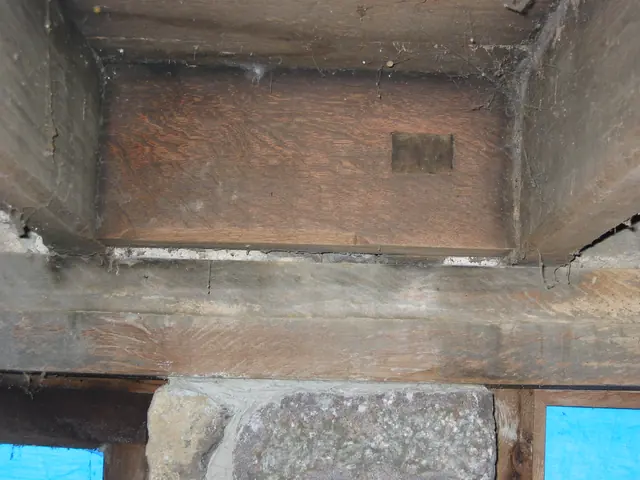
Relieving Lintel

DeTurk, mortised header securing tenon of doorway hood outlooker (2009)
Photos 1001.01.215

Anchoring header for hood outlooker

DeTurk · 08/20/2009

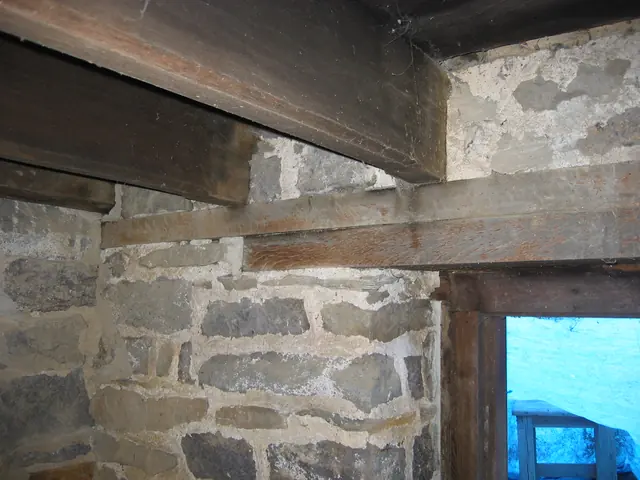
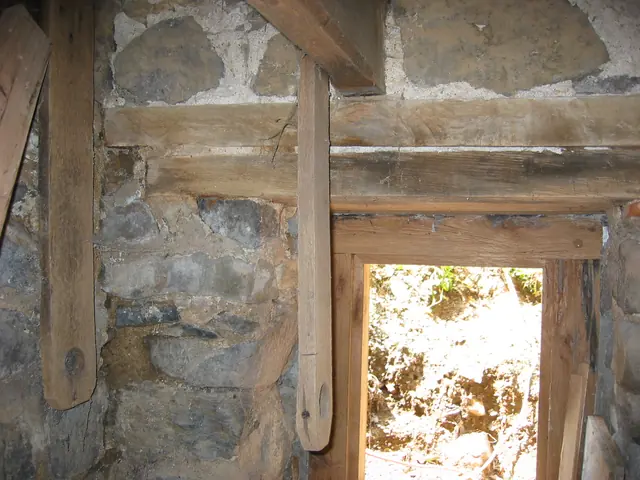
Two digital photographic images showing the anchoring header for hood outlookers above the kitchen doorway of the DeTurk House. This "header"{1} is secured laterally into its flanking pair of first-floor joists by mortise and tenon{2} joints, indicating that a hood over the kitchen doorway was an integral part of the original construction. The end-grain o

View record
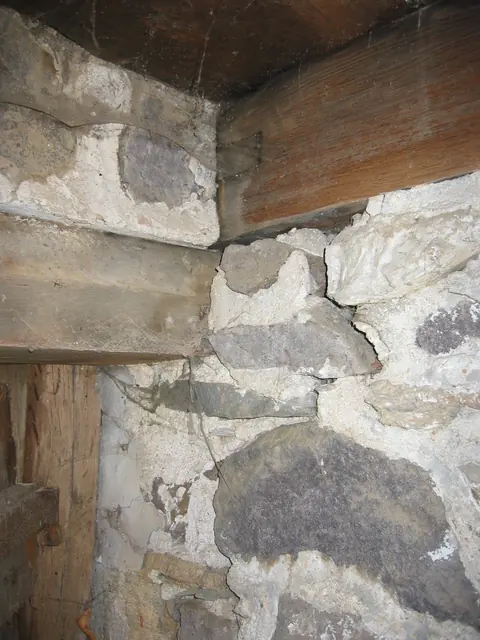
Interior detail, DeTurk kitchen wall, joist, anchor tenon, and wall plates
Photos 1001.01.098

Cellar cross-wall, joist, tenon, wall plates detail

DeTurk · 05/09/2009

Digital photograph showing detail view of the masonry partition wall between the ground-level DeTurk kitchen and root cellar at its intersection with the exterior doorway frame in the east eaves wall. The timber in the upper right segment of the photo is a floor joist bearing on the partition wall and the stacked pair of wall plates ["relieving lintels," see

View record
Interior view of doorway in south gable wall (1973)
Photos 1001.01.049

Interior view of doorway in south gable wall

DeTurk · 04/14/1973

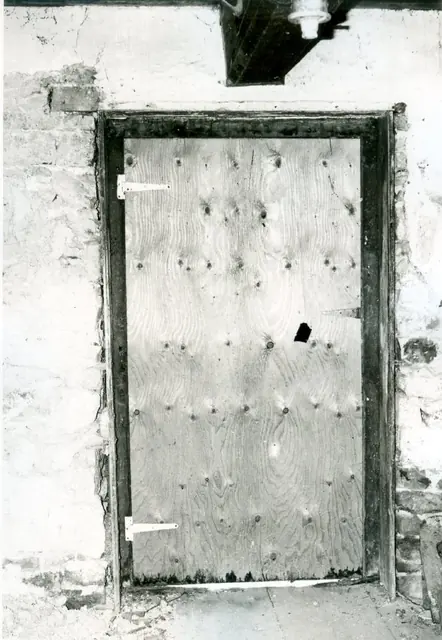
Digital image of original photograph taken by Steve Kindig. Image shows interior of doorway through south gable wall on the first floor. Details include: summer beam, relieving lintel, door frame lintel, door jambs, doorway sheathing, oak floor boards, plastered wall. Laurence Ward, 2009

View record
Interior view of DeTurk relieving lintel and upper tie plate (2009)
Photos 1001.01.219

Interior view of double relieving plates

DeTurk · 08/20/2009

The upper plate embedded in the masonry wall is the bearing and leveling timber for the first floor joists and a "tie" pocketed into the north wall to join it structurally to the east eaves wall. It also spans across numerous vertical mortar joints [“breaks the joints”], thus inhibiting or interrupting fractures which might otherwise radiate through a longer

View record
Interior view of DeTurk west kitchen window spanned by two plates (2009)
Photos 1001.01.220

Interior view of window frame and double relieving plates

DeTurk · 08/26/2009

Interior view of the stacked pair of "wall plates" in the west eaves wall which are, functionally, relieving lintels carrying wall, floor, and framing loads to the masonry piers and wall ranges abutting the kitchen windows [and door "abutments" in the east eaves wall]. The upper plate also served as the bearing and leveling timber for the first floor joists.

View record
View between DeTurk kitchen doorway & window frame after removal of masonry
Photos 1001.01.132

Opening between doorway and window after removal of masonry pier

DeTurk · 7/29/2009

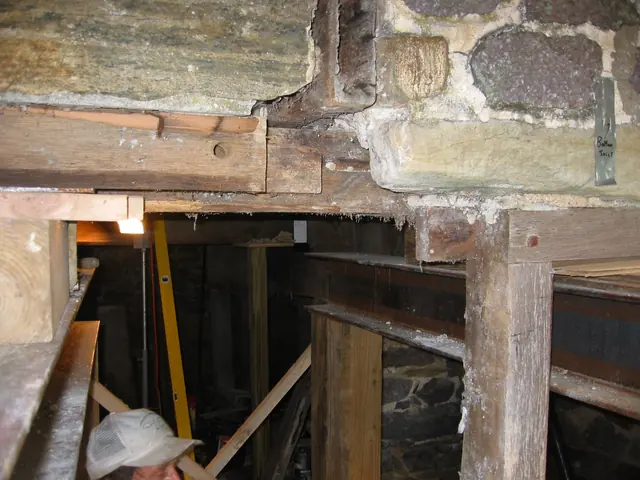
View between doorway and window openings in east cellar kitchen wall after removal of masonry abutment{1}. The temporary steel I-beams [lower left corner and lower right quadrant of photo] on wooden shoring posts are positioned for temporary support of the kitchen's east wall structures during removal and restoration of the masonry piers flanking the kitc

View record
Northern portion of DeTurk replacement doorway lintel and jamb (2009)
Photos 1001.01.140

Pegged joint in replacement lintel and jamb and outlooker remnant

DeTurk · 08/10/2009

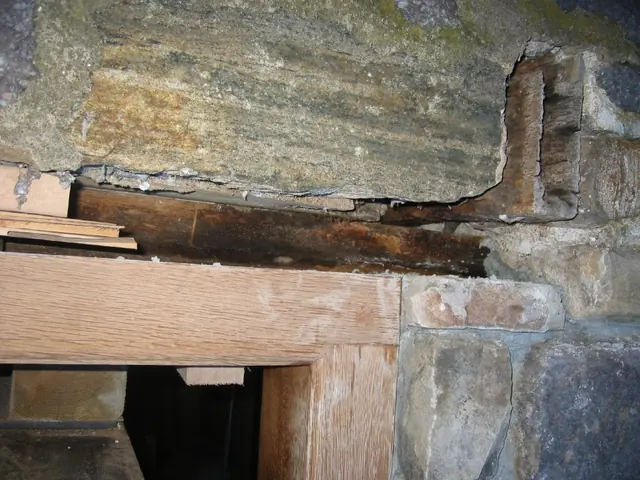
Detail of replacement kitchen doorway lintel and jamb. The northern replacement outlooker{1} was fabricated to project from the wall plane at an elevation one inch higher than the outlooker remnant appearing in the upper right corner of this photo, in order to level the two restored outlookers{2}. The recycled white oak frame is anchored in the traditi

View record
Interior view of DeTurk east kitchen window spanned by two plates (2009)
Photos 1001.01.218

Stacked lintel planks over ktichen window

DeTurk · 08/20/2009

Interior view of the pair of stacked “wall plates” spanning the kitchen doorway and originally providing a level bearing support for the chamfered floor joists. These timbers, approximately the same dimensions as floor joists laid flat, serve as relieving lintels discharging the loads above the doorway and window frame to the abutting masonry piers. The long

View record
Wall plates and floor joists in DeTurk kitchen wall (2009)
Photos 1001.01.183

Wall plates and joists in masonry wall

DeTurk · 11/02/09

White oak embedded wall plates and stop-chamfered first floor joists in east masonry wall of DeTurk kitchen. The lower and shorter oak plate serves as a relieving lintel, transferring much of the wall loads to the piers abutting the kitchen doorway and window openings. The longer upper plate performs a similar bearing function, in addition to its effect as a

View record