Subject

Random-rubble Masonry

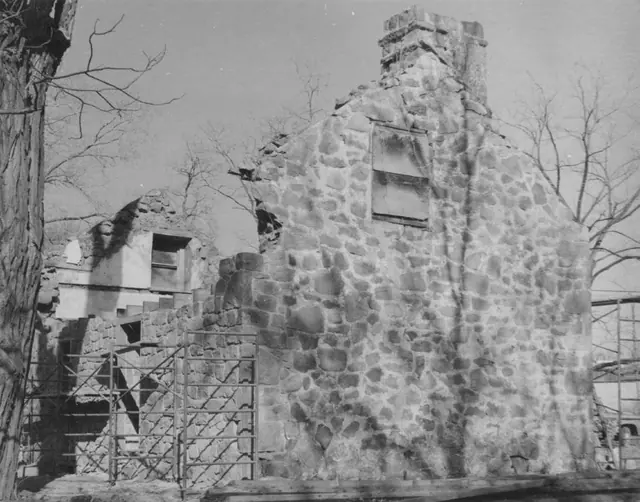
Michael Fulp House, SW perspective view during restoration (c.1970)
Photos 1005.01.042

SW perspective view detail of surviving gable walls and partially restored eaves wall and western segment of south gable wall to “quoin” corner pier

Michael Fulp House · c.1970

Black and white photographic print showing southwest perspective view of Bridge Keeper's House during restoration. Southern bay of west eaves wall and surviving interior segments of north gable wall have been partially restored. West eaves wall has been re-built to second-floor joist level [above door lintel]. Details include: most of the original random

View record
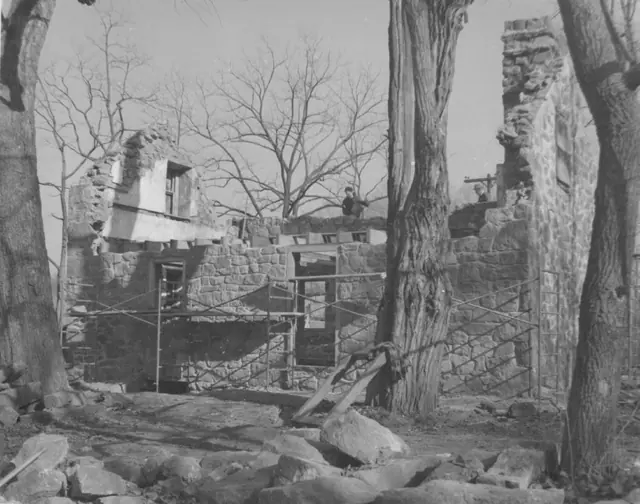
Michael Fulp House, SW perspective of partially restored walls (c.1970)
Photos 1005.01.043

SW perspective view of surviving gable walls & partially restored W eaves wall & W segment of S gable wall to “quoin” corner pier

Michael Fulp House · c.1970

Black and white photographic print showing southwest perspective view of Michael Fulp House during 1970-71 restoration. Partially restored west eaves wall and surviving segments of gable walls. West eaves wall re-laid to second-floor joist level [above door and window lintels]. Details include: original [gable walls] and restored [west eaves wall] random

View record
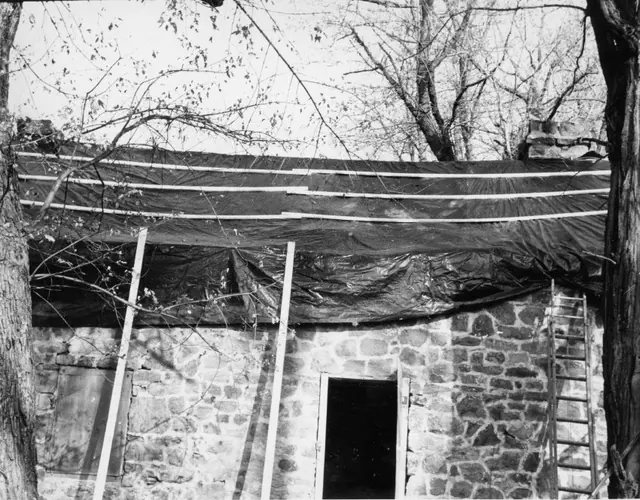
Bridge Keeper's House, W elevation detail with roof covering  (c.1965)
Photos 1005.01.046

West elevation detail with damaged roof covered

Michael Fulp House · c.1965

Black and white photographic print showing detail of west elevation before 1967 partial collapse. Tarpaulin ["pool cover"] is tacked down with lath strapping on damaged roof [see BKHPH46--1005.01.047]. The 1965 date on the second image is possibly correct. The note on image #2 of this record states in part that work would start the following Spring [1966]; h

View record
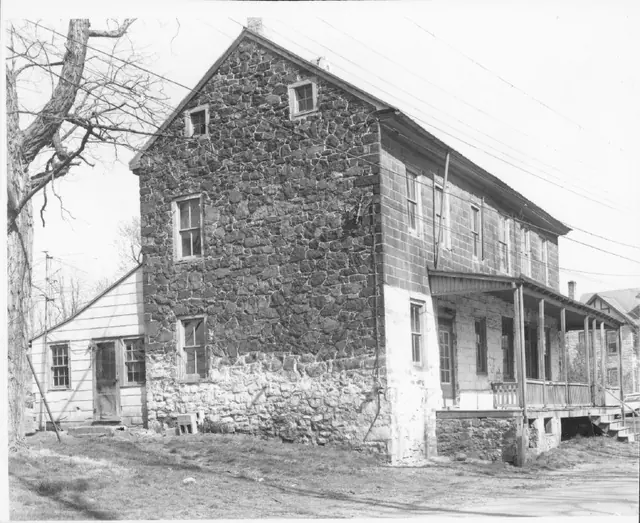
Image# 1 White Horse Tavern, west perspective view (1971)
Photos 1007.01.004

West perspective view

White Horse Tavern · 1971

Image #1: Original black and white photographic print showing west perspective view of the White Horse Tavern before restoration. Image #2: mid-20th century NW perspective view. Details include: Victorian porch, random-rubble masonry gable wall, coursed-and-dressed masonry eaves wall; altered door and window openings.

View record
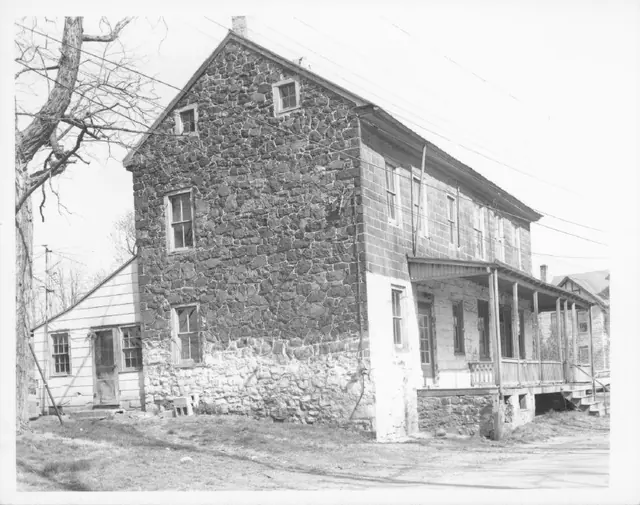
Image# 1 White Horse Tavern, west perspective view (1971)
Photos 1007.01.006

West perspective view

White Horse Tavern · 1971

Original black and white photographic print showing west perspective view of the White Horse Tavern before restoration. Note (in blue pen) on reverse of photo reads, "WEST SIDE WHITE HORSE TAVERN 1971." Details include: Victorian porch, randome-rubble masonry gable wall, coursed-and-dressed masonry eaves wall. Note that this photo appears to be a dupl

View record