Subject

Rafter

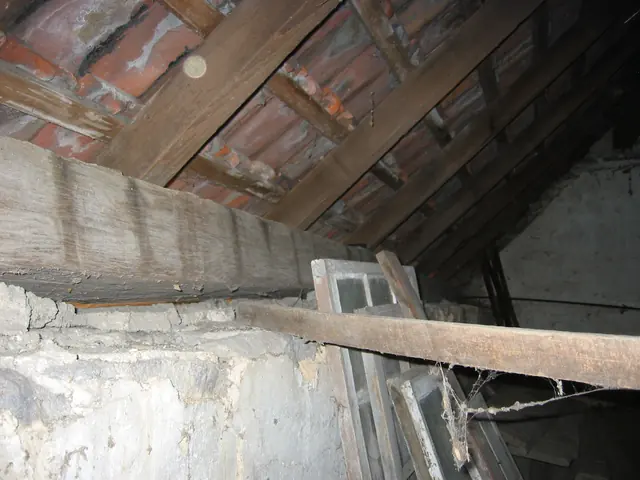
DeTurk House attic interior, east eaves wall looking southeast (2009)
Photos 1001.01.199

Attic granary interior

DeTurk · 10/12/2009

Southeast portion of DeTurk House attic granary showing east eaves wall plate [large hewn beam extending into the corner starting at the left edge of the photo]. This plate is rotated several degrees from the horizontal and curves outward, either from roof thrust or possibly because of a prior structural function, probably in another building{1}. Although in

View record
Mouns Jones House, roof detail (mid-20th century)
Photos 1000.01.064

Interior view of roof

Mouns Jones · mid-20th century

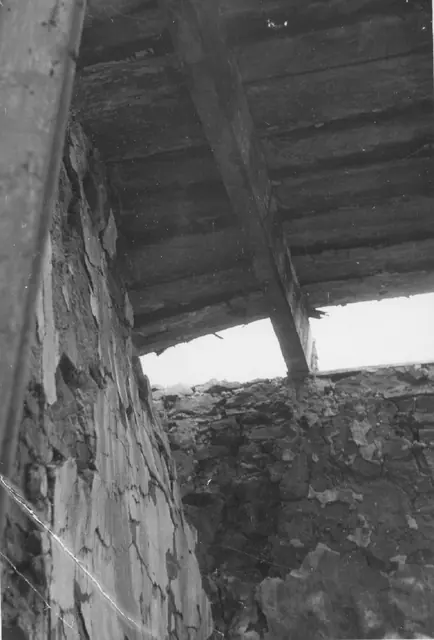
Black and white photographic print showing interior view of roof detail, Mouns Jones House, c. 1957-60, before restoration. The framing, plank-lath, chimney pargeting, rafters and other roofing elements in this photo were not documented or preserved. See additional image for notes written in pencil and blue pen on verso […looking to the sky through wh

View record
Keim Ancillary shop building & rafter construction detail sketch
Photos 1002.01.084

Kicked Rafter construction techniques

Keim · c.1981

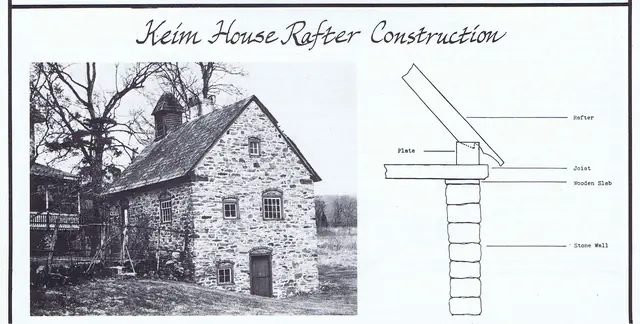
Photo and sketch of the Keim multi-purpose ancillary structure [formerly considered a “Cabin”] from an article written by James A. Lewars, entitled "Pennsylvania German Kicked Roofs," published on page 12 in the Winter, 1981 issue of the ‘Historical Review of Berks County." Image and text from the original article focus on the techniques used in the construc

View record
Mouns Jones House during reconstruction of roof (c.1966)
Photos 1000.01.011

Mouns Jones House during reconstruction

Mouns Jones · 1966 Nov

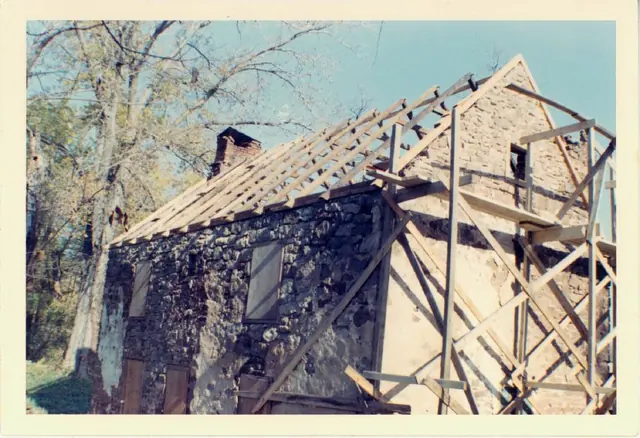
Color photographic print depicting a perspective view from southwest showing new (c.1966) roof rafters set in beveled channels in wall plate{1}. Ink notes on verso: "All material used except shingles from an old log house 27 miles away." Pencil notes on verso: "Gable restored and hand-pegged rafters in place . . . . . .old rafters and beams for attic floor."

View record