Subject

rabbet

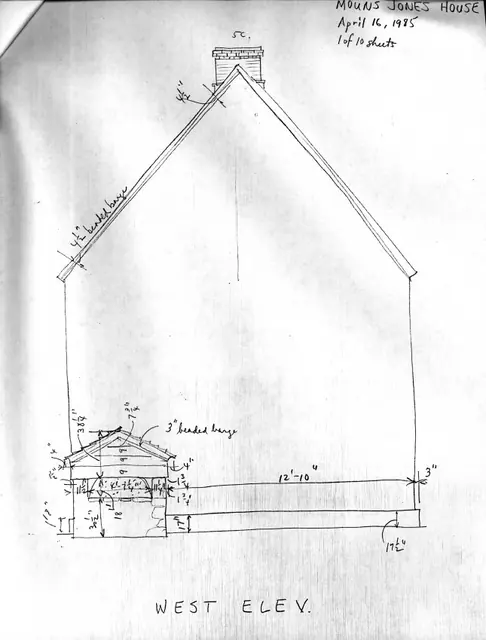
Mouns Jones House, unfiled HABS drawings 1 of 10 (1985)
Documents 1000.01.097

8 pencil field notes drawings with additional data

Mouns Jones · April 16-22, 1985

Elevation drawings based on Field Notes drawings, accompanying notes of surveyor-draftsman, scaled drawing from field notes drawings Description: Series of 8 sheets of dimensioned and annotated pencil drawings accompanied by an unfiled Architectural Data Form, and one sheet of scaled drawings based on the Field Notes drawings, all prepared by Barry K.

View record
Mouns Jones House, southeast perspective view (c.1964)
Photos 1000.01.060

Detail of southeast perspective view

Mouns Jones · c.1964

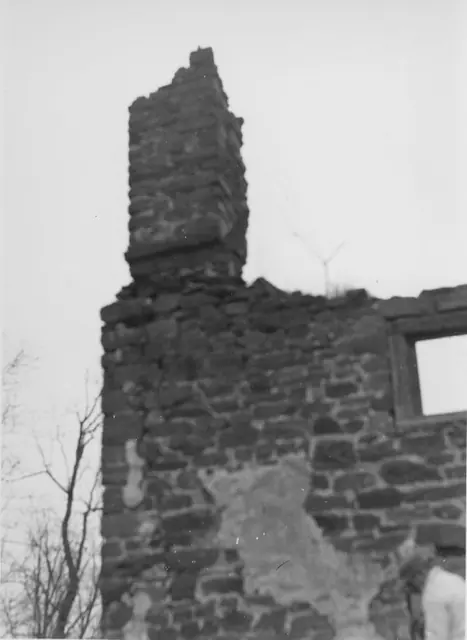
Black and white photographic print showing detail of southeast perspective view of the Mouns Jones House prior to restoration of c. 1957 collapsed roof, flooring, and upper-few courses of eaves walls. Details include: Damaged corner chimney; chimney flashing course; pargeting remnants; rabbeted casement window frame. The cracked stone over the window open

View record
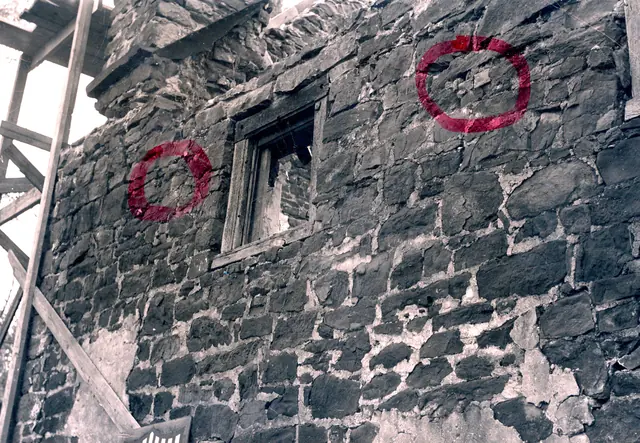
Image #1 Mouns Jones House south bay of east eaves wall (c. 1966-
Photos 1000.01.003

Second Floor Window Details

Mouns Jones · c.1967-1967

Black & white detail photograph of 2d storey south bay of north-east eaves wall with two red marker circles. Pencil inscription on verso reads: "Mouns Jones House showing northeast corner -- with corner chimney drip course impression of roof line on gable end. Showing small, possibly original{1} window frame on second floor west end. Frame set back from wall

View record
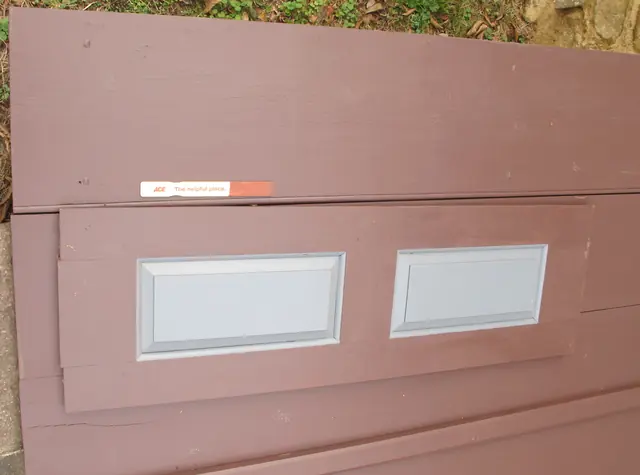
#1, 2458: "Spanish Brown" 2d coat on shutter and cellar doors
Documents 1008.01.072

Sites and Structures Report December 2014

Sites and Structures Reports · December 2014

Sites & Structures Report, Dec 2014 This report will focus on the following projects and issues to be discussed and resolved: 1. Paint Problems: The Benjamin Moore paint stores have been unable to match some of the historic colors determined by Matt Mosca from specimens taken from the early woodwork elements. The resulting off-color paints which have

View record
Picture
Photos 1000.01.125

Picture

Mouns Jones house

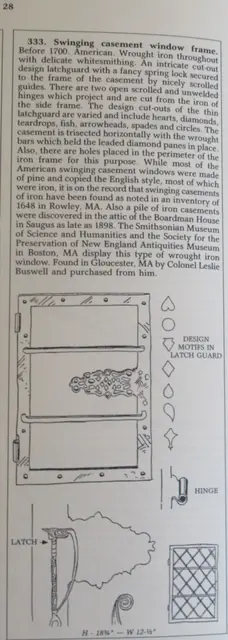
MJH-Leaded Glass Window Considerations: The shallow [less than ½”] rabbet across the head of the early window frame in the 2d story opening in the northern bay of the eastern eaves wall indicates that the original frame would not have provided seating deep enough for wooden sash, which are typically 1” thick or greater [see Images ##1 &2, photos 1943 & 1944

View record