Subject

Quoin

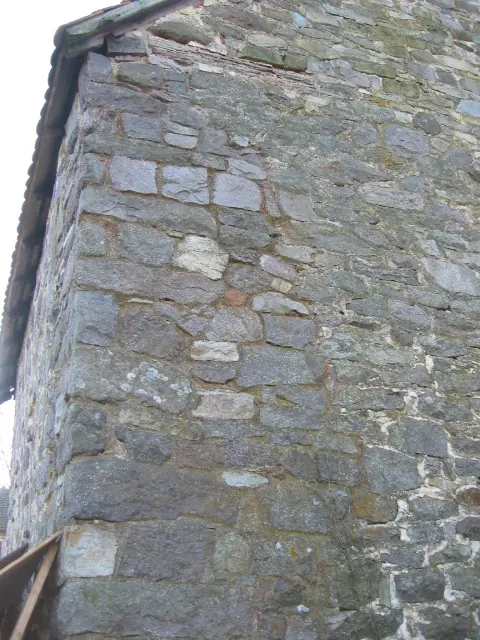
DeTurk , repaired masonry crack in north gable-end wall (2009)
Photos 1001.01.192

Detail of cracked north gable-end wall

DeTurk · 12/17/2009

The jagged vertical crack descends from just under the joint between the east wall plate [upper left corner of photo] and the weathered horizontal oak plate tie extending 4 feet westward from the wall plate at the eaves level {1}. The darker pointing in the re-built north wall segment is left [east] of the crack in the photo, and the earlier [lighter colored

View record
George Douglass House, see detailed caption #3268 (2011)
Photos 1006.01.021

Masonry restoration

George Douglass · May-June 2011

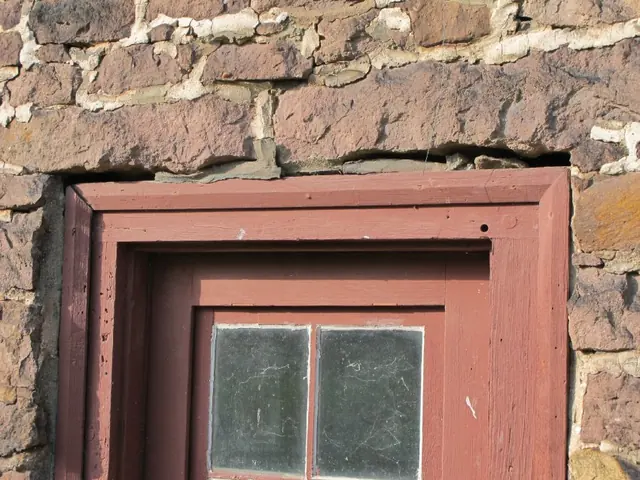
Series of 33 digital images depicting the masonry restoration work at the George Douglass House. The Trust’s Board of Directors resolved at its May, 2011 meeting to restore the three components of the George Douglass mansion and store structures to their historical and architectural ”period of significance” [”period”]. The consensus of historians and cons

View record
Michael Fulp House, northeast perspective view (1979)
Photos 1005.01.030

Northeast perspective view

Michael Fulp House · 1979

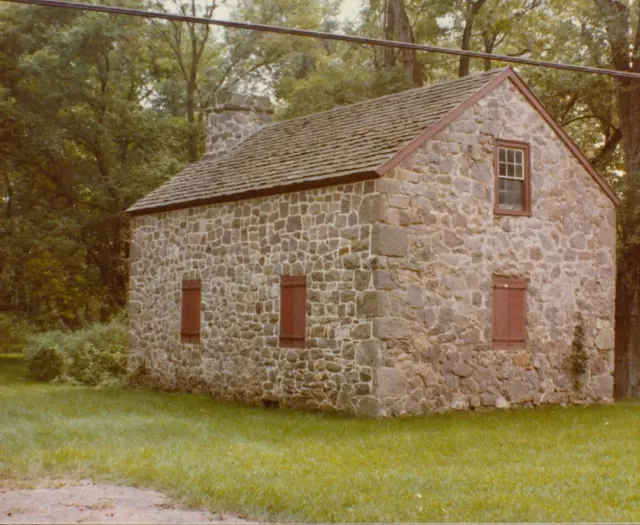
Digital image of a color photographic print showing northeast perspective view of Michael Fulp House after restoration. Details include: random rubble masonry; replaced roof; south [left] gable-end chimney [stove chimney formerly on north gable has been removed]; replaced windows; “quoin” stone corner pier. Note in blue pen on verso reads: ”BRIDGE HSE

View record
Mouns Jones House, west elevation view (2010)
Photos 1000.01.088

West elevation view

Mouns Jones · 03/26/2010

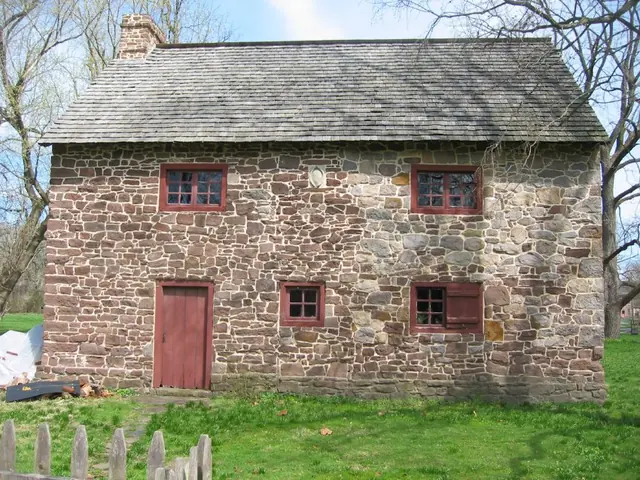
Details include: random rubble masonry; replacement casement windows; beaded board replacement door and frame; gable-end chimney centered on roof ridge; 1716 date-stone; replacement wooden-shingle roof; projecting "water table"{a} stonework at above-grade foundation of eaves wall; alternating-stone corner piers ["quoins"]; board-and-batten shutter. {a} A s

View record