Subject

Plate Tie

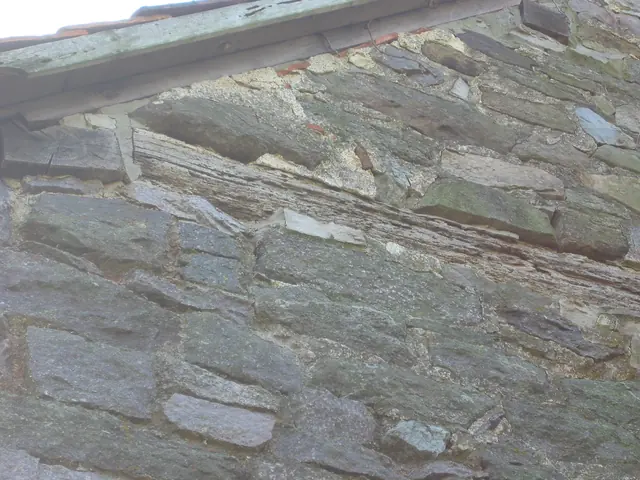
DeTurk , repaired masonry crack in north gable-end wall (2009)
Photos 1001.01.192

Detail of cracked north gable-end wall

DeTurk · 12/17/2009

The jagged vertical crack descends from just under the joint between the east wall plate [upper left corner of photo] and the weathered horizontal oak plate tie extending 4 feet westward from the wall plate at the eaves level {1}. The darker pointing in the re-built north wall segment is left [east] of the crack in the photo, and the earlier [lighter colored

View record
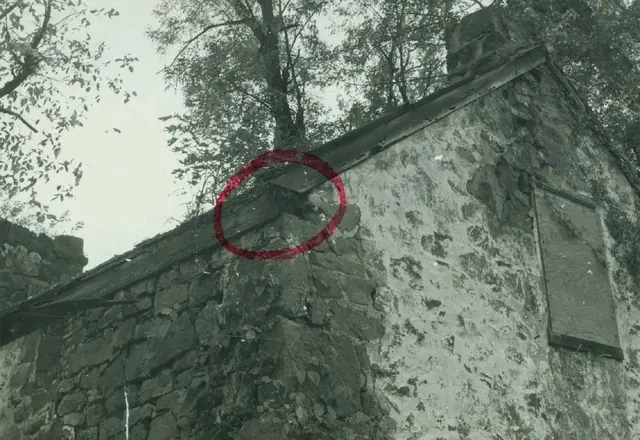
Fulp (Bridge Keeper's) House, detail of NE perspective view (c.1966-67)
Photos 1005.01.019

Detail of northeast perspective view

Michael Fulp House · c.1966-1967

Digital image of a black & white photographic print showing detail of northeast perspective view of the c.1783 Fulp ["Bridge Keeper's"] House, and two additional colored photos. Circle in red marker draws attention to the exposed end-grain of the pre-1967 eastern eaves-wall rafter [sometimes "wall"] plate at its junction with the rake board on the north g

View record
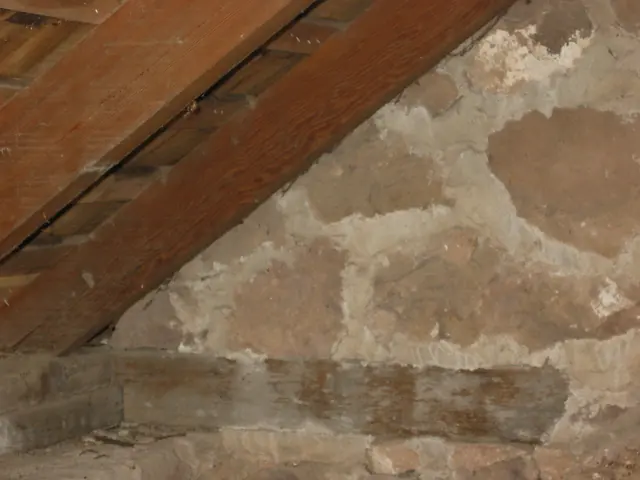
Michael Fulp House, interior view wall-plate tie, image #1 (2010)
Photos 1005.01.063

Interior views of plate-ties in gable walls

Michael Fulp House · 09/23/2010

Series of two digital images showing interior views of the eastern and western wall-plate ties [across lower range of photo] at the eaves level of the south gable wall. These oak timbers are approximately four feet long [the eastern element is slightly shorter from erosion] and six inches square in cross-section. They lap over the 1970-71 replacement wall pl

View record
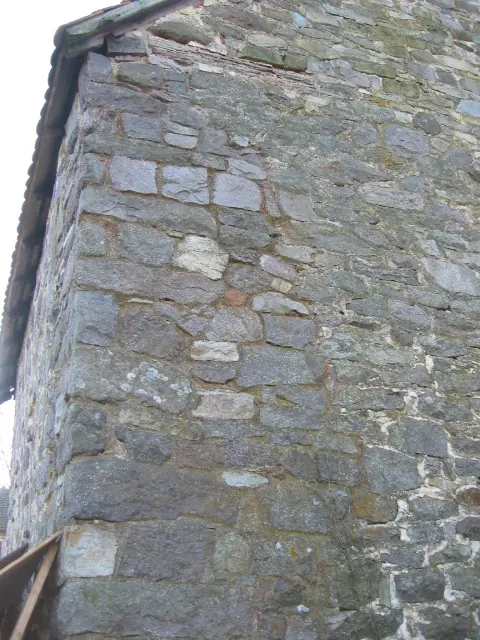
Oak wall-plate tie in north gable wall of DeTurk ancillary building (2009)
Photos 1001.01.185

Oak plate tie

DeTurk · 10/22/09

An embedded four-foot oak tie, probably joined to the east eaves-wall plate at the NE corner to restrain lateral thrust from the roof loads. This timber [also called a "spreader" plate because it spreads masonry and roof loads over a larger segment of the wall and across multiple mortar joints] and its western counterpart [see DTR09PH94--1001.01.186] also ma

View record
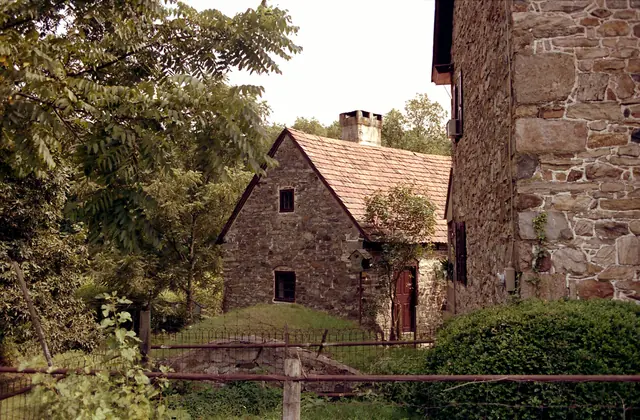
#1: Keim house and ancillary building, NE perspective view  (c.1990)
Photos 1002.01.010

Root cellar restoration and Exhibit Shelter

Keim · c.1990

Image #1 is from Frame # 12 of 16 (2-17) from 35mm color negatives, all various views of the buildings on the Jacob Keim Farmstead. This view of Keim house ("quoin" corner detail, right in photo), sod-covered vaulted "root cellar", center-foreground, and gabled ancillary building, which included a wood turner's shop in the 18th century. Image #4, photo KH4,

View record
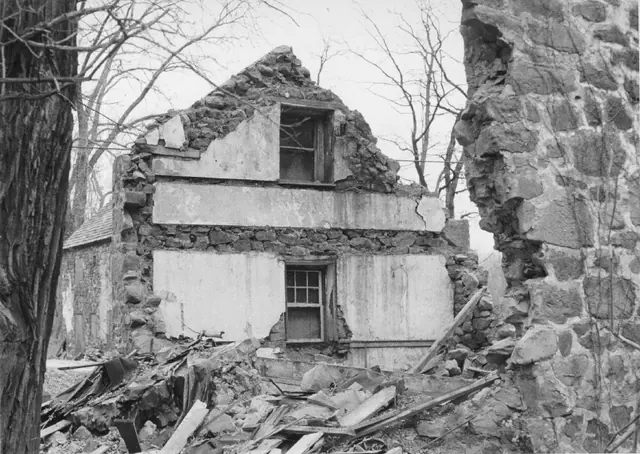
Michael Fulp House, Interior of N gable wall after partial collapse (c.1969
Photos 1005.01.035

Surviving gable wall after partial collapse

Michael Fulp House · c.1967

Digital image of a black and white photographic print showing southwest perspective view of north gable wall interior of Michael Fulp ["Bridge Keeper's"] House before restoration. The masonry mass to the right in the photo is the remains of the western segment of the south gable wall after collapse of the western section of the east eaves wall. To the le

View record