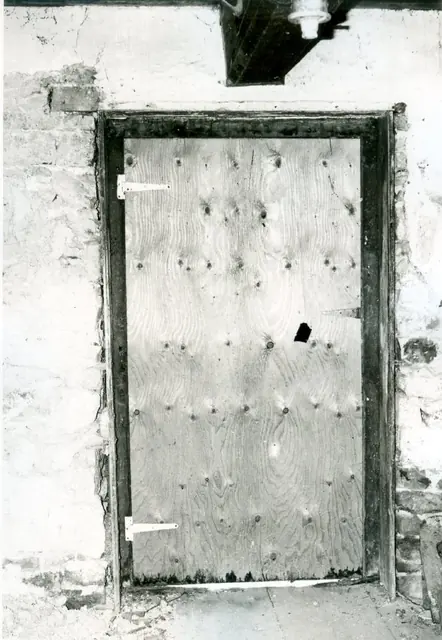
Subject

Plastered Wall

Interior view of doorway in south gable wall (1973)
Photos 1001.01.049

Interior view of doorway in south gable wall

DeTurk · 04/14/1973

Digital image of original photograph taken by Steve Kindig. Image shows interior of doorway through south gable wall on the first floor. Details include: summer beam, relieving lintel, door frame lintel, door jambs, doorway sheathing, oak floor boards, plastered wall. Laurence Ward, 2009

View record
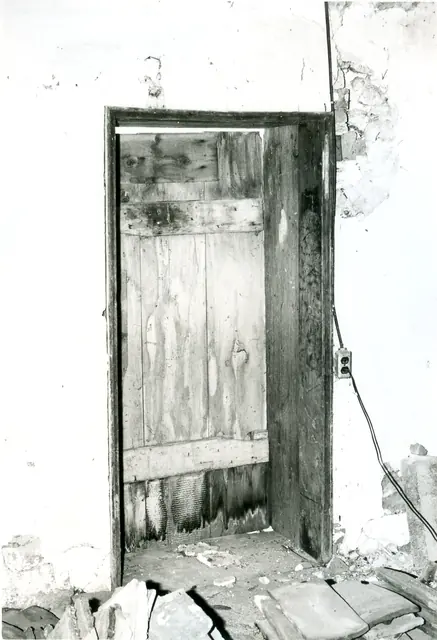
DeTurk house, interior doorway through west wall from former kitchen (1973)
Photos 1001.01.048

Passage door in west wall-interior

DeTurk · 04/14/1973

Digital image of original photograph taken by Steve Kindig. Image shows interior doorway formerly providing access from 19th-century kitchen addition along west eaves wall. Details include: doorway sheathing and molding, board and batten door, and plastered wall.

View record
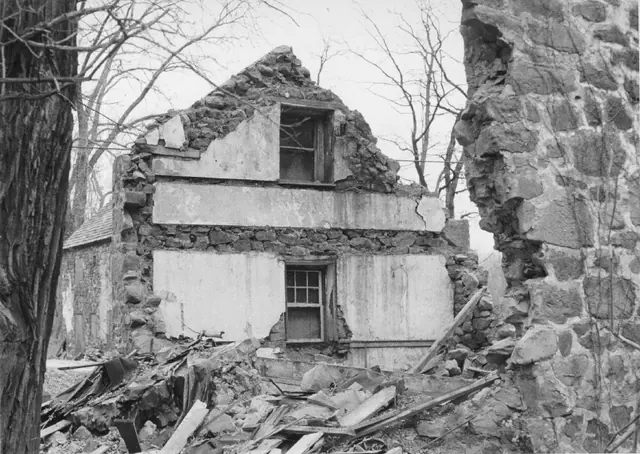
Michael Fulp House, Interior of N gable wall after partial collapse (c.1969
Photos 1005.01.035

Surviving gable wall after partial collapse

Michael Fulp House · c.1967

Digital image of a black and white photographic print showing southwest perspective view of north gable wall interior of Michael Fulp ["Bridge Keeper's"] House before restoration. The masonry mass to the right in the photo is the remains of the western segment of the south gable wall after collapse of the western section of the east eaves wall. To the le

View record