Subject

Plan

41: Drawing by Barry Stover
Documents 1000.01.135

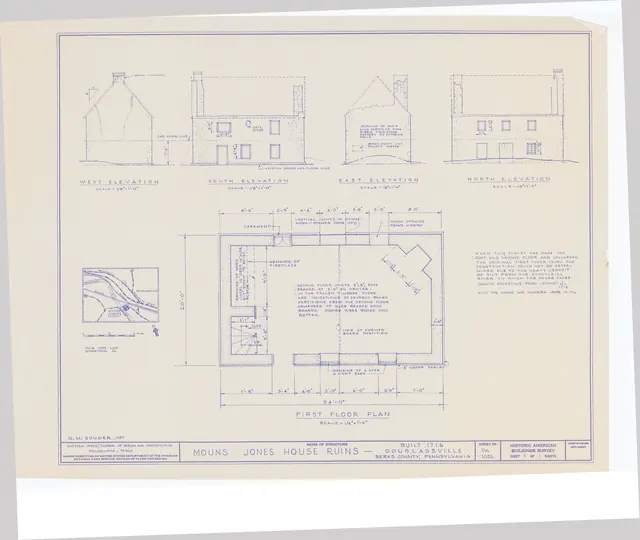
1957 HABS drawing of Mouns Jones “Ruins”

Mouns Jones

Plans and elevations on this sheet show the c. 1956-57 loss of the roof and some stonework. The plan also indicates the original locations of the approximately central river-side doorway and the board partition separating the hall/kitchen from the parlor with the corner fireplace. Drawings by Barry Stover.

View record
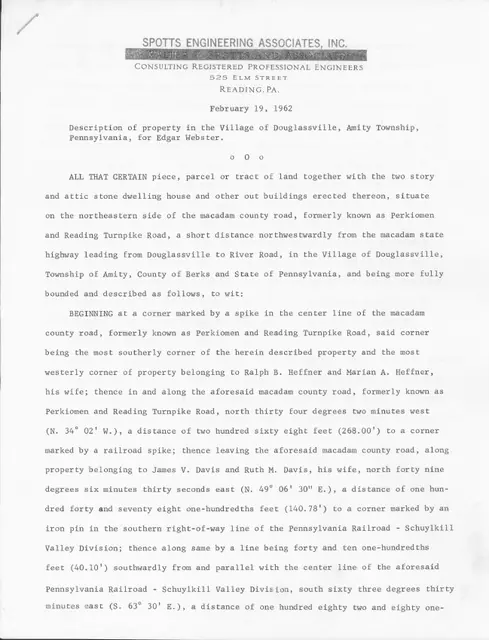
Mouns Jones, Parcel description, page 1 (1962)
Documents 1000.01.041

Description of property line boundaries for Mouns Jones House lot in Morlatton Village, Douglassville

Mouns Jones · February 19, 1962

Two-page letter/report describing in detail the position and length of the property lines in addition to the size of the land parcel for the the Mouns Jones House as surveyed by Spotts Engineering Associates, Inc., Reading, PA. Image shown is of first page only. See IMAGES for second-page text. The relative locations of the Mouns jones House and Michae

View record
036
Documents 1002.01.110

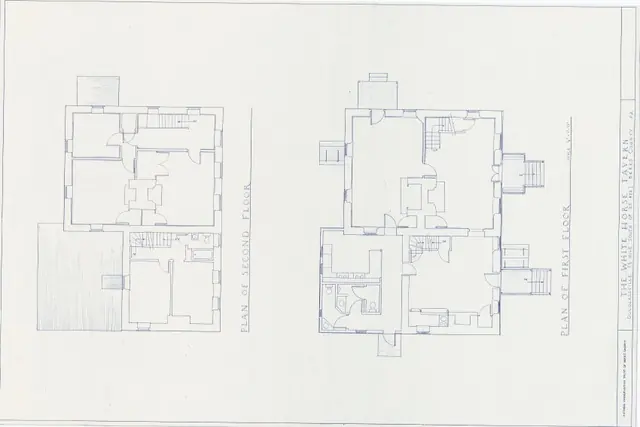
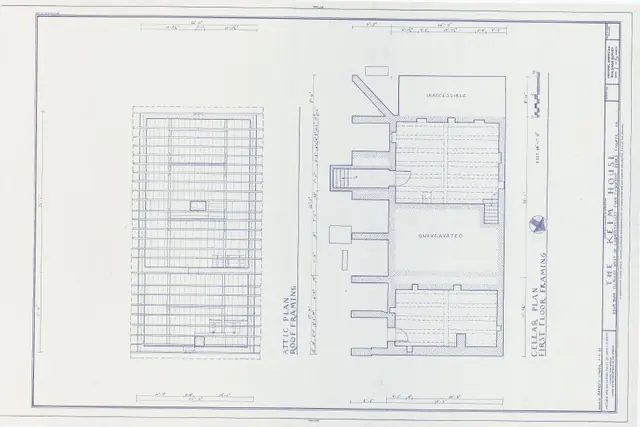
Keim House Scaled Drawings

Keim

These drawings from the 1980s show the Keim House prior to its restoration, which included removal of the 1930s porch [see record KR11PH3], reconstruction of stone stairwell to cellar [KR11PH1], reconstruction of the original 1753 pent roof [KHPH19 and KHPH13], and restoration of the first-period 2d floor exterior balcony and plastered cove cornice applied t

View record
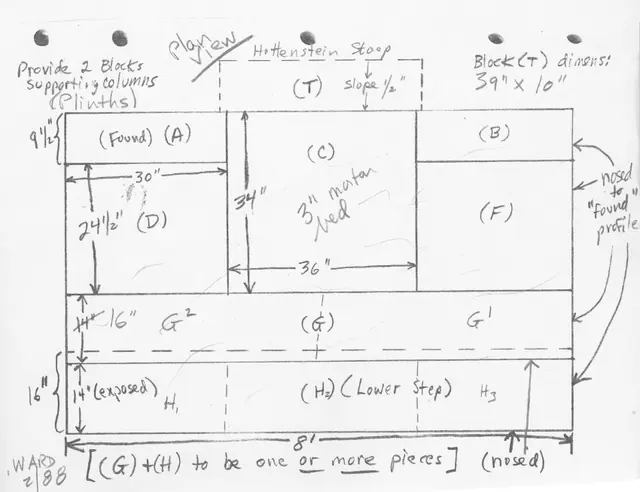
Hottenstein House, plan drawing, stoop restoration (1988)
Documents 1004.01.006

Measured drawings of stoop

Hottenstein · February 1988

Photocopy from original measured Field Note drawings (1. plan view drawing & 2. east structural plan) for restoration of stoop of Hottenstein House. Drawings rendered by Larry Ward in February 1988. See IMAGES for both plan view drawing & structural plan drawing.

View record