Subject

Pier

Mouns Jones House, archaeological dig photos (1969-70, and 2011-2014)
Photos 1000.01.061

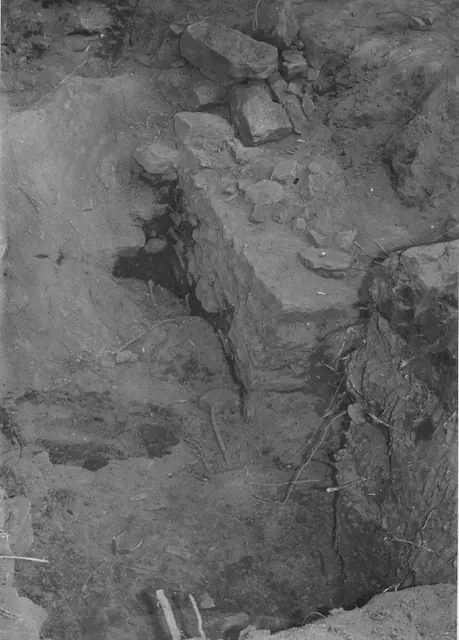
Archaeological dig outside southwest eaves wall

Mouns Jones · 1969

Image #1: Black and white photographic print showing detail of amateur archaeological excavation outside the west eaves wall of the Mouns Jones House in 1969 or 1970. Image #2 shows text of notes written in blue pen & red pen on verso, which refer to "this wall against the south [sic: closer to southwest] wall of the House--we do not know if this would be

View record
DeTurk, exterior masonry pier & S replacement jamb at kitchen door (2009)
Photos 1001.01.133

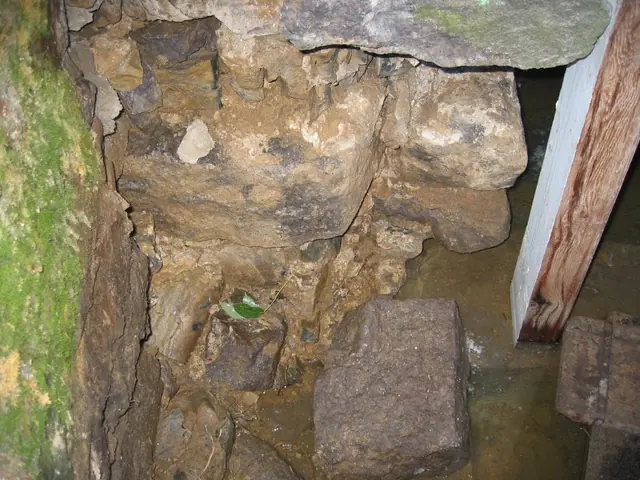
Door jamb and pier foundation during restoration

DeTurk · August 10, 2009

Exterior masonry pier south of replacement door jamb (white primer paint on south face) at kitchen doorway. Displaced stones have been removed to allow relaying, consolidation, and stabilization of pier stonework, restoring a plumb alignment with the door jamb. Green stones along left edge of photo are face blocks of the east-west retaining wall intersect

View record
DeTurk masonry pier between cellar doorway and window
Photos 1001.01.153

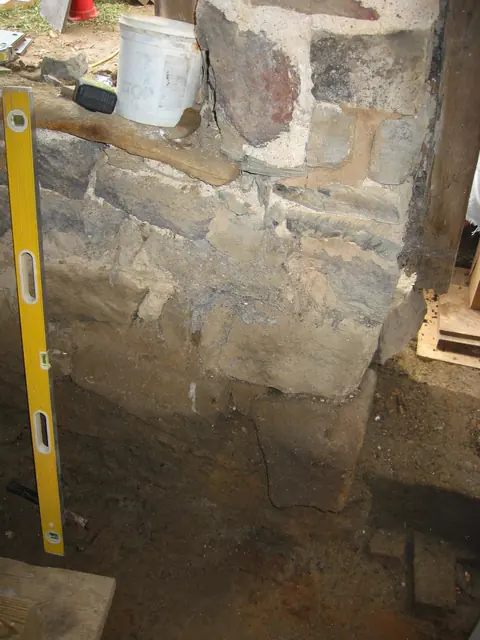
Masonry pier in cellar wall

DeTurk · 07/28/2009

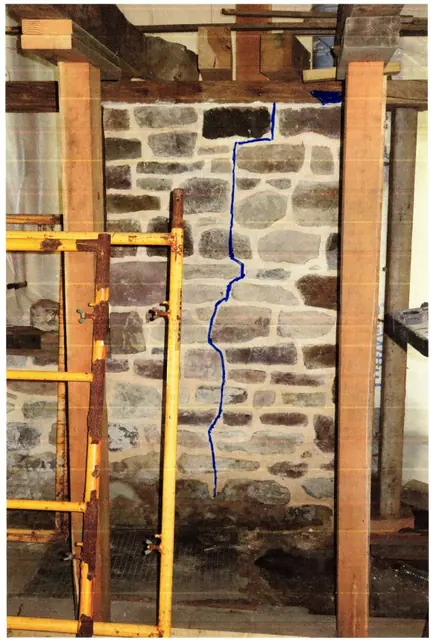
East cellar wall pier between doorway and window prior to restoration. View from inside the lower ground-level kitchen showing excavation to base blocks set on bedrock, the natural "footings"{1} underpinning the foundations. Further excavation, conducted within archaeological screening methods, will be undertaken to determine the extent of instability in

View record
#1, KHPH2: North eaves wall with pent roof, c. 1990
Photos 1002.01.092

Removal of Keim Porch

Keim · 5/23/11 thru 9/3/11

Series of 50 digital photographs depicting the removal of the c. 1930s porch from the Keim House {q}. 1. {q} Image #47 is a panoramic view of the Keim farmstead, a c. 1930, photo taken by Amandus D. Moyer, and is used with the generous permission of the photographer's granddaughter Susan Harvin. Note the absence of a porch on the west gable wall. The

View record
Restored DeTurk abutment pier foundation north of door jamb
Photos 1001.01.164

Restored pier foundation at kitchen door

DeTurk · 08/16/2009

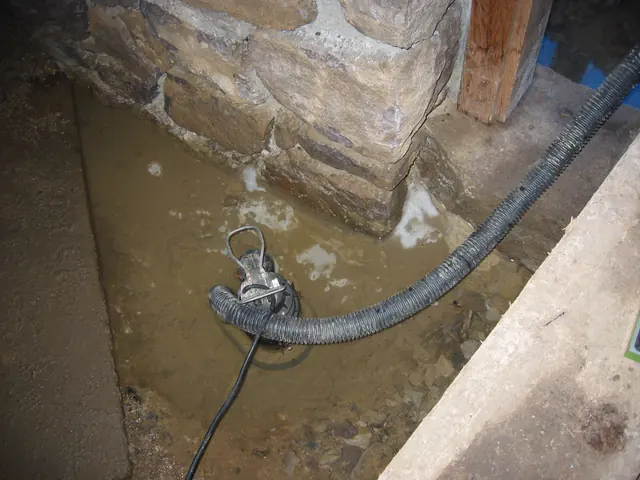
Restored interior view of abutment pier foundation north of replacement door jamb. Base blocks and the pier between east entry door and window in the east wall have been reset with new bed ["setting"] mortar. Pumping did not materially accelerate reduction of the water table after heavy rain primarily because of the large sub-grade "reservoir" recharging

View record
Mouns Jone House, southeast perspective view (c.1966-67)
Photos 1000.01.047

Southeast perspective view

Mouns Jones · c.1966-1967

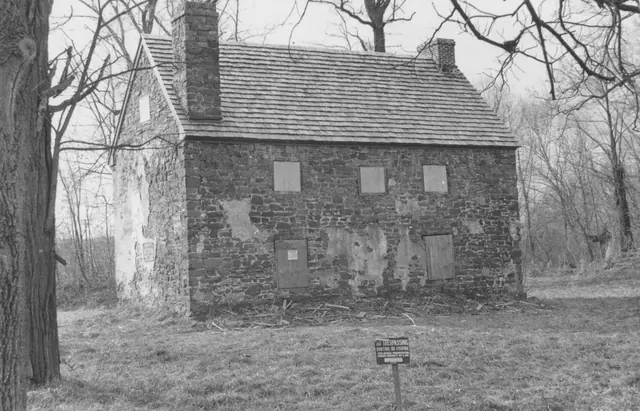
Description: Black and white photographic print showing southeast perspective view of the Mouns Jones House after restoration of masonry walls and chimneys(a), and installation of replacement casement window frames and shingled roof, but prior to re-creation of bake oven in eastern bay of north [right] gable wall and before re-opening the walled-in doorway

View record