Subject

Perspective Photo

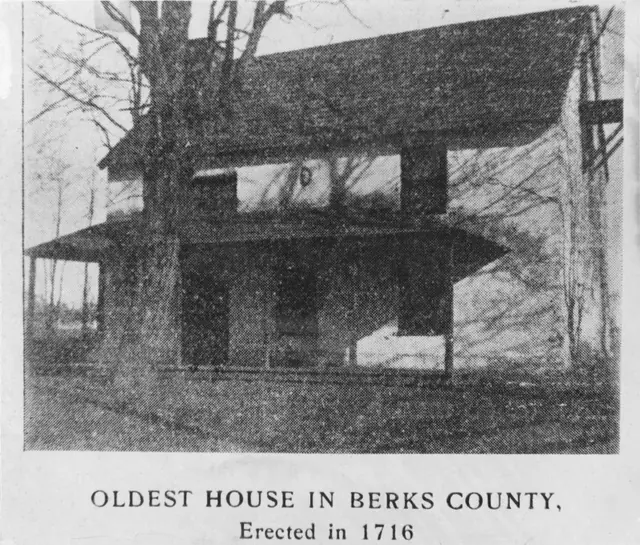
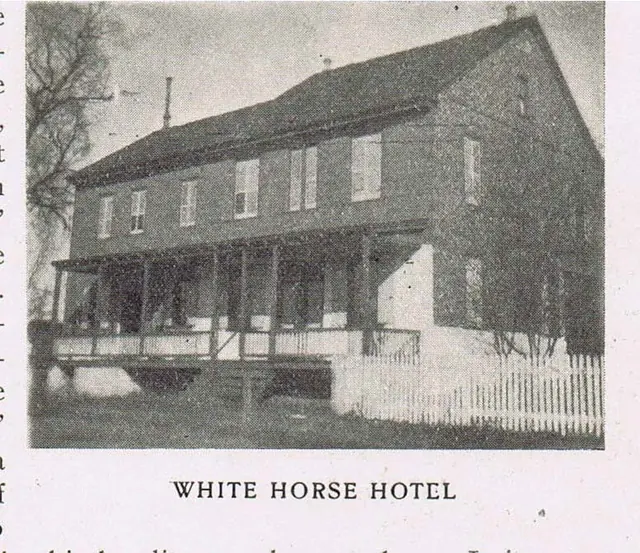
White Horse Tavern, south perspective view (c. 1901-02)
Photos 1007.01.031

South perspective view

White Horse Tavern · c.1901-1902

Digital image of a south perspective view of a White Horse Tavern photograph reproduced by the halftone process published in Vol. III, issue No. 1, p. 37 of the "Pennsylvania-German" magazine. The text material related to this image includes: “When the old ‘White Horse Hotel’…was remodeled some years ago…tearing out closets and the thick stone walls of a lar

View record
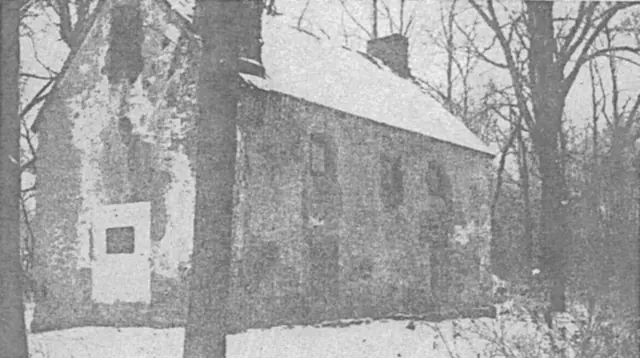
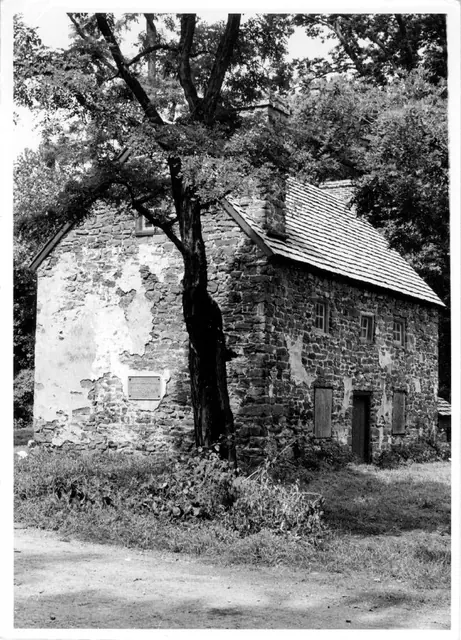
Mouns Jones House, southeast perspective view (c.1940)
Photos 1000.01.095

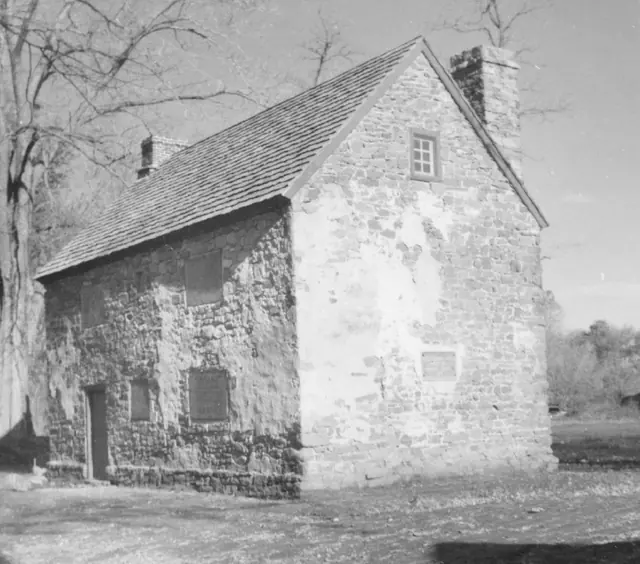
southeast perspective view

Mouns Jones · c.1940

Digitial image of a Black and white halftone photographic print of Mouns Jones House from page 105 of the book "The Swedish Race in America" by Abram Ottey and published by the author in Philadelphia in 1940. Photo shows a southeast perspective view. Details include: random rubble masonry with pargeting remnants; corner chimney [left of center]; gable-end

View record
Mouns Jones, southeast perspective view (c.1971)
Photos 1000.01.008

Southeast perspective view

Mouns Jones · c.1971

Black and white photographic print showing a southeast perspective view of the Mouns Jones House with new wooden-shingle roof, remnants of 19th-century stucco parging, replicated second-floor casement windows, and un-restored first-floor hung-sash windows. Other details shown in this image include: restored corner and gable-end chimneys, re-opened doorway

View record
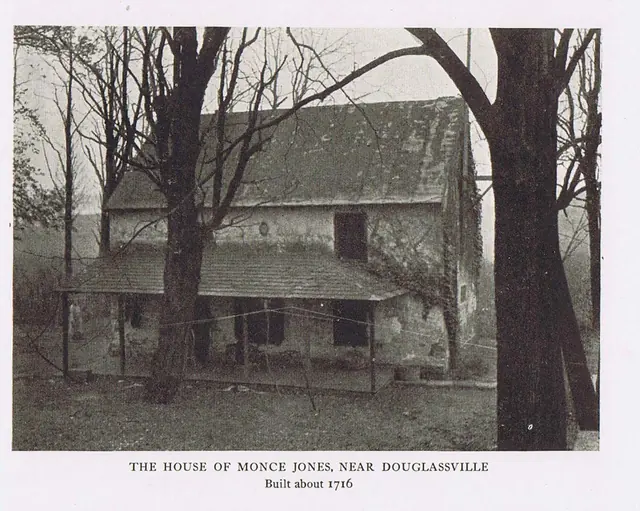
Mouns Jones House, southeast perspective view (c.1901-02)
Photos 1000.01.070

Southeast perspective view

Mouns Jones · c.1901-1902

“Black and white photographic print of an earlier photograph (published as hal?one at p. 132 of vol. III of the Proceedings of the Historical Society of Berks County) showing southwest perspec%ve view of the Mouns Jones House”. Details include: gable-end chimney [left]; post-1886 porch [see 1886 woodcut view without porch in MJHDWG2--1000.01.089]; 19

View record
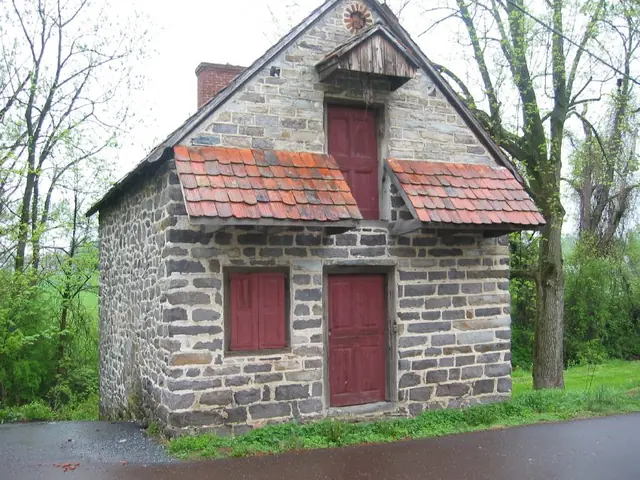
Keim ancillary workshop building [right] and 1753 farm house [left]
Photos 1002.01.035

Southeast perspective view

Keim · Summer 1941

Digital image from original photographic print showing a southwest perspective view of the Keim House and the ancillary building to the right, which housed a wood turner’s shop and other activity associated with the farmstead; Victorian-style porch shown along house wall range, wrapping along west gable wall and south eaves wall and set on stone piers butted

View record
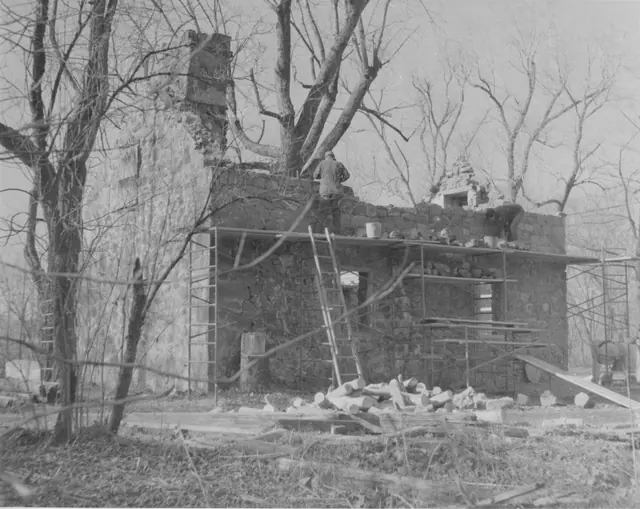
Michael Fulp House, SE perspective view during restoration (1970)
Photos 1005.01.044

Southeast perspective view detail of surviving walls

Michael Fulp House · December 1970

Black and white photographic print showing southeast perspective view of Michael Fulp House during restoration. Partially restored east eaves wall [masons laying courses near eaves level], and surviving and restored segments of south gable wall. Details include: random rubble masonry of original [gable wall, collapsed segment re-laid] and partially restor

View record
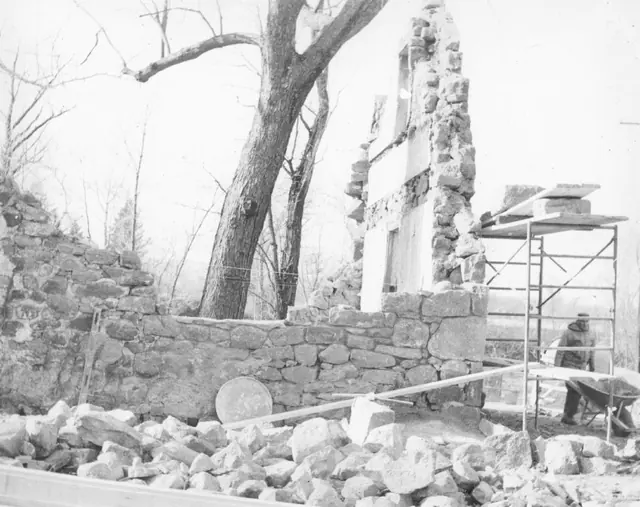
Michael Fulp House, SE perspective view of surviving masonry walls (1970
Photos 1005.01.041

Southeast perspective view of surviving walls

Michael Fulp House · November 1970

Black and white photographic print, southeast perspective view of Michael Fulp House during restoration, showing partially restored northern bay of east eaves wall [behind stone stock-pile in foreground] and surviving interior and eastern segments of north gable wall. The apex of this gable wall supported the stove chimney seen in records MFHPH18--1005.0

View record
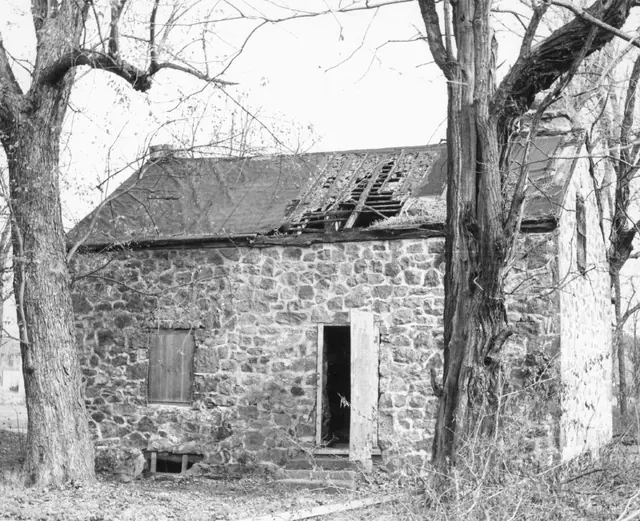
Michael Fulp House, southwest perspective view (c.1964-66)
Photos 1005.01.047

Southwest & northeast perspective views

Michael Fulp House · c.1936 & c.1964-1966

Series of 2 black and white photos showing a southwest (image #1) and northwest (image#2) perspective view of the Michael Fulp House. Image #1: A c.1964-66 black and white photographic print showing a southwest perspective view of the west eaves wall, south gable wall, and severely damaged roof. An entry in the Trust's Board minutes of the meeting of 3/29

View record
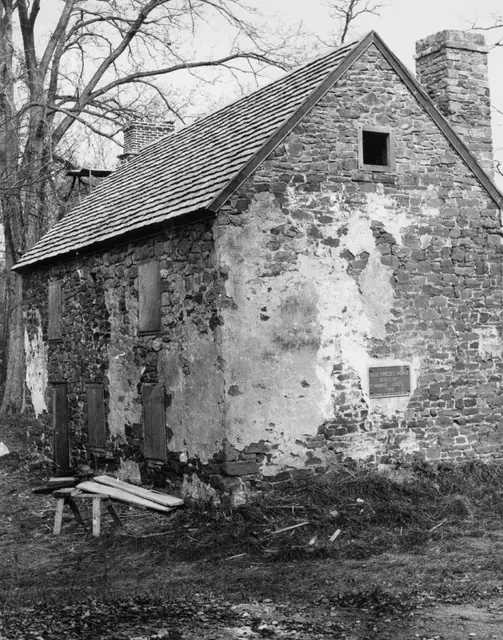
Mouns Jones House, southwest perspective view, partially restored  (c.1967)
Photos 1000.01.076

Southwest perspective view

Mouns Jones · c.1967

Black and white photographic print showing southwest perspective view of the Mouns Jones House after roof replacement, restoration of masonry walls and chimneys. Details include: pargeting remnants, new brick gable-end chimney [left], restored random rubble masonry corner chimney [right], replaced wooden-shingle roof, commemorative plaque, new attic win

View record
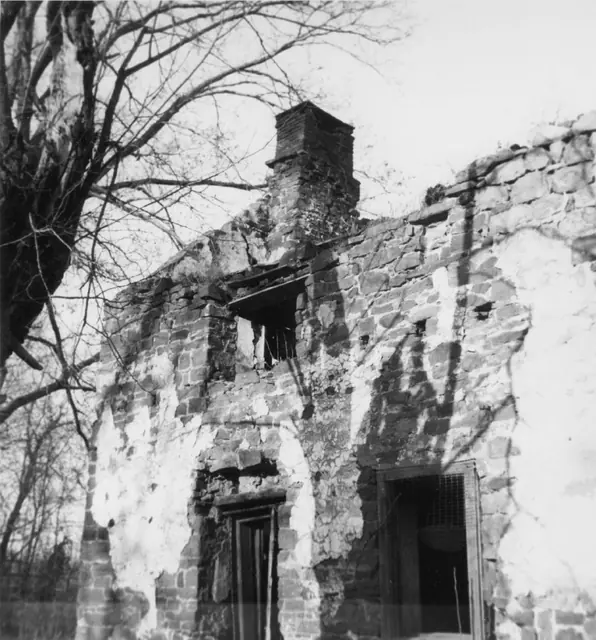
Mouns Jones House, detail of southwest perspective view (c.1958-1965)
Photos 1000.01.090

Southwest perspective view

Mouns Jones · c.1958-1965

Black and white photographic print showing southwest perspective view of the Mouns Jones House showing the gable-end chimney on the north wall; the datestone niche, defined by stone lintel and sill, to the right [south] of the second-story window opening immediately under the topmost remaining stone course; surviving north and central bays of the west eaves

View record
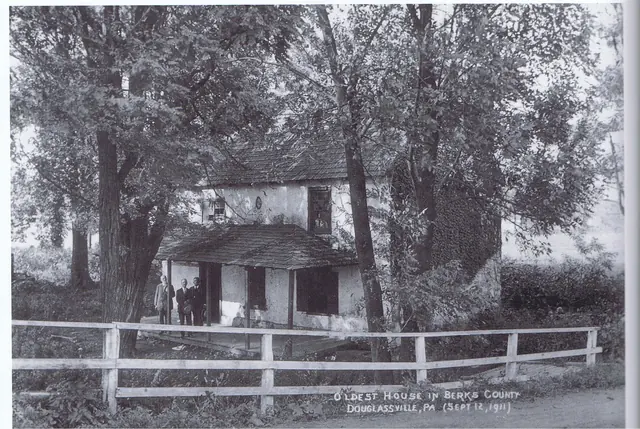
Mouns Jones House, perspective view from covered bridge ramp (1911)
Photos 1000.01.107

Southwest perspective view

Mouns Jones · 09/12/1911

Digital copy of an original black and white photographic print showing a southwest perspective view of the Mouns Jones House, taken by H. Winslow Fegley from the ramp to the covered bridge across the Schuylkill River.. Details include: 19th-century half-hip roofed porch; 19th- and 20th-entury fenestration (compare window openings, proportions, and alignme

View record
Mouns Jones House, southwest perspective view (c.1927)
Photos 1000.01.108

Southwest perspective view

Mouns Jones · 09/12/1911

Black and white halftone image from a photograph by Nicholas B. Phillipson showing a southwest perspective view of the Mouns Jones House. Details include: 19th-century hip-roofed porch, 19th-20th century fenestration, parged masonry walls. Compare window openings, proportions, and alignment in this photo to the artist's woodcut rendition [c.1886] in MJHD

View record
Perspective views showing W & S elevations
Photos 1001.01.082

Southwest perspective view

DeTurk · 05/09/2009

Digital photographic print showing a southwest perspective view. Image shows exisiting conditions immediately prior to the 2009 restoration of building. This is a low resolution image.

View record
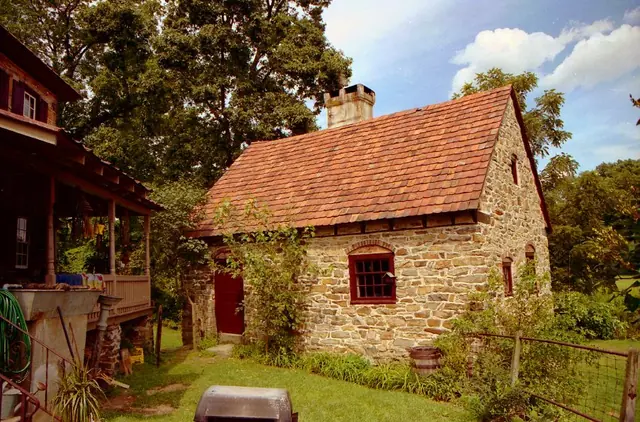
Keim house and ancillary building, SW perspective view  (c.1990)
Photos 1002.01.006

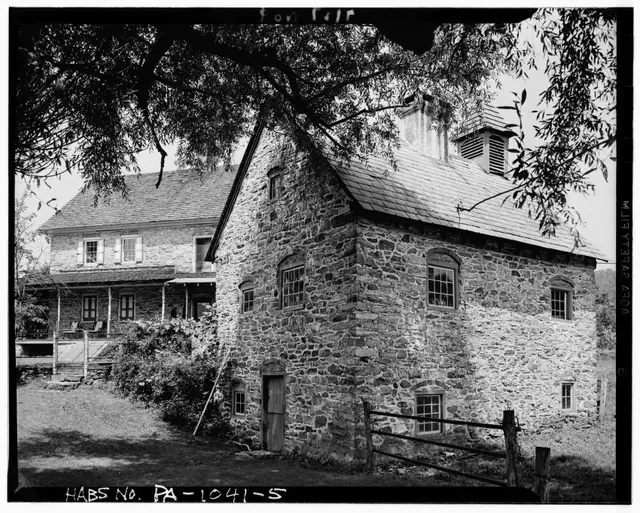
Southwest perspective view

Keim · C.1990

Frame # 7 of 16 (2-17) from 35mm color negatives, all various views of the buildings on the Jacob Keim Farmstead. Southwest perspective view of Keim ancillary building showing west eaves wall and re-tiled roof. Detail of 1930s Victorian-style porch on house [left]. Updated February, 2021, Laurence Ward

View record
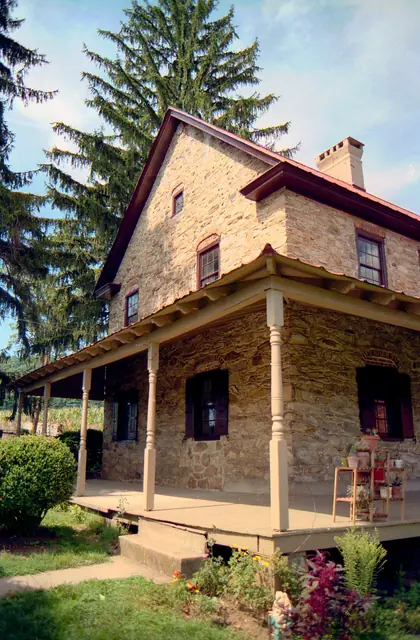
Keim House, southwest perspective view (c.1990)
Photos 1002.01.007

Southwest perspective view

Keim · c.1990

Frame #8 of 16 (2-17) from 35mm color negatives, all various views of the buildings on the Jacob Keim Farmstead. Southwest perspective view of Keim house with 20th-century Victorian-style porch on house [SEE KHPH13--1002.01.057, and KHPH9--1002.01.044, showing the west gable wall in the late 19th century and very early 20th century without a porch. KH

View record
Keim House, southwest perspective view (c.1990)
Photos 1002.01.059

Southwest perspective view

Keim · c.1990

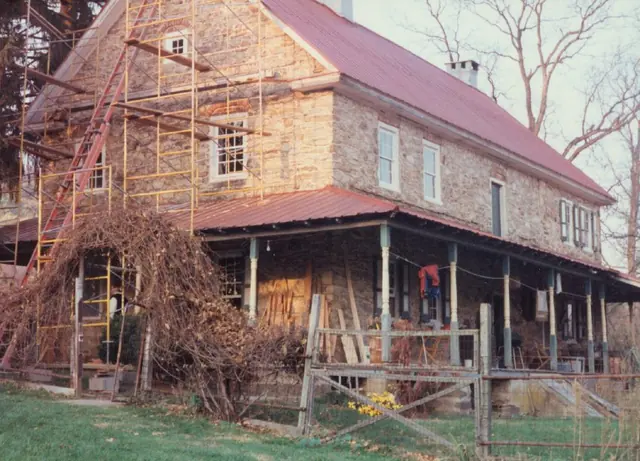
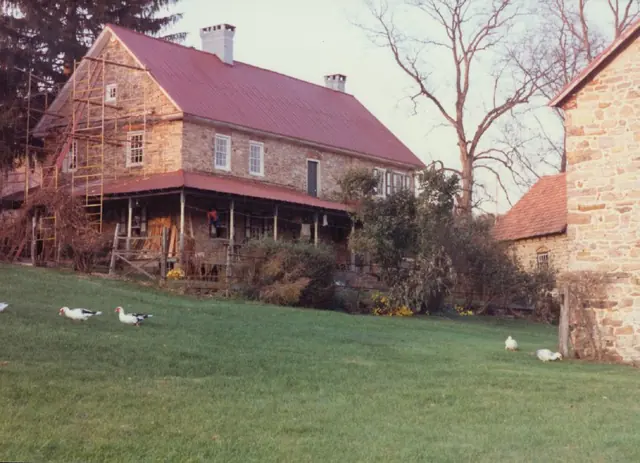
Color photographic print showing southwest perspective view of the Keim House during restoration of rotted rake ["barge"] boards and molding across gable. Details include: scaffolding; 1930s porch on south eaves wall and west gable wall; pedimented gable. Laurence Ward, updated March, 2021

View record
Keim House, southwest perspective view (c.1990)
Photos 1002.01.060

Southwest perspective view

Keim · c.1990

c. 1990 color photographic print showing southwest perspective view of the Keim House during restoration of rotted rake [“barge”] boards and pediment molding in gable. Portions of the ancillary building [formerly called “Keim Cabin”] and 20th century Barn can be seen to the right in photo. Brick relieving arches, iron-grilled cellar vents, stone-arched cella

View record
Keim barn, southwest perspective view (c.1990)
Photos 1002.01.067

Southwest perspective view

Keim · c.1990

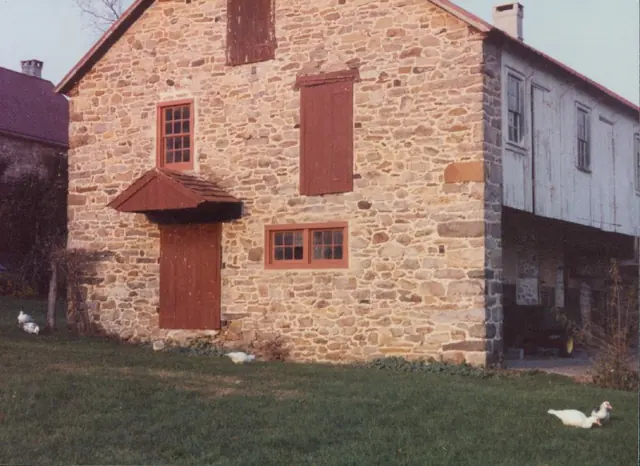
Color photographic print showing a southwest perspective view of the Keim Barn. Details include: gabled hood, random-rubble masonry, quoin corner pier, stone gable end.

View record
Morlatton village, southwest perspective view (1971)
Photos 1003.01.031

Southwest perspective view

Morlatton · 1971

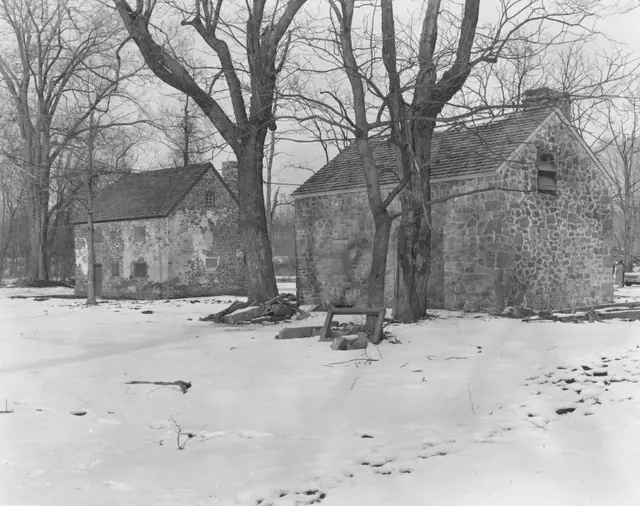
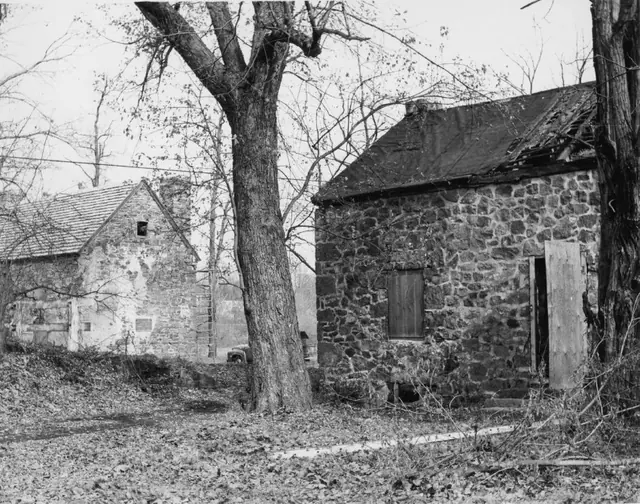
Black & white photographic print showing southwest perspective view of Mouns Jones House (left) & Bridge Keeper's House (right) in 1971. Details include: Replaced roofs; restored masonry walls and chimneys; restored window and door frames. Note written in blue pen on verso reads, "Picture showing The Mouns Jone House and the Bridge House 1971" Addit

View record
Morlatton Village, southwest perspective view (1966)
Photos 1003.01.032

Southwest perspective view

Morlatton · 1966

Black & white photographic print showing southwest perspective view of Mouns Jones House (left) & Bridge Keeper’s House (right) in 1966. The Board minutes for 1966 confirm that the roof on Mouns Jones house had been replaced in that year and “the windows boarded.” Details include: parged masonry, replaced roof, and restored corner chimney on Mouns Jones H

View record
Michael Fulp House, southwest perspective view (2009)
Photos 1005.01.014

Southwest perspective view

Michael Fulp House · May 25, 2009

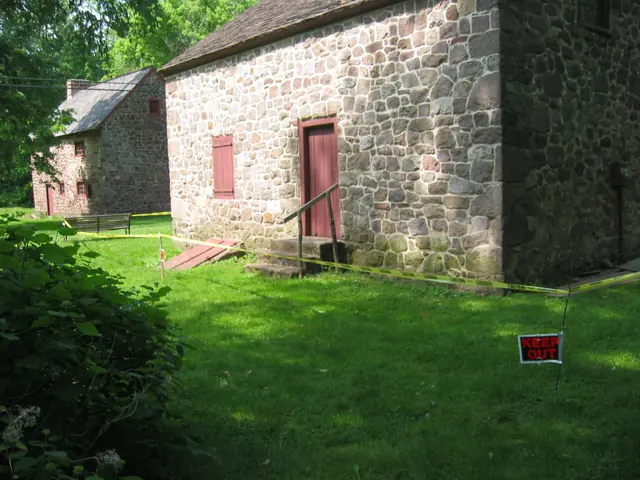
Digital photograph showing southwest perspective view of Michael Fulp House. The yellow caution tape was in place during engineering studies to determine the structural stability and safety of the exterior masonry walls and chimney stack. A restoration program is under consideration, and the work will be scheduled to begin in late summer, 2010. The west eave

View record
Michael Fulp House, southwest perspective view (c.1965-1967)
Photos 1005.01.029

Southwest perspective view

Michael Fulp House · c.1965-1967

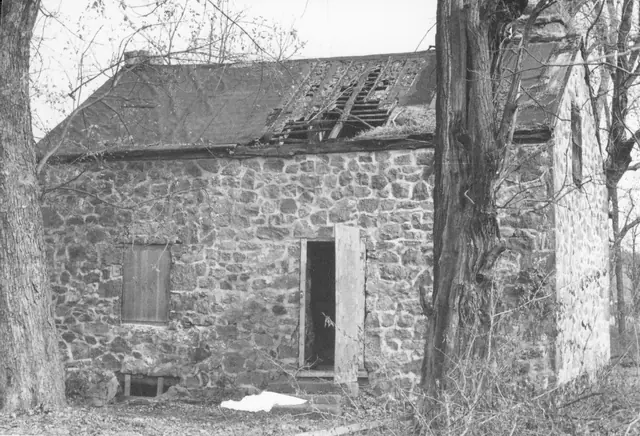
Digital image of a black & white photographic print showing southwest perspective view of Bridge Keeper's House with roof damage, exposing rafters and lath. The rafter system appears in this photo to be covered with a fabric [contemporary Trust Board of Directors' minutes refer to a "pool cover" as a temporary tarpaulin on this roof]. The stove chimney on th

View record
Michael Fulp House, southwest perspective view (1971)
Photos 1005.01.051

Southwest perspective view

Michael Fulp House · 1971

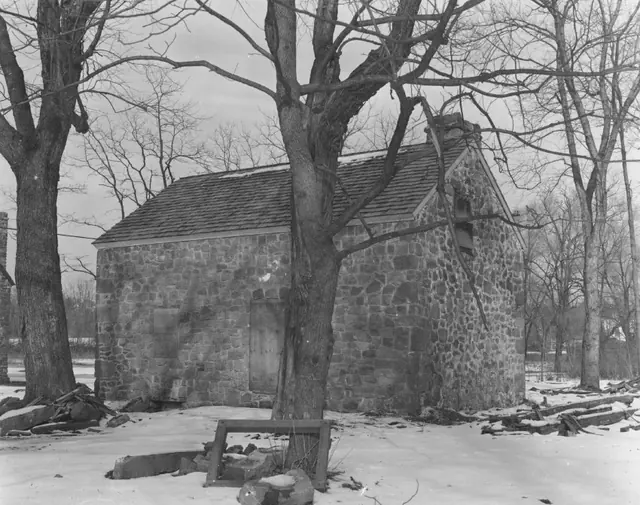
Black and white photographic print showing a southwest perspective view after roof replacement and masonry restoration. A Board minutes summary for 1971 states that the Michael Fulp House had been "rebuilt but not finished inside." Details include: replaced roof; restored west eaves wall and south gable wall masonry. Note written in blue pen on verso

View record