Subject

Perspective Photo

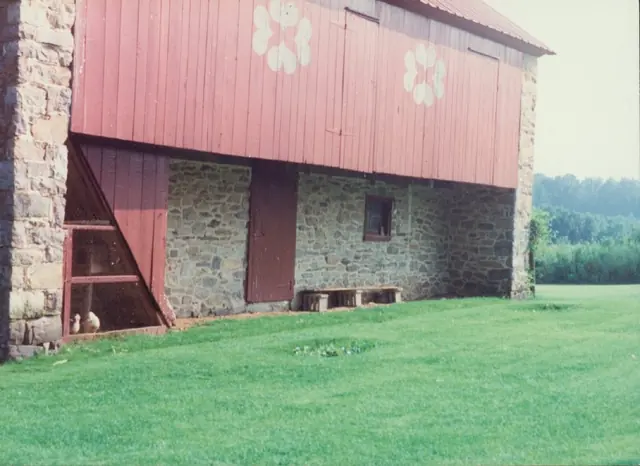
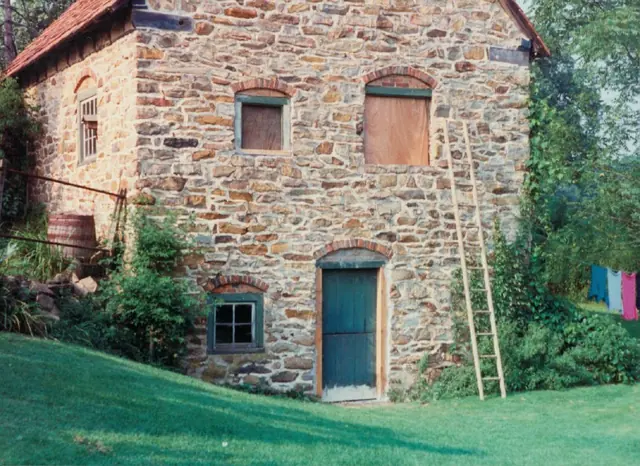
Keim ancillary building detail of SW perspective view (c.1990)
Photos 1002.01.065

Ancillary building detail of southwest perspective view

Keim · c.1990

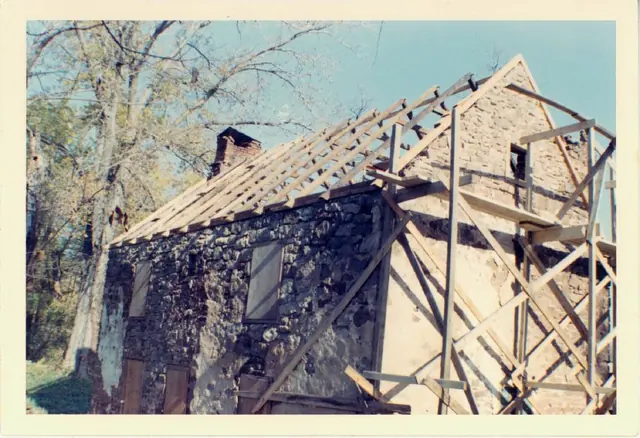
Color photographic print showing detail of the southwest perspective view of the Keim ancillary building during restoration of the southeastern gable wall window. Details include: brick segmental relieving arches; random rubble masonry.

View record
Mouns Jones House, archaeological dig photos (1969-70, and 2011-2014)
Photos 1000.01.061

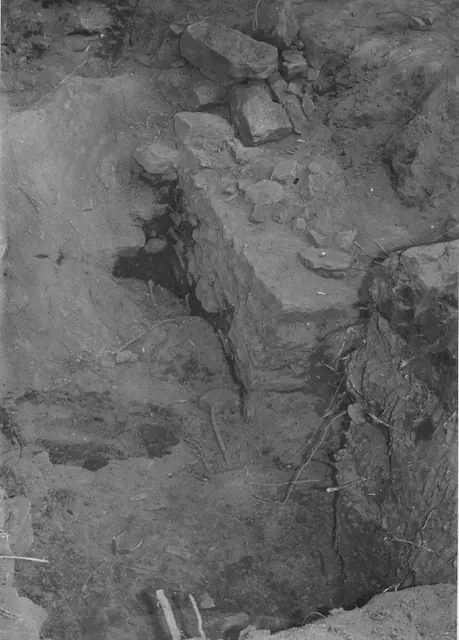
Archaeological dig outside southwest eaves wall

Mouns Jones · 1969

Image #1: Black and white photographic print showing detail of amateur archaeological excavation outside the west eaves wall of the Mouns Jones House in 1969 or 1970. Image #2 shows text of notes written in blue pen & red pen on verso, which refer to "this wall against the south [sic: closer to southwest] wall of the House--we do not know if this would be

View record
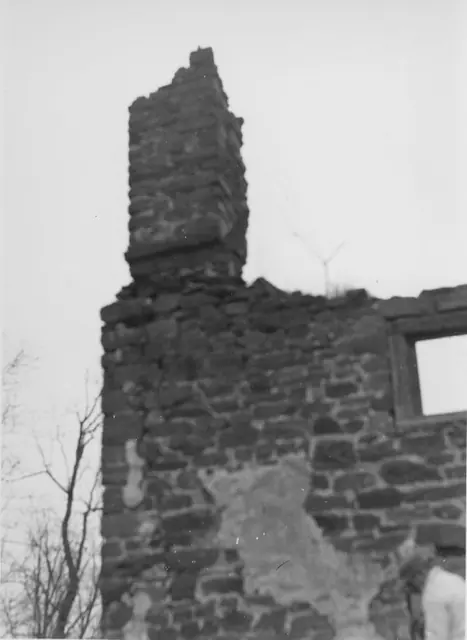
Detail of Michael Fulp House gable wall corner after collapse (1967)
Photos 1005.01.033

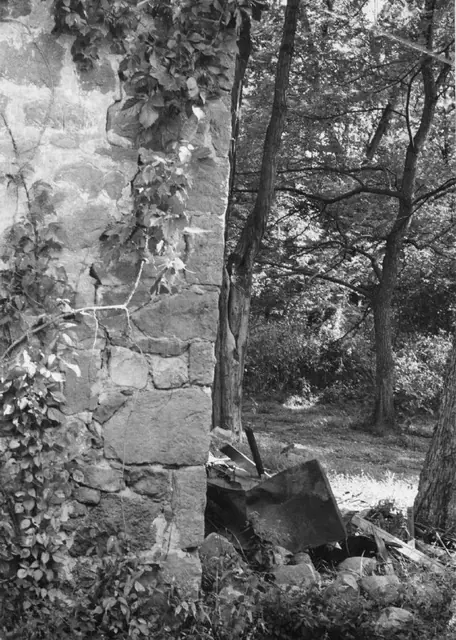
Detail of “quoin” corner segment of gable wall

Michael Fulp House · 1967

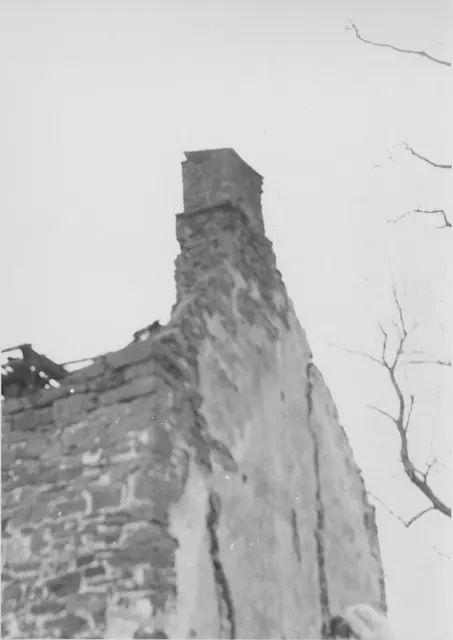
Digital image of a black and white photographic print showing the southeastern corner pier joining the south gable wall and east eaves wall, after the early 1967 collapse of the entire roof and floor systems, their timber framing, and portions of the eaves and gable walls. The large beam on the ground between the building and the tree is possibly the wall pl

View record
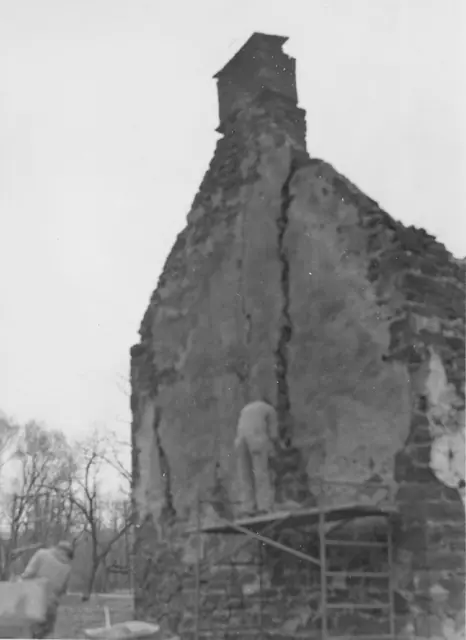
Mouns Jones House, detail, NW perspective during gable restoration (c.1967)
Photos 1000.01.056

Detail of northwest perspective view

Mouns Jones · c.1967

Black and white photographic print showing detail of northwest perspective view of the Mouns Jones House during restoration. Details include: gable-end chimney, pargeted masonry, masonry fracture. Note written in pencil on verso reads, "Fixing that big crack." See comments in MJHPH50 regarding the infill-masonry technique applied in repairing the gap c

View record
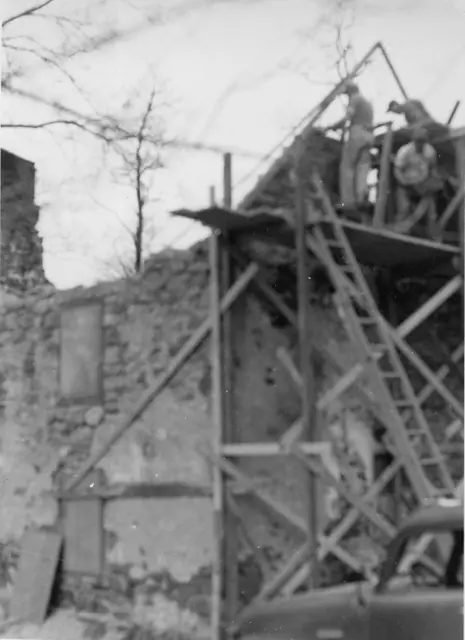
Mouns Jones House, southwest perspective view during restoration (c.1967)
Photos 1000.01.059

Detail of restoration of masonry gable wall and attic window

Mouns Jones · c.1967

Black and white photographic print showing detail of southwest perspective view of Mouns Jones house southeast gable wall during reconstruction of the collapsed upper gable walling and replacement of the attic window in a smaller opening than that shown in pre-restoration photos. Details include: gable damage, cross-braced wooden scaffolding. Note writ

View record
Mouns Jones House, southwest perspective view during restoration (c.1967??)
Photos 1000.01.098

Detail of restoration of masonry gable wall and attic window

Mouns Jones · c.1967???

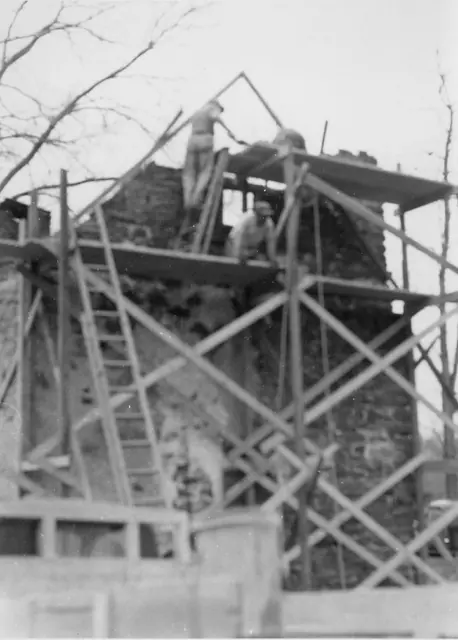
Black and white photographic print showing detail of northwest perspective view of Mouns Jones south gable wall during restoration of the masonry and replacement of attic window. Details include: Reconstruction of gable peak delineated by raking form-boards; original SE corner chimney (left); braced plank-shoring; boarded-up 19th century vertically aligne

View record
Mouns Jones House, southeast perspective view (c.1964)
Photos 1000.01.060

Detail of southeast perspective view

Mouns Jones · c.1964

Black and white photographic print showing detail of southeast perspective view of the Mouns Jones House prior to restoration of c. 1957 collapsed roof, flooring, and upper-few courses of eaves walls. Details include: Damaged corner chimney; chimney flashing course; pargeting remnants; rabbeted casement window frame. The cracked stone over the window open

View record
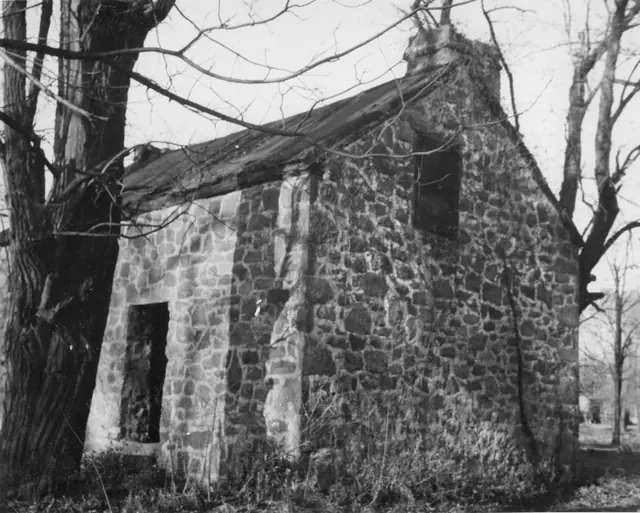
Michael Fulp House, SW perspective, detail view (c.1966)
Photos 1005.01.049

Detail of southwest perspective view

Michael Fulp House · c.1966

Black and white photographic print showing southwest perspective of west eaves wall, south gable wall, and severely damaged roof. Details include: random rubble masonry [south gable wall and west eaves wall]; door and window frames; stove chimney on north [left] gable [collapsed in March, 1967 or removed during 1970 restoration]; off-axis attic window; o

View record
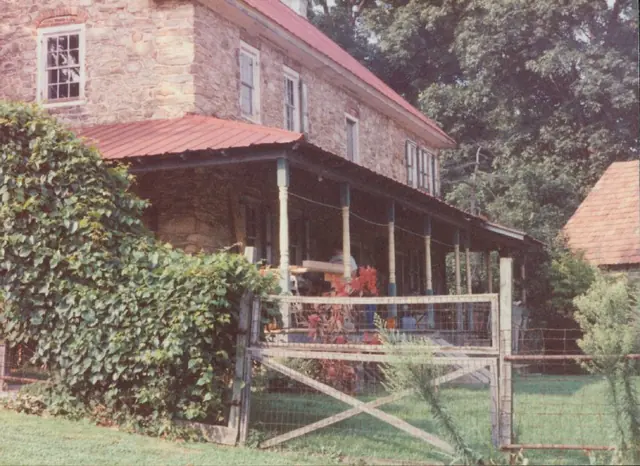
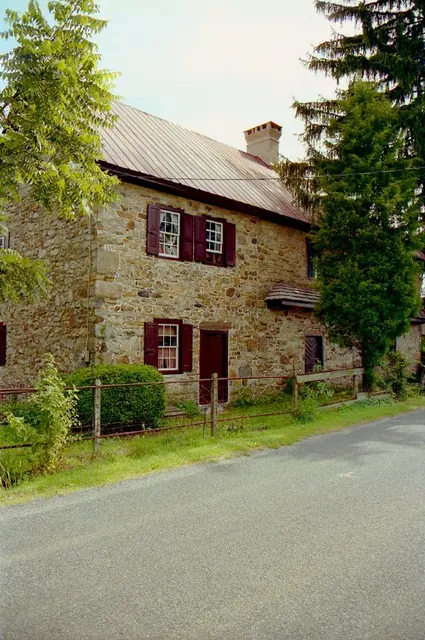
Keim, House, southwest perspective view (c.1990)
Photos 1002.01.061

Detail view from southwest perspective

Keim · c.1990

Color photographic print showing detail of a southwest perspective view of the Keim House. Note that the re-tiled roof of the Keim ancillary building can be seen along the right margin of the photo. Details include: 1930s porch on south eaves wall and west gable wall, both grossly distorting the original proportions, massing, fenestration, and concealing

View record
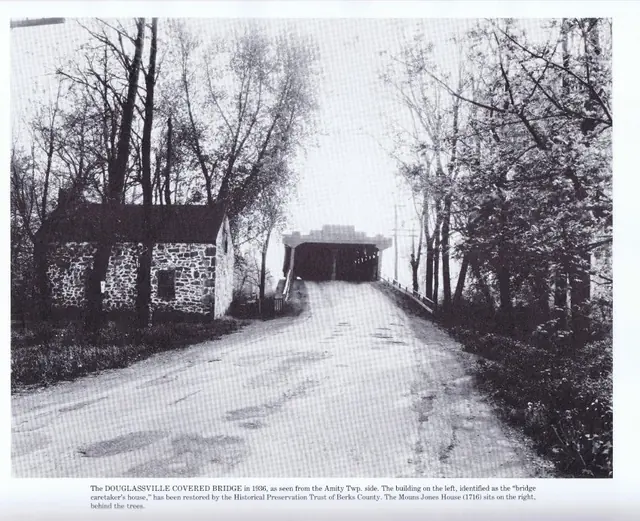
Morlatton Village, exterior of eastern bridge portal (1936)
Photos 1003.01.053

Exterior of eastern bridge portal

Morlatton · 1936 (1984)

Digital image of an east perspective view of the covered bridge and Michael Fulp (Bridge Keeper's) House. This photo is from "The Passing Scene," vol. 3, page 202, by George Meiser, IX and Gloria Meiser published in Reading, 1984, and is included here with the generous permission of George Meiser IX. Image #2 is another early 20th century

View record
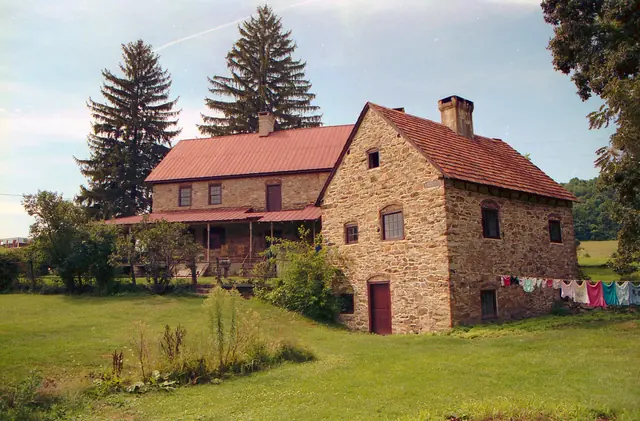
Keim house and ancillary building, SE perspective view (c.1990)
Photos 1002.01.005

Keim House and ancillary workshop, southeast perspective view

Keim · c.1990

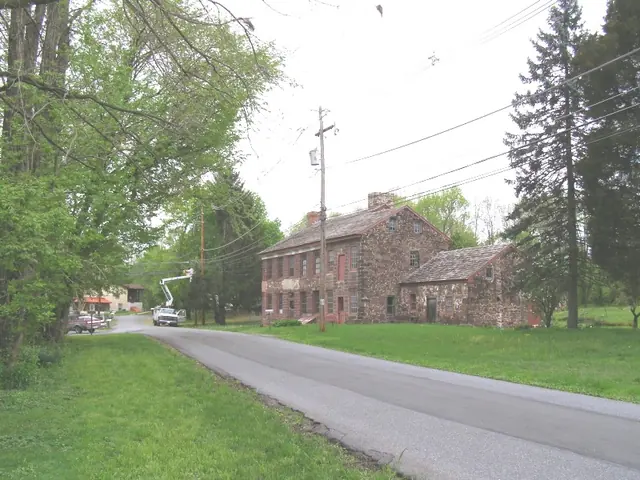
Frame # 6 of 16 (2-17) from 35mm color negatives, all various views of the buildings on the Jacob Keim Farmstead. Southeast perspective view of Keim house and ancillary building (cabin). 20th-century Victorian-style porch on house. Record Updated February, 2021, Laurence Ward

View record
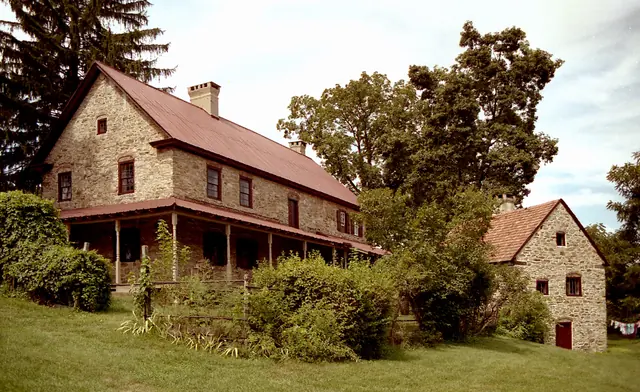
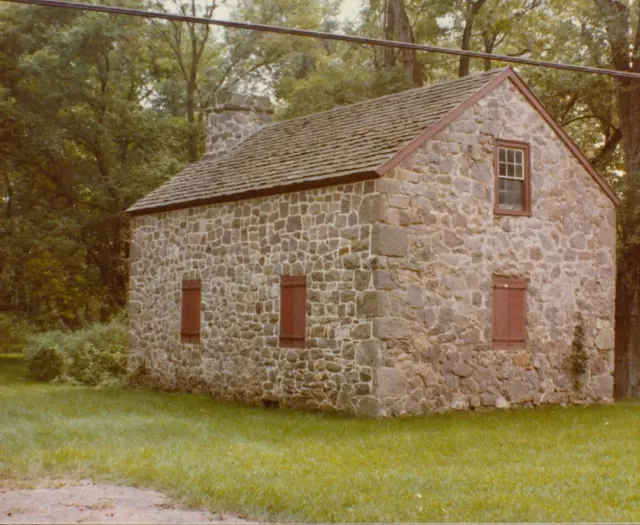
Keim house and ancillary building, SW perspective view (c.1990)
Photos 1002.01.001

Keim House and ancillary workshop, SW perspective view

Keim · c.1990

Frame # 2 of 16 (2-17) from 35mm color negatives, Farmhouse and Cabin, from a set of various views of the buildings on the Jacob Keim Farmstead. Southwest perspective view of Keim house and ancillary building; 1930s Victorian-style porch on house; southern gable-end and re-tiled roof of ancillary multi-function structure (right). The porch and overgrown s

View record
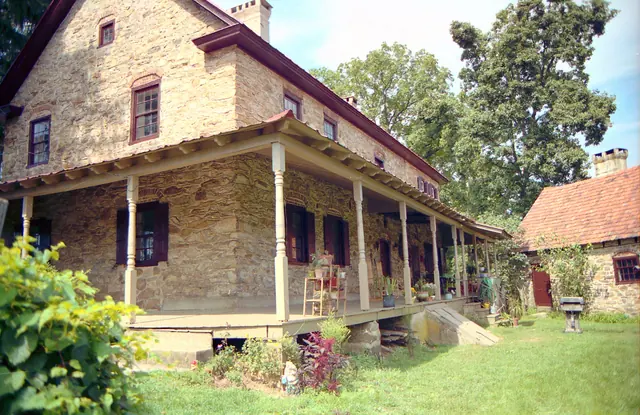
Keim house, SW perspective view (c.1990); ancillary building, right.
Photos 1002.01.008

Keim House, southwest perspective view

Keim · c.1990

Frame # 9 of 16 (2-17) from 35mm color negatives, all various views of the buildings on the Jacob Keim Farmstead. Southwest perspective view of Keim house and ancillary building; 1930s Pagoda-style roofed porch on house. The porch, from the 1930s until removed in 2011, concealed a rare set of architectural details: a cellar-vent and welled-window in the g

View record
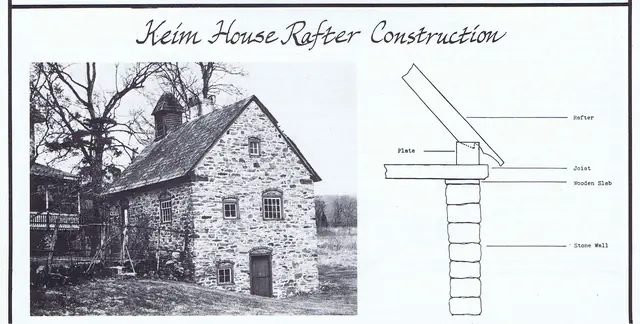
Keim Ancillary shop building & rafter construction detail sketch
Photos 1002.01.084

Kicked Rafter construction techniques

Keim · c.1981

Photo and sketch of the Keim multi-purpose ancillary structure [formerly considered a “Cabin”] from an article written by James A. Lewars, entitled "Pennsylvania German Kicked Roofs," published on page 12 in the Winter, 1981 issue of the ‘Historical Review of Berks County." Image and text from the original article focus on the techniques used in the construc

View record
Mouns Jones House, detail of southwest perspective view (c.1967)
Photos 1000.01.057

Masonry Restoration of Collapsed Walling

Mouns Jones · c.1967

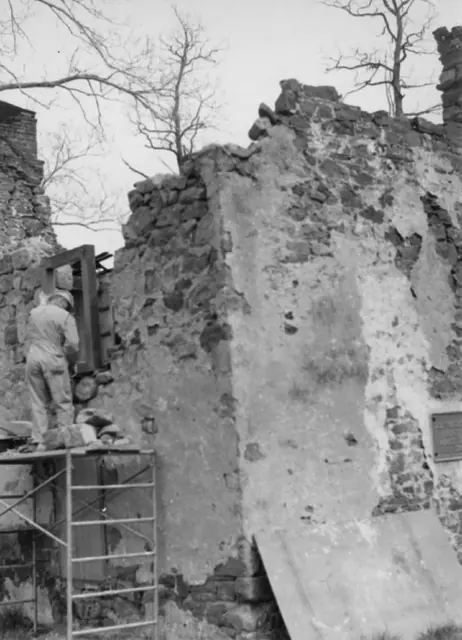
Black and white photographic print showing detail of southwest perspective view of the Mouns Jones House during restoration. Details include: masonry losses in upper eaves and gable walls; pargeted masonry; plaque on south gable wall; corner chimney detail [upper right corner]; gable end chimney detail [upper left edge]. See image #2 for note written in

View record
Mouns Jones House during reconstruction of roof (c.1966)
Photos 1000.01.011

Mouns Jones House during reconstruction

Mouns Jones · 1966 Nov

Color photographic print depicting a perspective view from southwest showing new (c.1966) roof rafters set in beveled channels in wall plate{1}. Ink notes on verso: "All material used except shingles from an old log house 27 miles away." Pencil notes on verso: "Gable restored and hand-pegged rafters in place . . . . . .old rafters and beams for attic floor."

View record
George Douglass House, National Register nomination photos, #1 (2008)
Photos 1006.01.012

National Register of Historic Places registration form photos

George Douglass · 2008

Series of 43 digital photographs (15 exterior and 28 interior) of the George Douglass House. Photos were included with the offical registration forms submitted to the United States Department of the Interior, National Park Service, National Register of Historic Places. See GDHTX2--1006.01.015 for the full text of the original registration forms. See G

View record
Mouns Jones House, detail of northeast perspective view
Photos 1000.01.054

Northeast perspective view

Mouns Jones · Unknown

Black and white photographic print showing a detail of northeast perspective view of the Mouns Jones House during the 1965-70 restoration. Details include: gable-end chimney with projecting flashing course and pargeted masonry. Eaves wall has not yet been leveled-up to receive attic floor joists. Mason [lower-right] is repairing large fracture in gable wa

View record
Keim House, northeast perspective view (c.1990)
Photos 1002.01.011

Northeast perspective view

Keim · c.1990

Frame # 13 of 16 (2-17) from 35mm color negatives, all various views of the buildings on the Jacob Keim Farmstead. Northeast perspective view of Keim house with unceiled pent roof [with original framing] on north eaves wall [right third of photo]. Other details include: non-period chevron-pattern Dutch door in original (western) bays [right third of phot

View record
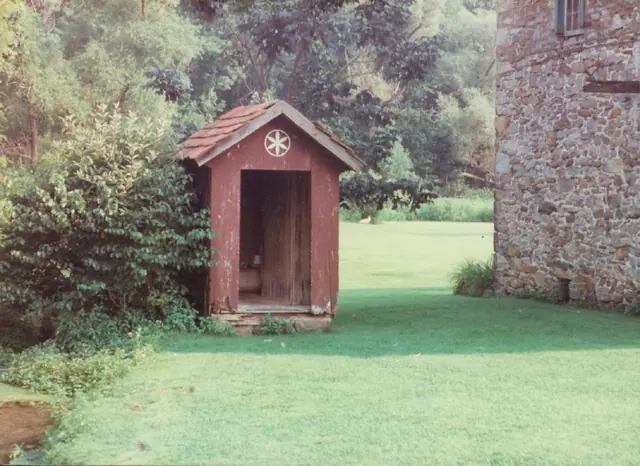
Keim Outhouse, northeast perspective view (c.1990)
Photos 1002.01.069

Northeast perspective view

Keim · c.1990

Color photographic print showing a northeast perspective view of the Keim Outhouse. Portion of the Keim barn can be seen in the right of the photo.

View record
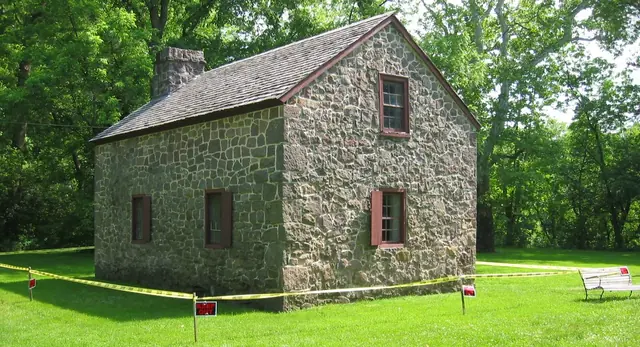
Michael Fulp House, northeast perspective view (2009)
Photos 1005.01.012

Northeast perspective view

Michael Fulp House · May 25, 2009

Digital photograph showing northeast perspective view of Michael Fulp House. The yellow caution tape was in place during engineering studies to determine the structural stability and safety of the exterior masonry walls and chimney stack. A restoration program is under consideration, and the work will be scheduled to begin in late summer, 2010. The off-axis

View record
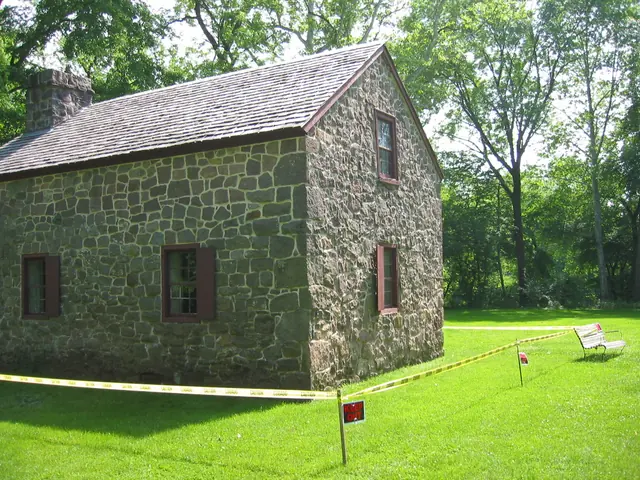
Michael Fulp, northeast perspective view (2009)
Photos 1005.01.016

Northeast perspective view

Michael Fulp House · May 25, 2009

Digital photographic print showing the northeast perspective view of Michael Fulp House. The yellow caution tape was in place during engineering studies to determine the structural stability and safety of the exterior masonry walls and chimney stack. A restoration program is under consideration, and the work will be scheduled to begin in late summer, 2010.

View record
Michael Fulp House, northeast perspective view (1979)
Photos 1005.01.030

Northeast perspective view

Michael Fulp House · 1979

Digital image of a color photographic print showing northeast perspective view of Michael Fulp House after restoration. Details include: random rubble masonry; replaced roof; south [left] gable-end chimney [stove chimney formerly on north gable has been removed]; replaced windows; “quoin” stone corner pier. Note in blue pen on verso reads: ”BRIDGE HSE

View record