Subject

Partition

41: Drawing by Barry Stover
Documents 1000.01.135

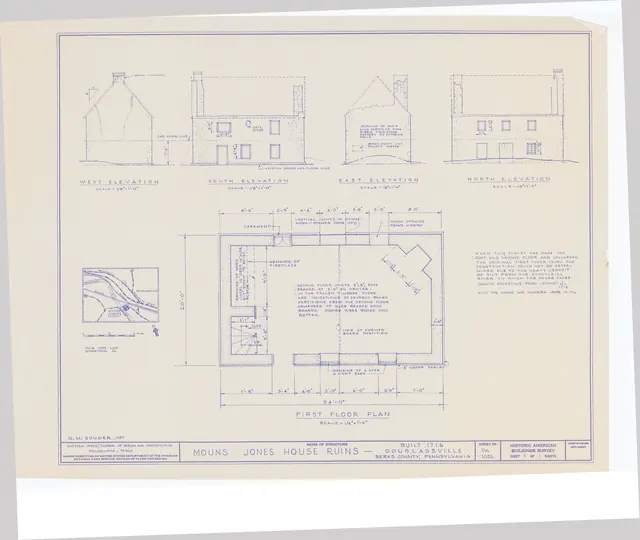
1957 HABS drawing of Mouns Jones “Ruins”

Mouns Jones

Plans and elevations on this sheet show the c. 1956-57 loss of the roof and some stonework. The plan also indicates the original locations of the approximately central river-side doorway and the board partition separating the hall/kitchen from the parlor with the corner fireplace. Drawings by Barry Stover.

View record
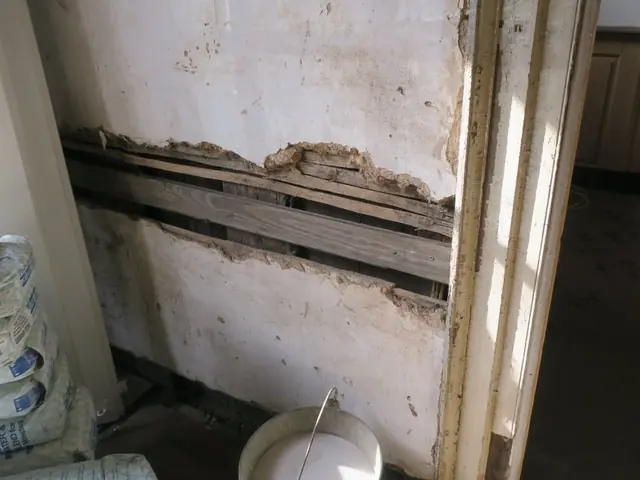
#1: Deteriorated and missing plaster along chair rail in store room
Documents 1008.01.085

Sites and Structures Report GDH, June 30, 2019

Sites and Structures Reports · June 30, 2019

SITES AND STRUCTURES REPORT GDH JUNE 30, 2019 Description: WORK PROGRESS SINCE APRIL 1, 2019: I. CARPENTRY AND JOINERY: Front (NW) parlor: The majority of the floor boards in the best parlor required substantially more shop-work and on-site carpentry and joinery to conserve, functionally restore, re-nail, and level in their historic locations as

View record
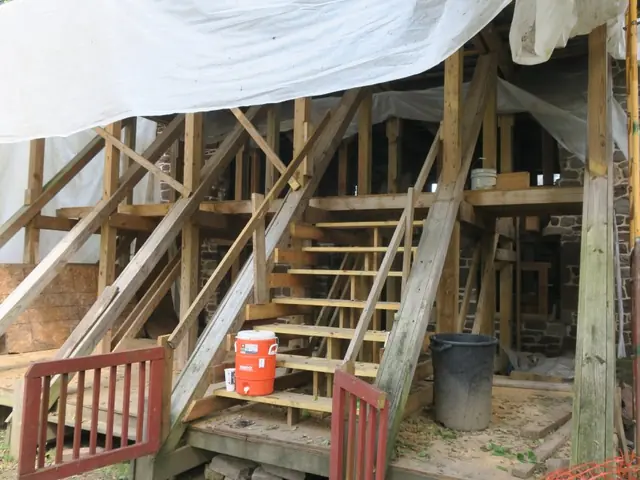
#1: Exterior scaffolding and roof-shoring structure
Documents 1008.01.076

Sites and Structures Report September 2018

Sites and Structures Reports · September 2018

Historic Preservation Trust of Berks County Sites & Structures Report, September 2018 Mouns Jones House Later period and compromised 2d floor boards and joists have been removed; scaffold-shoring installed to support all structural loads normally borne by the wall now under restoration [Image #1, Photo 1, 9/5/18, exterior scaffol

View record