Subject

Pargeing

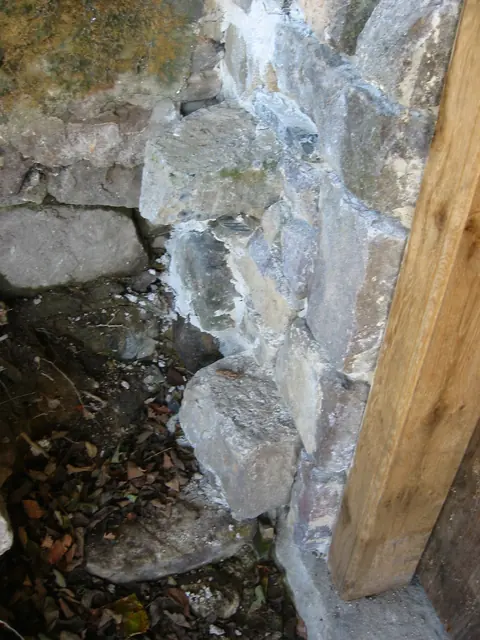
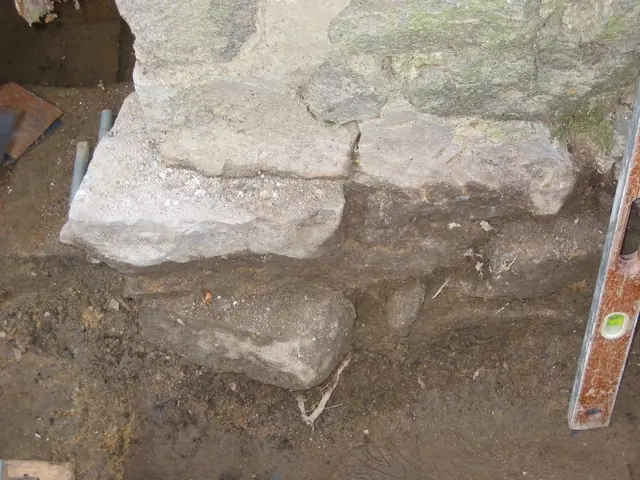
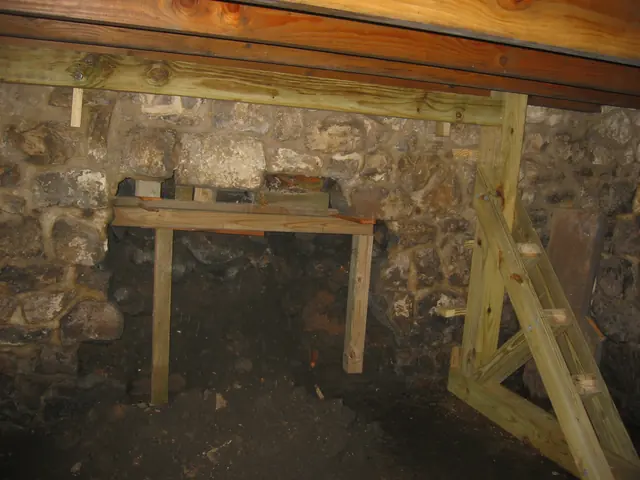
Michael Fulp House, partial collapse & foundation restoration, #608
Photos 1005.01.057

18 photos of foundation and cellar wall restoration

Michael Fulp House · 2010

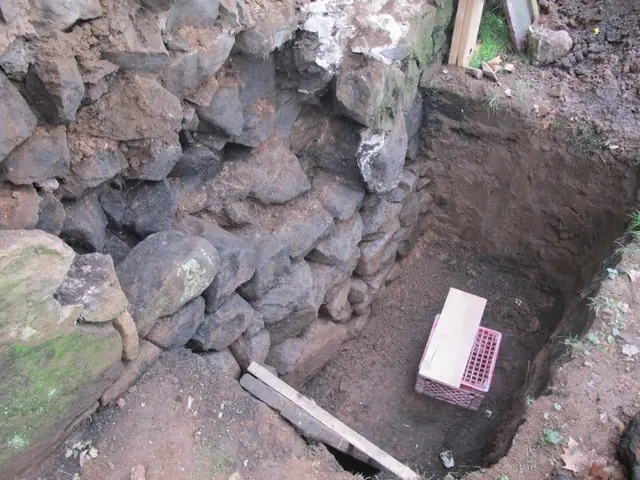
Series of 18 digital photographs depicting the September-October, 2010 reconstruction of the collapsed interior segment of the north gable foundation of the Michael Fulp [formerly "Bridge Keeper's"] House. This project also included the stabilization of the projecting exterior plinth in the sub-grade ranges forming the entire perimeter of the building. By

View record
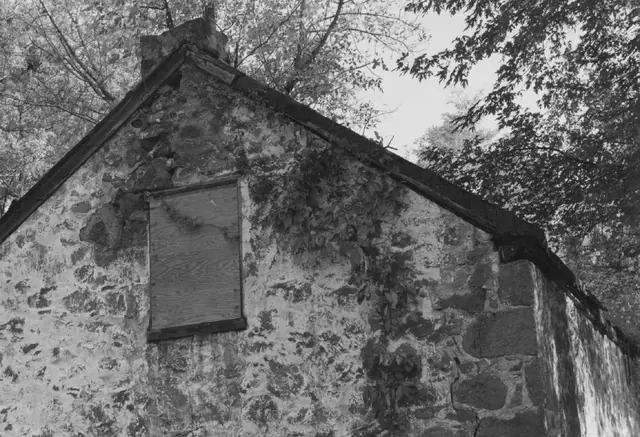
Michael Fulp House, detail of north gable wall (c.1966-67)
Photos 1005.01.023

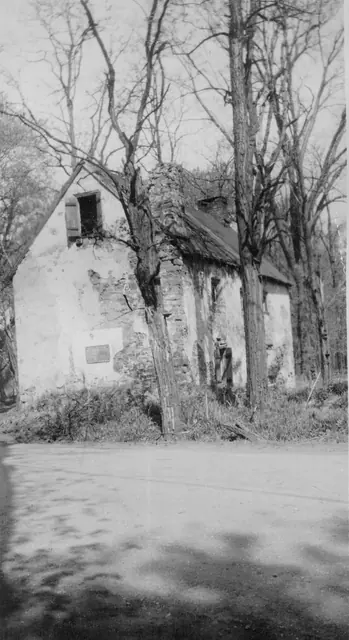
Detail of north gable wall

Michael Fulp House · c.1966-1967

Digital image of a black & white photographic print showing detail of north gable of Fulp House. Details include: parged random rubble masonry; stove chimney (since removed); beaded rake ("barge") board; attic window in gable wall; quoin corner pier. The small stove chimney seen in this photo and in records MFHPH18--1005.01.019, MFHPH46--1005.01.047 &

View record
Michael Fulp House, see detailed caption #406 (2010)
Photos 1005.01.059

Foundation masonry restoration (2010), 22 photographs

Michael Fulp House · 2009 & 2010

This series of 48 digital photos shows the restoration of the east eaves wall and other sub-grade foundation ranges. The lateral soils-bed was excavated along each foundation range to inspect and determine whether the foundation appeared to be more stable than the degraded foundation of the open cellar north of the transverse wall because of the buttressing

View record
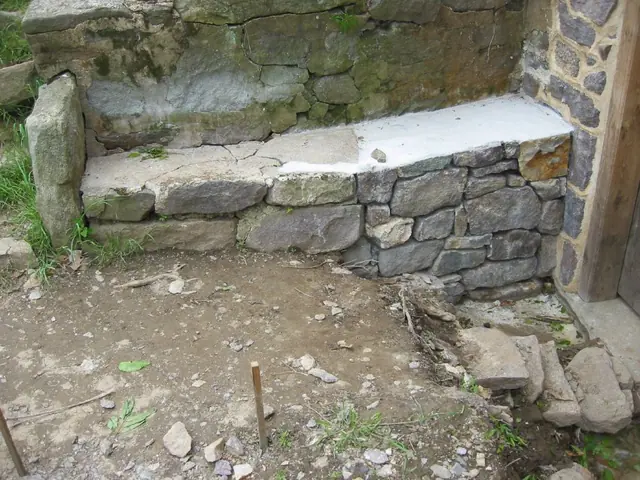
Restored masonry pier south of DeTurk ground level kitchen door jamb (2009)
Photos 1001.01.145

Low retaining wall at kitchen doorway

DeTurk · 10/08/2009

Restored masonry pier south of kitchen door jamb. The restoration masons have retained or inserted large stone "key" blocks projecting from the north-south plane of the wall for bonding with a possible future restored retaining wall. This cross-bonding takes advantage of the interlocking angles and reciprocal bearing surfaces of the stones forming the wal

View record
Restored DeTurk low retaining wall (2010)
Photos 1001.01.222

Low retaining wall at kitchen doorway

DeTurk · 05/09/2010

Exterior view of low retaining wall abutting the high retaining wall which meets the upper grade rising to the south of the kitchen doorway. This restored wall segment [lighter parging to the right] is laid with bed mortar but no pointing in the exposed joints. The upper surface is parged, as was the unrestored section [darker parging to the left] and sloped

View record
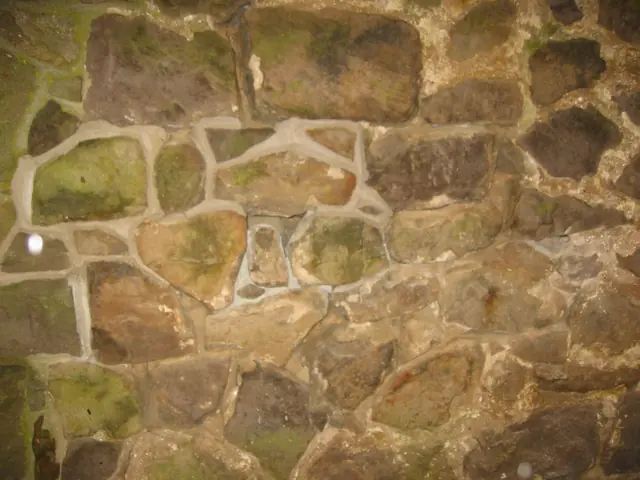
Michael Fulp House, mortar composition & application, #242 (2010)
Photos 1005.01.060

Mortar details

Michael Fulp House · 09/27/2010-11/02/2010

Series of 25 digital photos depicting the variations in composition and performance of the mortars in the walls of the 1780 Fulp ["Bridge Keeper's"] House. The building displays six or more varieties of mortar in its beds, joints, and exterior pointing applied periodically during its 230 years of existence. The wall mass reconstructed or re-mortared in this

View record
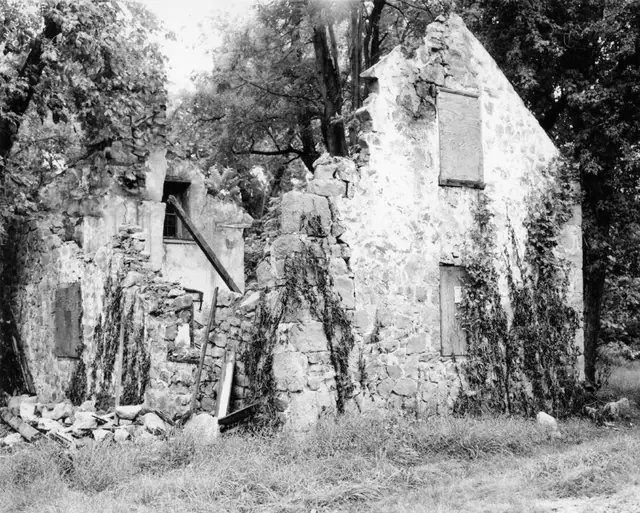
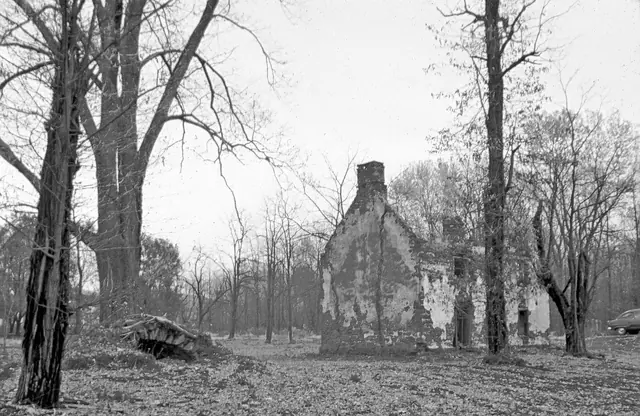
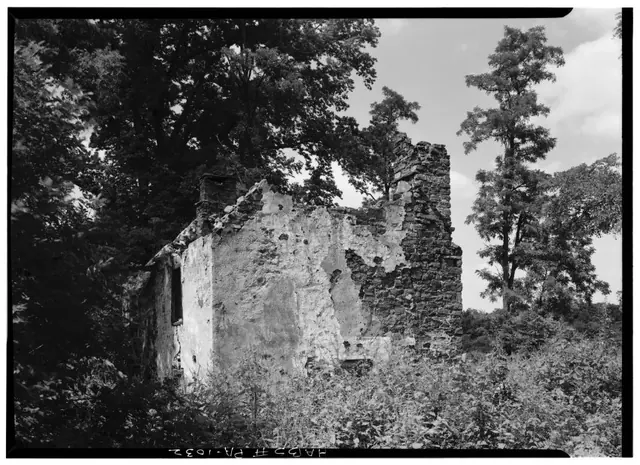
Michael Fulp, NE perspective view of surviving masonry walls (c.1970)
Photos 1005.01.038

Northeast perspective view of surviving walls

Michael Fulp House · c.1970

Black and white photographic print showing northeast perspective view of Michael Fulp House in partial ruins. Surviving are most of both gable walls, quoin corner piers [except top segment of northeast pier], and attic window frame and sash in the interior of the south [left] gable wall. Details include: parged masonry; off-center attic window in south ga

View record
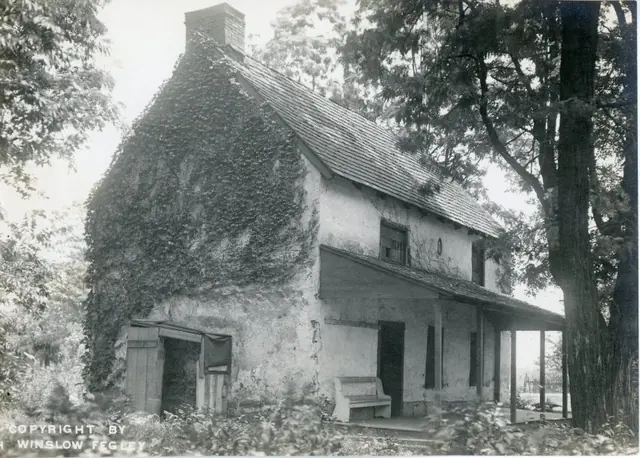
Mouns Jones Fegley NW Perspective
Photos 1000.01.092

Northwest perspective view

Mouns Jones · c.1965

Black and white photographic print of Mouns Jones House by H. Winslow Fegley, showing a northwest perspective view, and other images described below. Details include: north [left] gable-end chimney; southeast [right-of-center] corner chimney; early second floor casement window above doorway; three post-1886 hung-sash windows [two in first floor wall, one

View record
Image #1: Mouns Jones House, NW perspective view before restoration, (1962)
Photos 1000.01.013

Restoration of Mouns Jones house

Mouns Jones · c.1960-65

A series of three photographic views (image #1 is a digital image and #2 and 3 are color photographic prints) showing pre-restoration northwestern perspective views of the Mouns Jones House after the collapse of the roofing and flooring in the 1950s. Image #1 is a digital copy of a photographic print [Stauffer #1000], published here with the generous

View record
Restored DeTurk low retaining wall (2010)
Photos 1001.01.221

Restored retaining wall detail

DeTurk · 05/09/2010

Exterior detail view of western [restored] segment of the low retaining wall abutting the higher retaining wall which stabilizes the upper grade along the east eaves wall. This restored wall segment is laid with bed mortar but no pointing in the exposed joints, presenting the appearance of a “dry-laid” wall. The upper surface is parged [lighter mortar coatin

View record
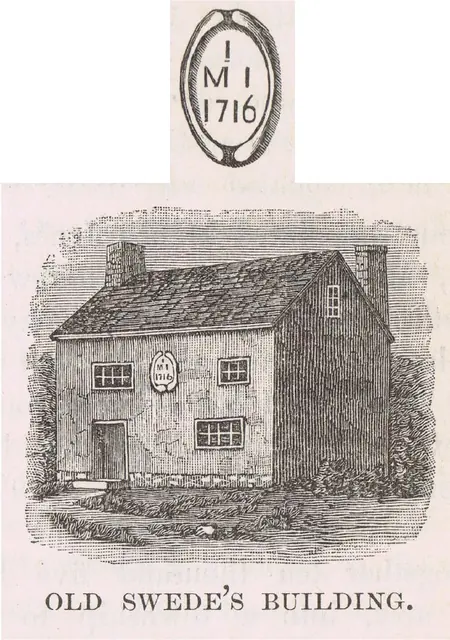
Woodcut perspective drawing of Mouns Jones House, image #1 (c.1886)
Documents 1000.01.089

Southwest perspective view from wood engraving

Mouns Jones · c.1886 & c.1948

Digital image of a perspective view of Mouns Jones House from woodcut engraving published on page 945 of “History of Berks County, Pennsylvania” by Morton Montgomery, pub. by Everts & Peck, Philadelphia. Montgomery describes the building as in a “good state of preservation”, of dimensions 36 by 21 feet. This is the earliest known image of Mouns Jones House,

View record
Image #1: Mouns Jones House, SW perspective view of surviving walls (1958)
Photos 1000.01.017

Southwest perspective view of surviving south gable, west eaves walls, northern chimney centered on roof ridge and SE corner chimney.

Mouns Jones · August 1958

Digital image from original photographic print showing southwest perspective view. Details include: corner chimney [near-right], north gable-end chimney [left background], pargeted random-rubble masonry. The coverage of the remaining "stucco," a 19th-century application designed to protect the mortar joints and "modernize" the exterior with a white-washed

View record
Mouns Jones House, southeast perspective view, image #1 (c.1946-47)
Photos 1000.01.065

Two southeast perspective views

Mouns Jones · c.1948-1950

Three black and white photographic prints (two showing southeastern perspective views and one southwest perspective view), of the Mouns Jones House in the 1940s, before its partial collapse prior to 1958; a photo of notes on the verso of Image #1; one color photo of subgrade masonry on the river-side of the house; a map of the “Philadelphia Trading Area”; an

View record
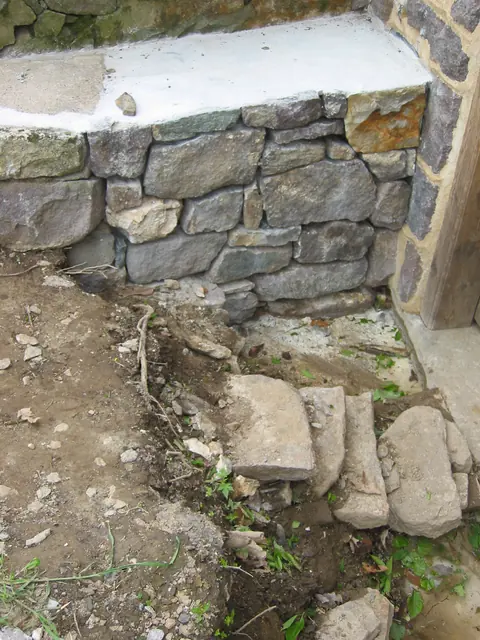
Pre-restoration DeTurk masonry foundation
Photos 1001.01.150

Unrestored pier foundation

DeTurk · 07/28/2009

Foundation of pier north of east cellar doorway after partial excavation prior to restoration. The displaced stones above and below modern grade [stones darkened by wet soil were below modern grade prior to excavation] are shown after removal of rotted later-period jambs. The early setting and pointing mortar, a typical lime-sand mix, applied between the

View record