Subject

Paint analysis

No image
Documents 1006.01.034

George Douglass House Paint Report

George Douglass

Historic Paint Finishes Study: The George Douglass House The original finishes of the First Floor Hall and Staircase Conducted at the Request of Mr. Laurence Ward, Preservation Project Coordinator 425 Museum Road West Reading, Pennsylvania 19611 By: Matthew J. Mosca Historic Paint Finishes Specialist Artifex, Ltd. 2641 North Ch

View record
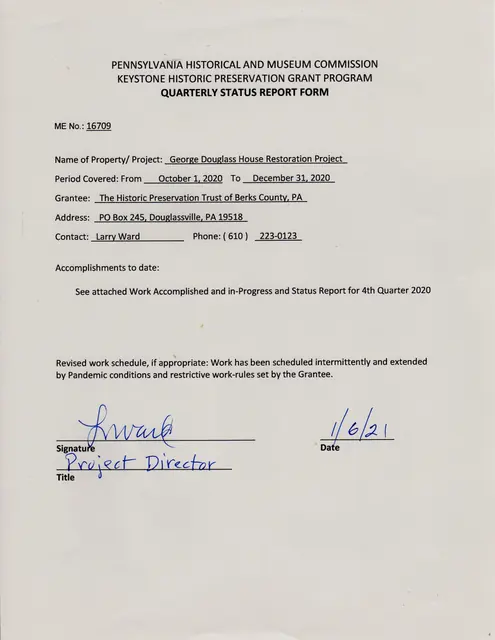
Quarterly Status Report Form
Documents 1006.01.060

George Douglass House Restoration Report for the quarter endinng December 30, 2020

George Douglass · January 2021

George Douglass House Restoration Project-Work Accomplished and In-Progress, 4th Quarter 2020 Fourth quarter work in 2020 included interior and exterior woodwork, and interior painting of replicated elements fitted into place, providing “stops” for finish plastering to begin in January. The interior carpentry and joinery was concentrated in the first floor

View record
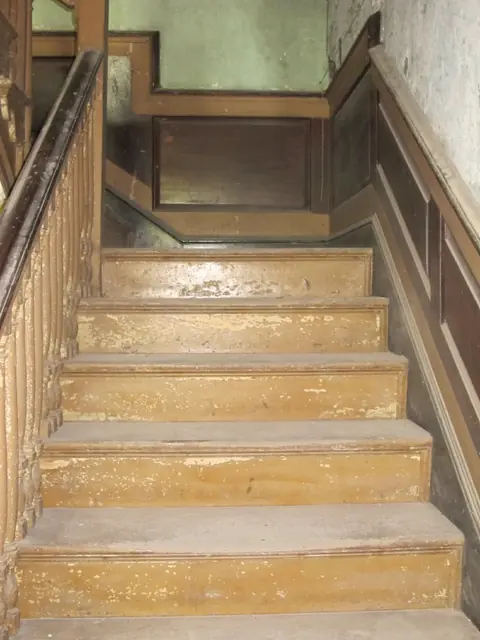
#1, 8470: George Douglass House staircase and balustrade
Documents 1008.01.058

Sites and Structures Report, August 2012

Sites and Strcutures · August 2012

The following is a summary of preservation and restoration work planned, completed, and in-progress, including requested Board action on pending projects and collections management: George Douglass House: Carpentry and joinery by Tom and Chris Lainhoff continue toward restoring the center passage ["hallway"] and elaborately paneled and balustraded sta

View record
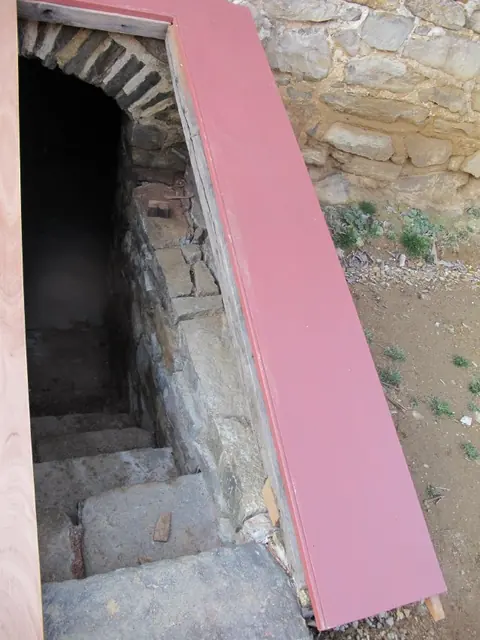
Image #1, - 7477, cellar cap rake board
Documents 1008.01.053

Sites and Structures Report, February 2012

Sites and Structures Reports · February 2012

Sites & Structures Report for the February 22, 2012 meeting of the Board of Directors of the Historic Preservation Trust of Berks County The following is a summary of preservation and restoration work completed and in-progress, with recommended Board action: Keim House: A. Cellar Doors and framing: Installation of the cellar entry oak framing, and ma

View record
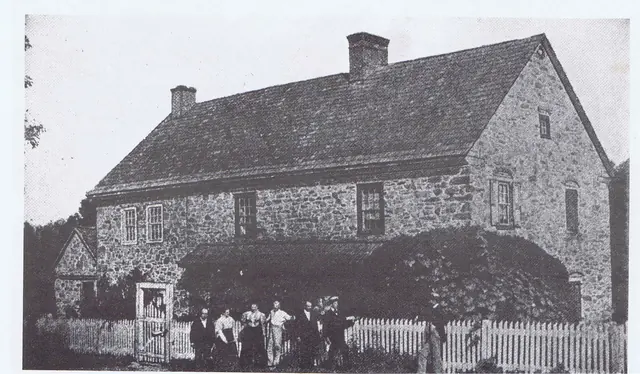
#1, photo 13 - Keim House and gabled out-building, c. 1897
Documents 1008.01.051

Sites and Structures Report, November 2011

Sites and Structures Reports · November 2011

Sites & Structures Report for the November 30, 2011 meeting of the Board of Directors of the Historic Preservation Trust of Berks County Description The following is a summary of preservation and restoration work completed and in-progress, with recommended Board action: Keim House: A. Root Cellar stabilization and restoration: The barrel-vaulted

View record
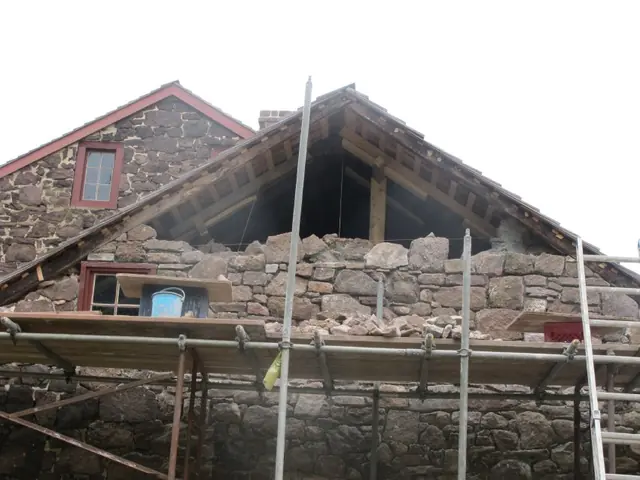
Image #1: 6603: Partly re-laid gable wall
Documents 1008.01.050

Sites and Structures Report, October 2011

Sites & Structures Reports · October 2011

Sites & Structures Report for October, 2011 to Directors of the Historic Preservation Trust of Berks County. The following is a summary of preservation and restoration work completed and in-progress: George Douglass House, The early 19th century second addition: Re-construction of the gable wall of the one-story summer kitchen/meat processing struc

View record
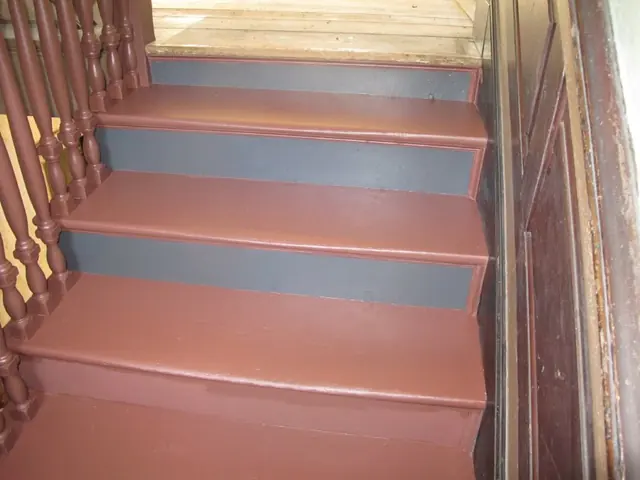
#1, 250: Miss-matched Douglass House stair-riser color
Documents 1008.01.059

Sites and Structures Report, September 2012

Sites and Structures Reports · September 2012

Sites & Structures Report for the September 19, 2012 meeting of the Board of the Directors of the Historic Preservation Trust of Berks County. The following is a summary of preservation and restoration work planned, completed, and in-progress, including requested Board action on pending projects and projects under consideration: George Douglass House:

View record