Subject

paint

No image
Documents 1006.01.034

George Douglass House Paint Report

George Douglass

Historic Paint Finishes Study: The George Douglass House The original finishes of the First Floor Hall and Staircase Conducted at the Request of Mr. Laurence Ward, Preservation Project Coordinator 425 Museum Road West Reading, Pennsylvania 19611 By: Matthew J. Mosca Historic Paint Finishes Specialist Artifex, Ltd. 2641 North Ch

View record
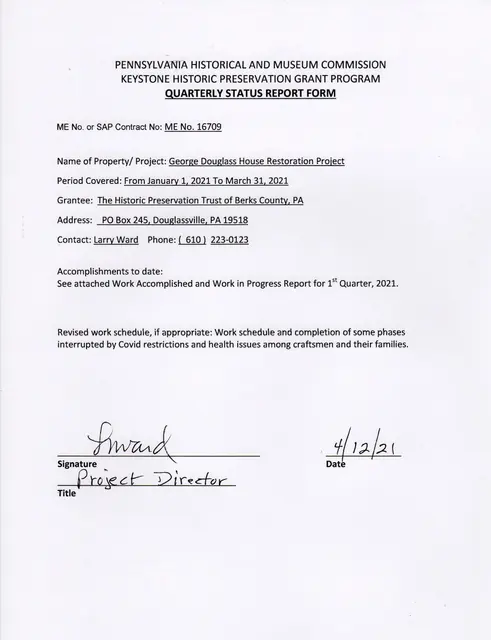
Quarterly Status Report Form
Documents 1006.01.061

George Douglass House Restoration Report for the quarter endinng March 31, 2021

George Douglass · April 2021

George Douglass House Restoration Project-Work Accomplished and In-Progress-1st Quarter 2021 First quarter work in 2021 included interior woodwork installation, and painting of original and replicated elements fitted into place, providing marginal-limits [“stops”] for finish plastering. The interior carpentry and restoration joinery continued in the first f

View record
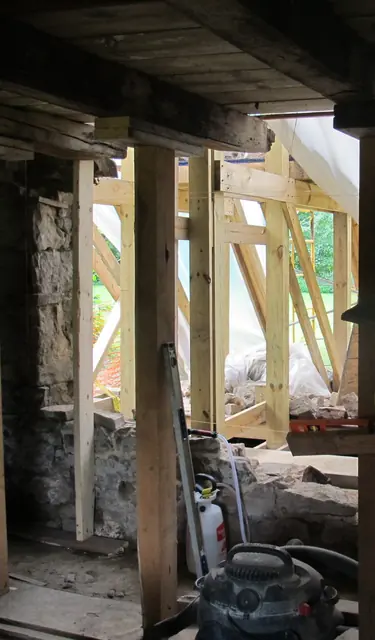
Unstable wall removed to foundation plinth
Documents 1008.01.073

Sites and Structures Report August 2015

Sites and Structures Reports · August 2015

HISTORIC PRESERVATION TRUST OF BERKS COUNTY SITES & STRUCTURES COMMITTEE REPORT AUG., 2015 1. WHITE HORSE TAVERN: Mat Mosca has determined that the original 18th century paint on the exterior woodwork is the same as the lead-white on the Douglass House. With Board approval, the remaining original WHT window frames and sash and all futur

View record
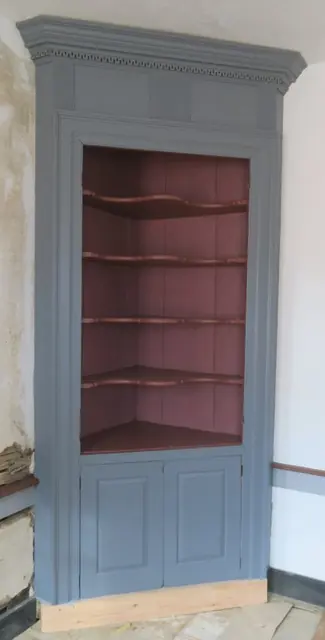
#1: Federal corner cupboard in store, painted original colors
Documents 1008.01.090

Sites and Structures Report GDH, December 31, 2020

Sites and Structures Reports · December 31, 2020

George Douglass House Restoration Project-Work Completed and In-Progress, 4th Quarter 2020 Fourth quarter work in 2020 included interior and exterior woodwork, and interior painting of replicated elements fitted into place, providing "stops" for finish plastering to begin in January. The interior carpentry and joinery was concentrated in the first floor p

View record
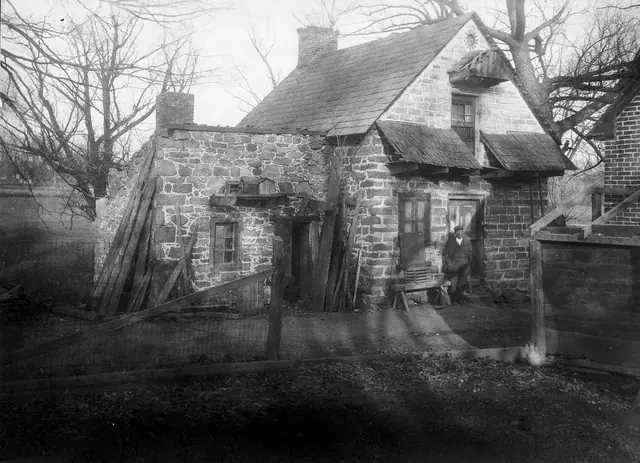
Southwest perspective view
Photos 1001.01.021

Southwest perspective view

DeTurk · c.1900-1910

Digital image from photograph print of DeTurk House showing perspective view of south & west elevations and 19th-century addition to left, and related detail photos showing the original door, its original hardware, and the original door with remaining red paint on stiles and rails, and white paint on panel fields; the panel moldings were blue [microscopic an

View record