Subject

Mouns Jones Photo

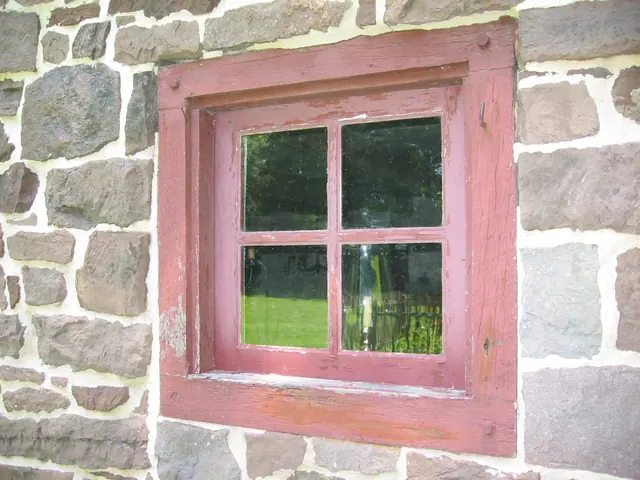
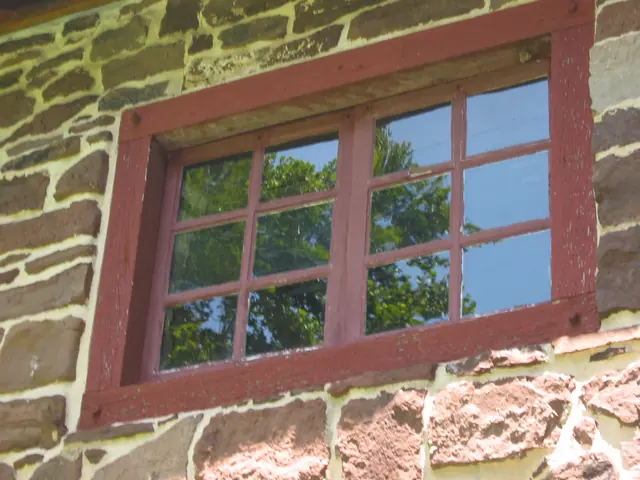
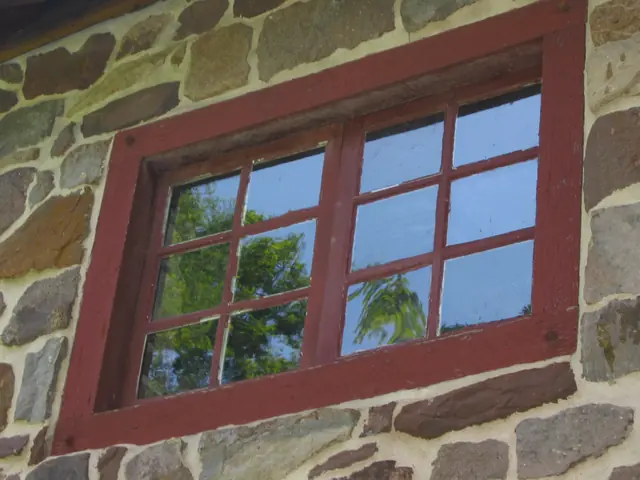
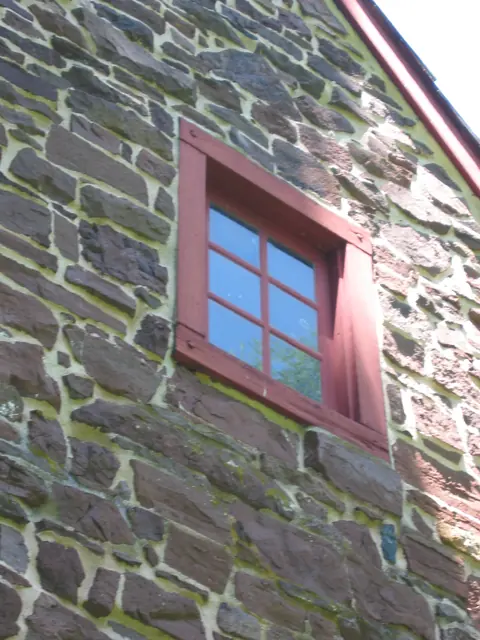
Mouns Jones, 2nd-floor casement window in south gable wall (2009)
Photos 1000.01.039

Attic Window in South Gable Wall

Mouns Jones · July 12, 2009

Digital photograph showing replicated casement window on the second floor of the south gable wall. The six-light [“pane”] casement configuration shown here conforms to the woodcut drawing in MJHDWG2--1000.01.089.

View record
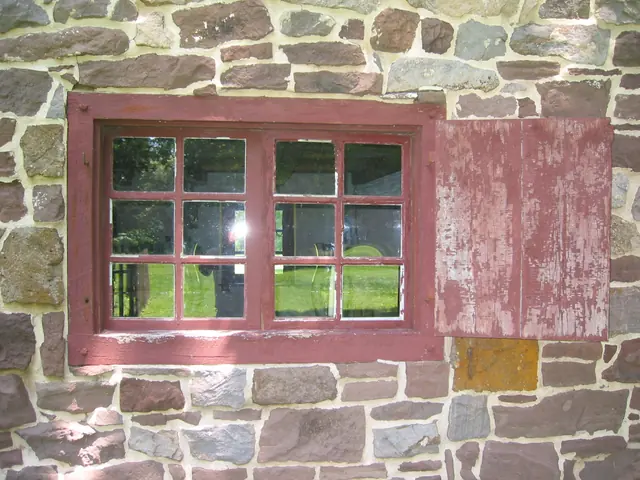
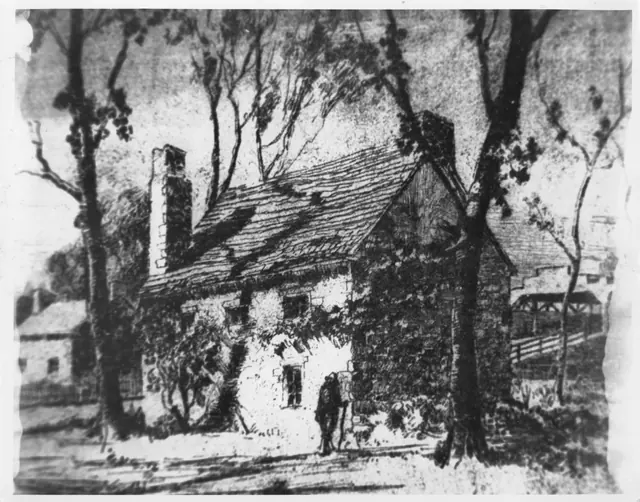
Image #1: Photo of Dechant Painting of Mouns Jones House
Photos 1000.01.006

Copy of Mouns Jones House Print

Mouns Jones · Unknown

Gray scale copy, possibly of a previous copy with the following in pencil on verso: "Mouns Jones House built 1716 by Mouns Jones + Ingabo Yocum Jones. [The penciled "Yocum" is crossed out and replaced with penned "Leicon"… Datestone stolen{n}, will be replaced. This is a copy of an oil painting - painted by Miles Dechant" (an artist and architect born

View record
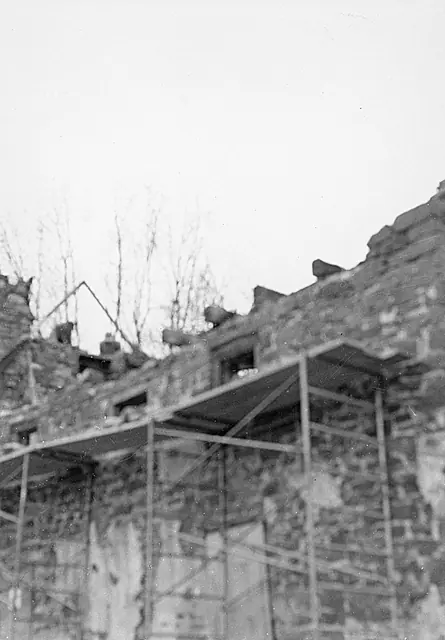
Mouns Jones, 2nd floor of east eaves wall during restoration (c.1967-68)
Photos 1000.01.005

East eaves wall masonry restoration

Mouns Jones · c.1967-1968

Grayscale photograph of Mouns Jones House's second story of east eaves wall during restoration of structural masonry, corner chimney, and roof. Penned inscription on verso reads: "Roof Mouns Jones Hse" Details shown in this image include replacement attic floor joists, window frames, scaffolding. Although not apparent in this photo, the rafter plates on

View record
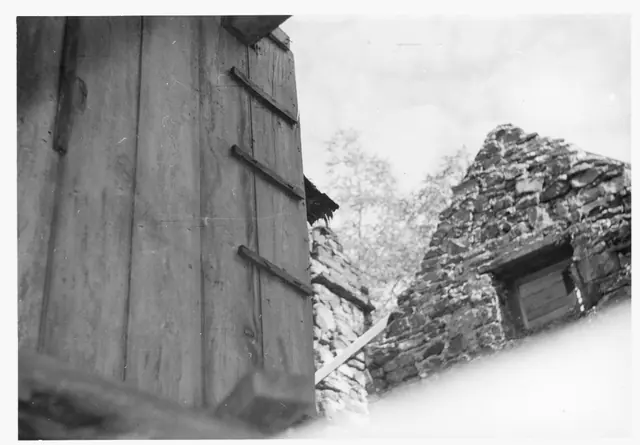
Mouns Jones House details: interior south gable & 2nd floor board partition
Photos 1000.01.014

Interior Pre-Restoration View Showing 2nd Floor Partition

Mouns Jones · Unknown

Black and White photograph from first floor interior of Mouns Jones House showing south gable end after re-laying of attic-level masonry of the gable wall, and southeast corner chimney. Shown at left is vertical wide-board partition paneling on second floor. Portion of southeast stone corner chimney appears in lower-center of photo; missing roof was recons

View record
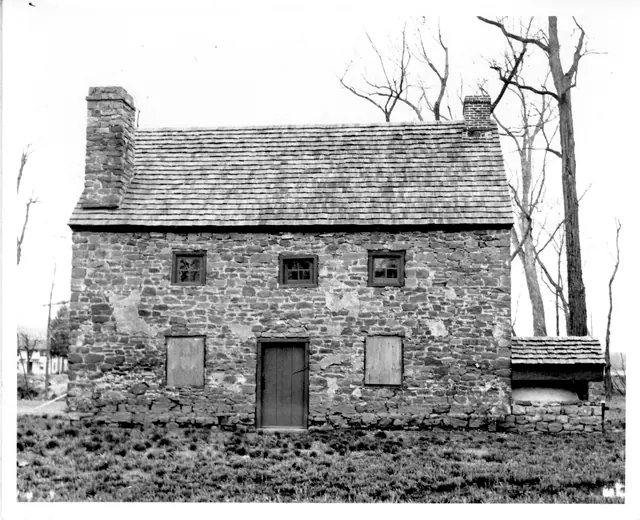
Mouns Jones House, partially restored east eaves wall elevation (c.1971)
Photos 1000.01.010

Mouns Jones House & Bake Oven

Mouns Jones · after 1970

Mouns Jones House, post 1965-1970 restoration, east elevation view, including reconstructed bake oven. (See records MJHPH10 & 12). Details include: stone corner chimney from parlor [left], brick gable-end kitchen chimney [right], random-rubble masonry, replicated bake oven (on original foundation, as found) on north [right] gable wall; restored and/or re

View record
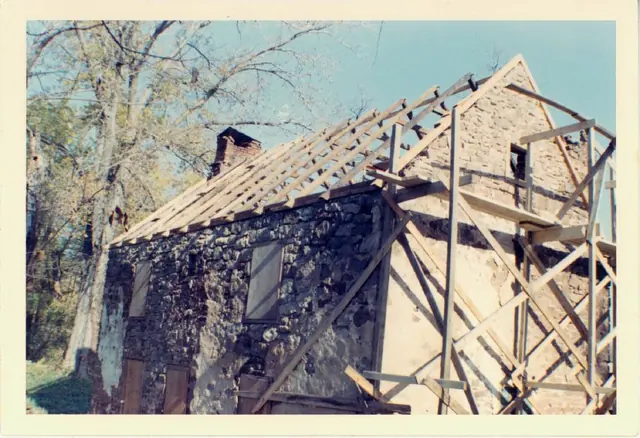
Mouns Jones House during reconstruction of roof (c.1966)
Photos 1000.01.011

Mouns Jones House during reconstruction

Mouns Jones · 1966 Nov

Color photographic print depicting a perspective view from southwest showing new (c.1966) roof rafters set in beveled channels in wall plate{1}. Ink notes on verso: "All material used except shingles from an old log house 27 miles away." Pencil notes on verso: "Gable restored and hand-pegged rafters in place . . . . . .old rafters and beams for attic floor."

View record
Mouns Jones House reconstructed bake oven (c.1966-70)
Photos 1000.01.012

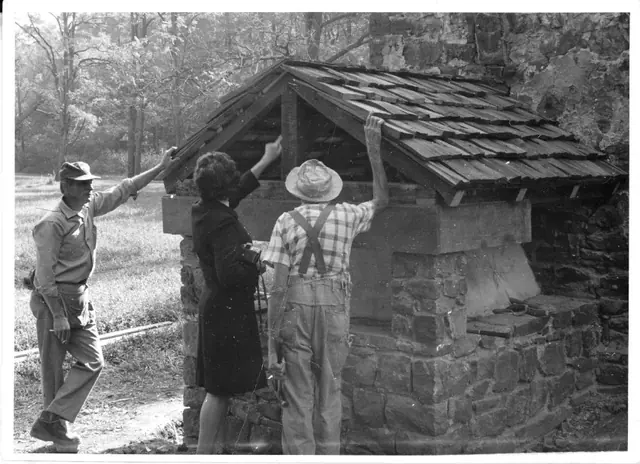
Reconstructed Mouns Jones Bake-oven

Mouns Jones · 1966-70 circa

View of Mouns Jones reconstructed bake oven, from photographic print, showing contractor Robert Landis at left, Theresa Beard (middle), and worker. “See record #MJHPH39 for detail photo of closed-up aperture prior to re-construction of bake oven.”

View record
Mouns Jones House, window frame & sash in W eaves wall, 1st floor (2009)
Photos 1000.01.035

Replacement casement window, 1st-floor west eaves wall

Mouns Jones · July 12, 2009

Digital photograph showing frame and two-over-two replacement casement window in the first floor of the west eaves wall, in the central bay, below date-stone. This 20th century window occupied the upper-left corner of the original 18th century door opening, now [2016] restored as doorway passage approximately centered under the date-stone in the river-facin

View record
Image #1: Mouns Jones House, NW perspective view before restoration, (1962)
Photos 1000.01.013

Restoration of Mouns Jones house

Mouns Jones · c.1960-65

A series of three photographic views (image #1 is a digital image and #2 and 3 are color photographic prints) showing pre-restoration northwestern perspective views of the Mouns Jones House after the collapse of the roofing and flooring in the 1950s. Image #1 is a digital copy of a photographic print [Stauffer #1000], published here with the generous

View record
Image #1: old [right] & re-constructed [left] jambs of doorway in re-center
Photos 1000.01.023

Restoration of western eaves wall doorway

Mouns Jones · November 2015

Image #1, Photo #49, 9/3/18 shows the re-constructed jambs for the doorway re-centered in the western-facing eaves wall. Image #2 is a re-composed photo showing the relative arrangement and proportions of the fenestration in the same wall, with marginally cantilevered lintels drawn in [not to scale] spanning the doorway and window openings. Laurenc

View record
Mouns Jones House, SE perspective view restored walls, roof & chimney (1967
Photos 1000.01.004

Restored SE perspective view

Mouns Jones · 1967

Grayscale photograph, southeast perspective view of partially restored Mouns Jones house. Penned inscription on verso reads: “Mouns Jones House.” Masonry has been structurally stabilized and restored. New wooden shingle roof has been completed. Window restoration is incomplete. Central doorway in eaves wall has not yet been re-opened. Laurence Ward,

View record
Image #1 Mouns Jones House south bay of east eaves wall (c. 1966-
Photos 1000.01.003

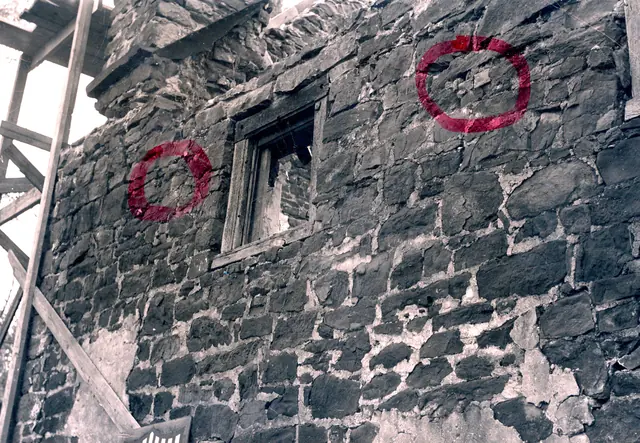
Second Floor Window Details

Mouns Jones · c.1967-1967

Black & white detail photograph of 2d storey south bay of north-east eaves wall with two red marker circles. Pencil inscription on verso reads: "Mouns Jones House showing northeast corner -- with corner chimney drip course impression of roof line on gable end. Showing small, possibly original{1} window frame on second floor west end. Frame set back from wall

View record
Mouns Jones, southeast perspective view (2009)
Photos 1000.01.040

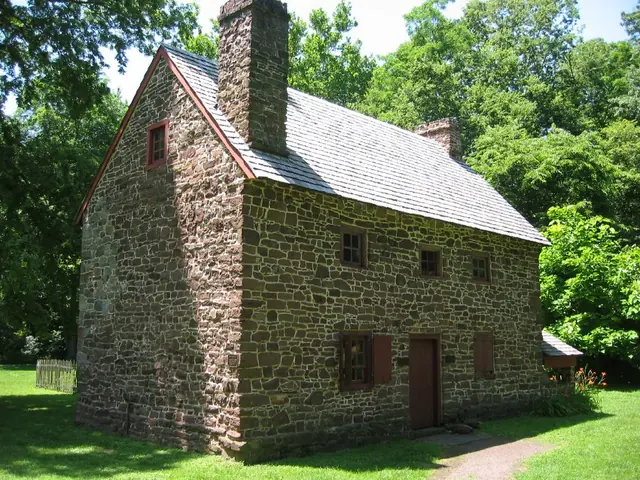
south and east elevations perspective view

Mouns Jones · July 12, 2009

Digital photographic print showing perspective view of south and east elevations of the Mouns Jones house. Restored architectural elements include: random rubble masonry; corner chimney; bake oven; gable-end chimney; casement windows; and re-opened central doorway. See restored elevation photo of this eaves wall in record #MJHPH45. See also Sheet #1A in t

View record
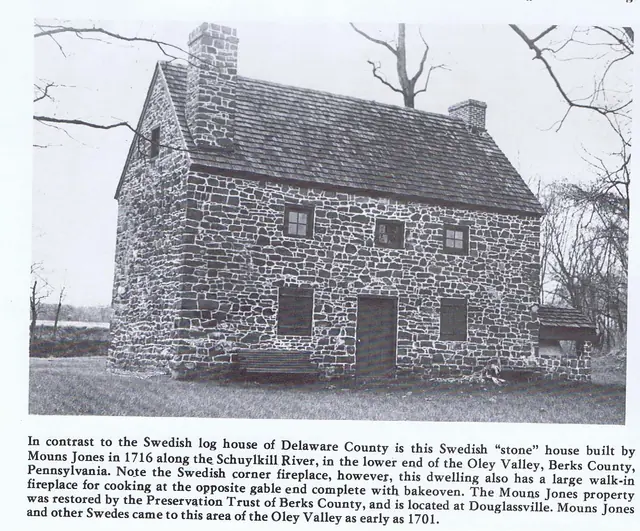
Mouns Jones House SE perspective photo from American Folklife (1975)
Photos 1000.01.015

Southeast perspective view

Mouns Jones · January 1975

Black and white photograph with caption appearing on page 3 of the January 1975 (Vol. III No. 4) issue of "American Folklife," the monthly newspaper of the American Folklife Society (Richard Shaner--Managing Editor). Details include: gable-end chimney, random rubble masonry, corner chimney, projecting water table.

View record
Mouns Jones House, SE perspective view of remaining walls & chimneys (1958)
Photos 1000.01.016

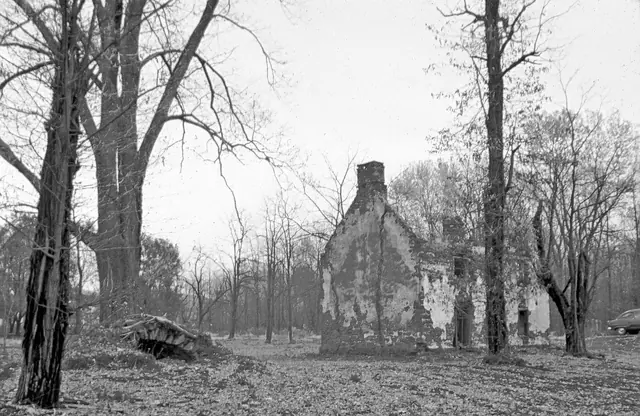
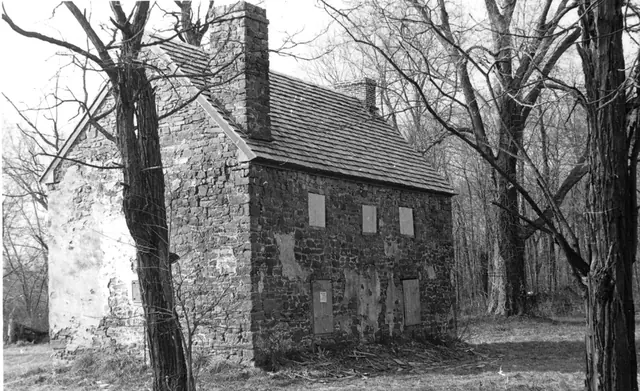
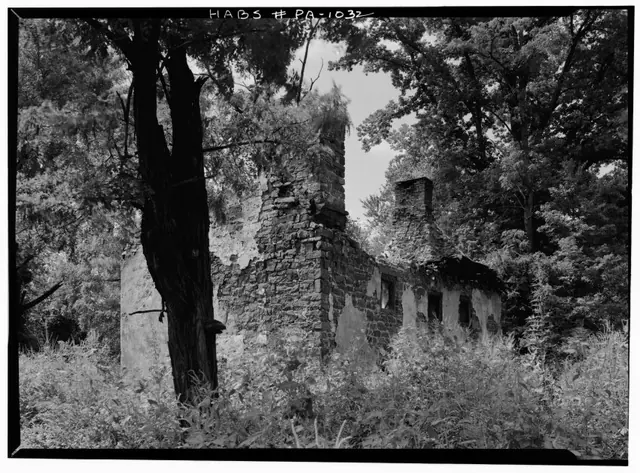
Southeast perspective view of surviving masonry after collapse of roof and flooring.

Mouns Jones · August 1958

Digital image from original photographic print showing southeast perspective view. Details include: corner chimney [right of tree in foreground], gable-end chimney [right of center in background]; surviving 19th random-rubble masonry; surviving south gable and east eaves walls masonry; casement window frame in second story, south bay{1} {1} This caseme

View record
Image #1: Mouns Jones House, SW perspective view of surviving walls (1958)
Photos 1000.01.017

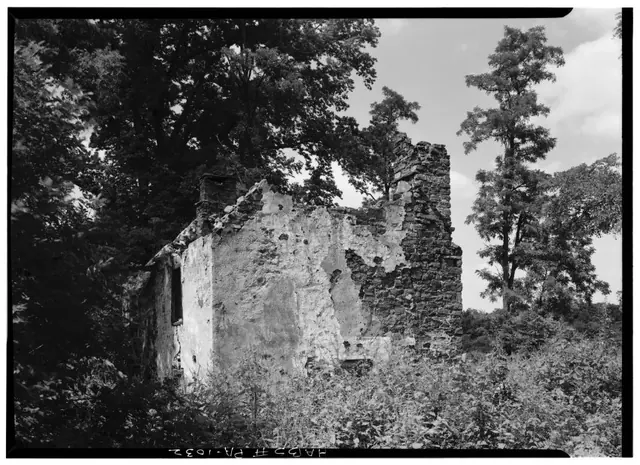
Southwest perspective view of surviving south gable, west eaves walls, northern chimney centered on roof ridge and SE corner chimney.

Mouns Jones · August 1958

Digital image from original photographic print showing southwest perspective view. Details include: corner chimney [near-right], north gable-end chimney [left background], pargeted random-rubble masonry. The coverage of the remaining "stucco," a 19th-century application designed to protect the mortar joints and "modernize" the exterior with a white-washed

View record