Subject

Mouns Jones House

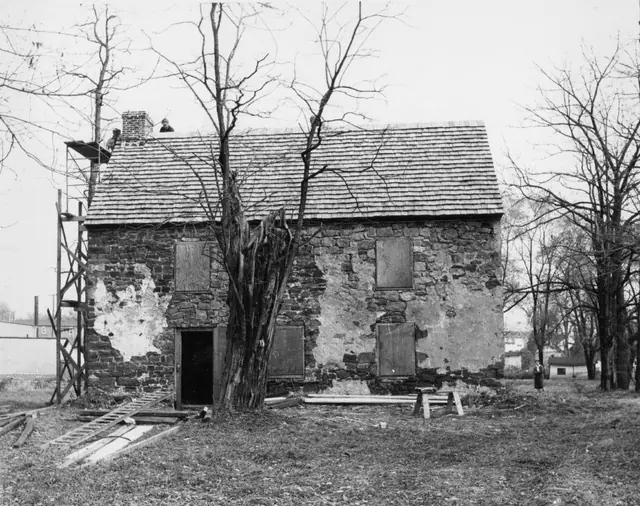
Mouns Jones House, partially restored W elevation view (c.1967-1968)
Photos 1000.01.080

West elevation view with replaced roof

Mouns Jones · c.1967-1968

Black and white photographic print showing west elevation view of the Mouns Jones House with replaced roof. Details include: 19th-century asymmetric fenestration prior to removal and replacement with casement windows; new brick gable-end chimney, laid in running ["stretcher"] bond; replaced wooden-shingle roof; surviving and rebuilt random rubble masonry

View record
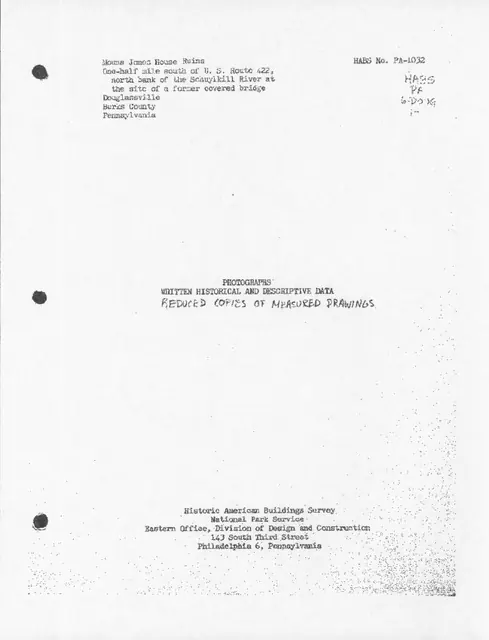
Mouns Jones, cover page & 5-page text descriptions of HABS documents (1961)
Documents 1000.01.018

WRITTEN AND DESCRIPTIVE DATA

Mouns Jones · January 1961

Background text accompanying Historical American Buildings Survey photographs and drawings. Five pages of text describe Location, Historical Information, Architectural Information, etc. of the Mouns Jones House. For full text refer to MULTIMEDIA LINKS or additional images. Also, see MULTIMEDIA LINKS for drawing (1000.01.019--MJDWG1) and photos (1000.01.01

View record
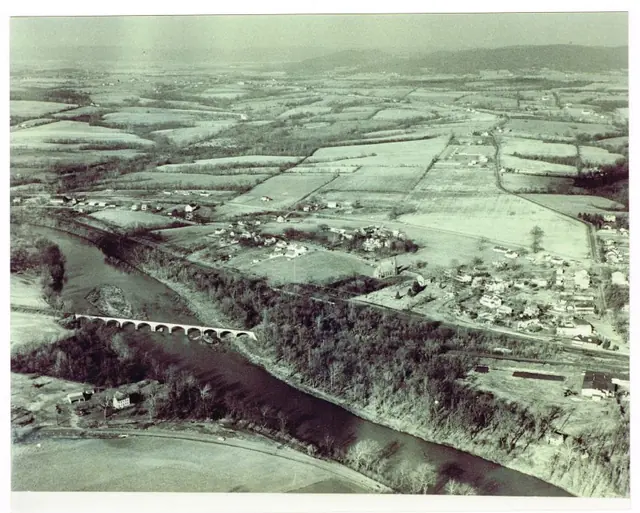
Aerial view of Morlatton Village, Oley Valley and Amity Township
Photos 1003.01.064

Print, Photographic

Morlatton

Aerial view of Oley Valley, Amity Township, and Morlatton Village. The Mouns Jones House and the Michael Fulp House appear in the lower right corner. The Oley Valley extends to the upper left of the photo, with Amity township in between. The original Mouns Jones tract would have extended about halfway from the lower right corner to the upper left corner.

View record