Subject

Mouns Jones House Text

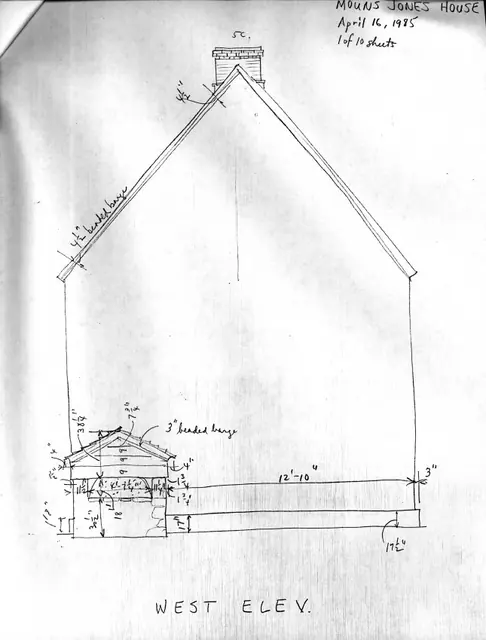
Mouns Jones House, unfiled HABS drawings 1 of 10 (1985)
Documents 1000.01.097

8 pencil field notes drawings with additional data

Mouns Jones · April 16-22, 1985

Elevation drawings based on Field Notes drawings, accompanying notes of surveyor-draftsman, scaled drawing from field notes drawings Description: Series of 8 sheets of dimensioned and annotated pencil drawings accompanied by an unfiled Architectural Data Form, and one sheet of scaled drawings based on the Field Notes drawings, all prepared by Barry K.

View record
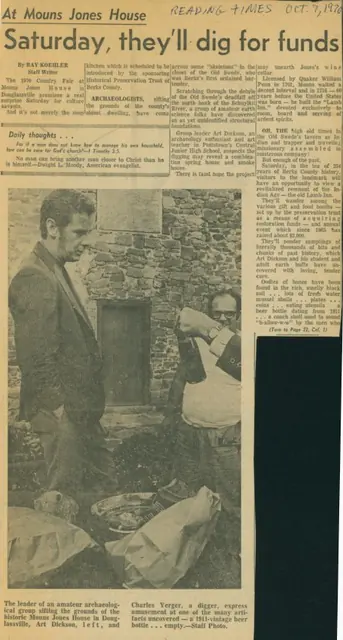
Mouns Jones House, article about arachaeological dig, image #1 (1970)
Documents 1000.01.106

Archaeological dig article from "Reading Times"

Mouns Jones · 10/07/1970

Article titled "Saturday, they'll dig for funds" appearing in the October 7, 1970 edition of the "Reading Times." The piece describes amateur archaeological work being conducting near the Mouns Jones House by Arthur Dickson. Article also briefly mentions the Mouns Jones Country Fair, Mouns Jones History, and HPTBC. See additional image for full text (see

View record
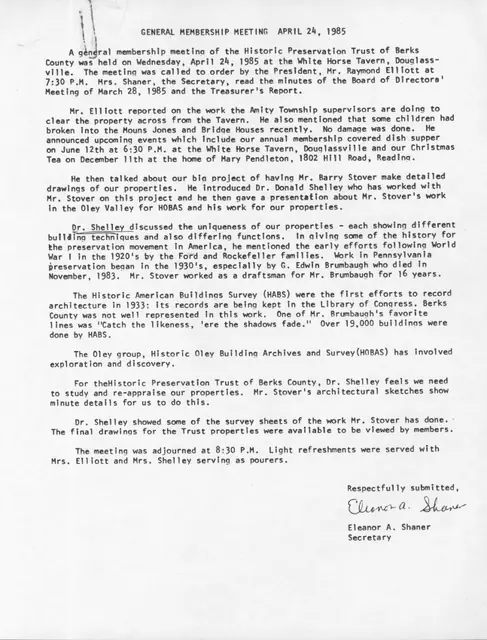
General, board meeting minutes (1985)
Documents 1008.01.008

Board meeting minutes, Apr. 24, 1985

General Information · 1985

One page report outlining the minutes of a board meeting held on April 24, 1985 by the Historic Preservation Trust of Berks County. topics discussed at this meeting include, clearing of property across the street from the White Horse Tavern, break-ins at Mouns Jones and Bridge Keeper's Houses, Barry Stover and his drawings associated with the Historic Oley

View record
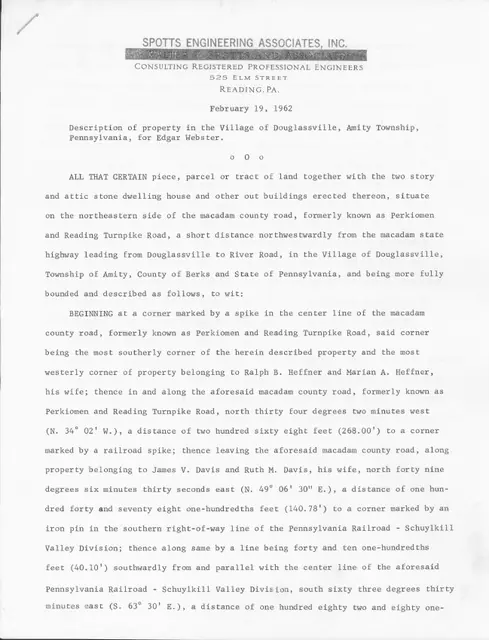
Mouns Jones, Parcel description, page 1 (1962)
Documents 1000.01.041

Description of property line boundaries for Mouns Jones House lot in Morlatton Village, Douglassville

Mouns Jones · February 19, 1962

Two-page letter/report describing in detail the position and length of the property lines in addition to the size of the land parcel for the the Mouns Jones House as surveyed by Spotts Engineering Associates, Inc., Reading, PA. Image shown is of first page only. See IMAGES for second-page text. The relative locations of the Mouns jones House and Michae

View record
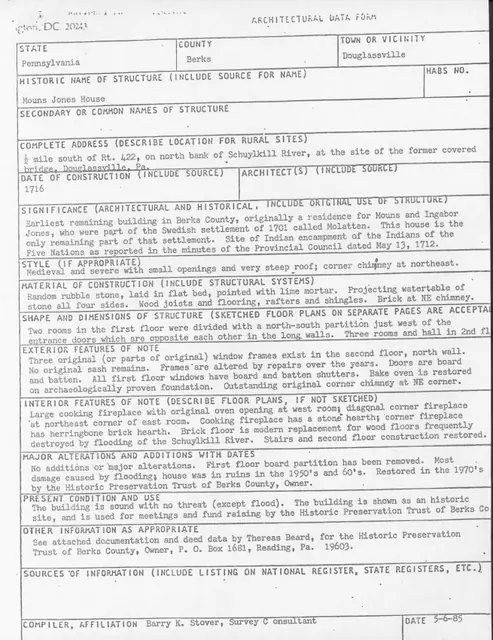
Mouns Jones House, unfiled HABS update paperwork (1985)
Documents 1000.01.096

HABS architectural data form, unfiled

Mouns Jones · 05/06/1085

Copy of an Architectural Data Form prepared by Barry K. Stover for Historic American Buildings Survey (HABS). Form was prepared in order to update existing HABS information already on file at the Library of Congress in Washington, D.C. Unfortunately, this information was never filed with HABS. See MJHFN1---1000.01.097 for field notes drawings created by B

View record
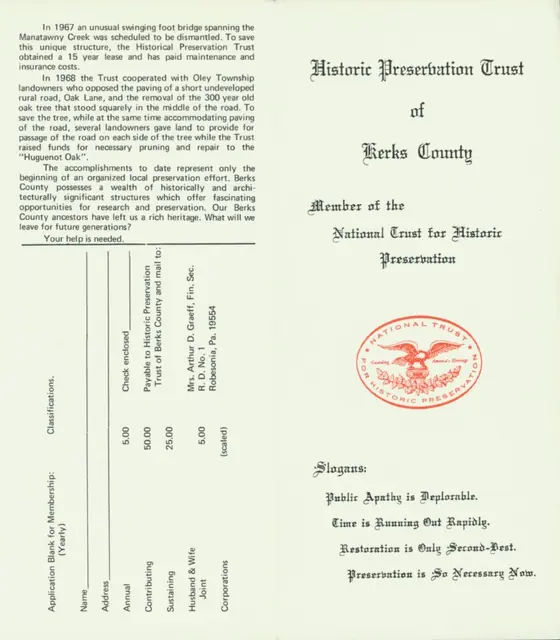
General, HPT brochure, front (R) & back (L) panels
Documents 1008.01.015

Historic Preservation Trust brochure

General Information · Unknown

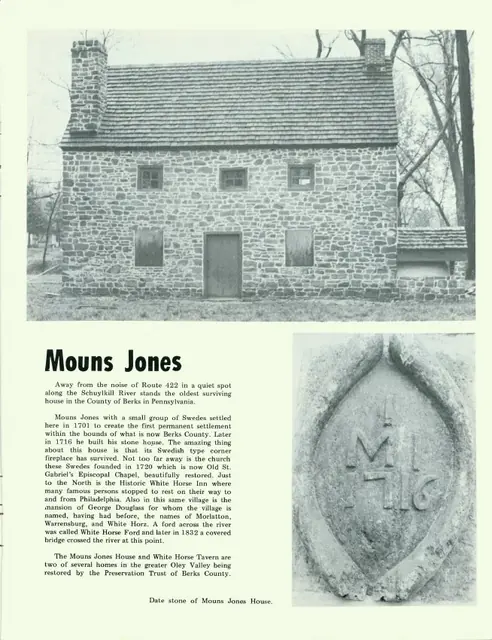
Four panel promotional brochure printed by the Trust for solicitation of members, donors, etc. Brochure discusses Trust history, properties, and activities as well as a space to write contact information when forwarding membership dues. See MJHPH86--1000.01.092 for a enlarged view of the Mouns Jones House as pictured in this brochure. See additional

View record
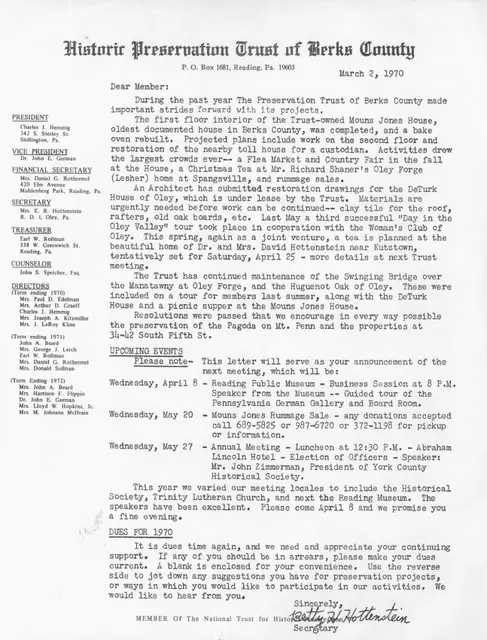
General, Membership renewal & annual meeting letter (1970)
Documents 1008.01.006

Membership renewal & anuual meeting announcement

General Information · 03/02/1970

One page letter written by Betty Hottenstein (then secretery of the Trust) in March 1970. Letter requests that exisiting members of the Trust renew their membership and pay their dues and annouces the date for the annual membership meeting. Also, letter briefly discusses restoration work performed on Mouns Jones House and planned for the DeTurk House. Maint

View record
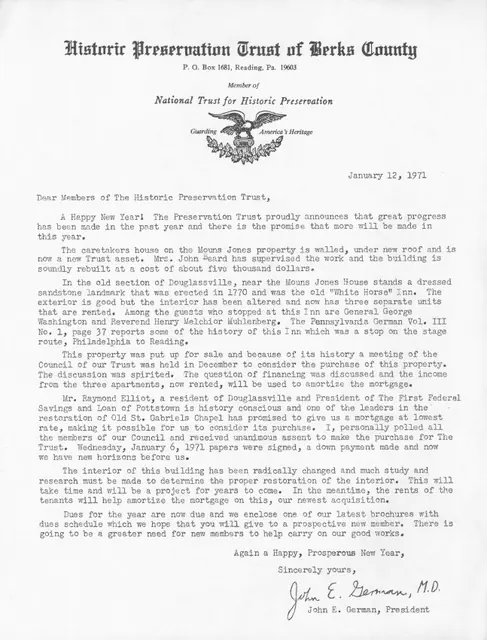
General, New Year update & membership renewal letter (1971)
Documents 1008.01.003

Membership renewal letter

General Information · 01/12/1971

One page letter written by Dr. John E. German (then president of the Trust) in January 1971. Letter requests that exisiting members of the Trust renew their membership and pay their dues. also, letter briefly discusses restoration work performed on Bridge Keeper's House as well as the acquisition of the White Horse Tavern.

View record
Mouns Jones House, brief paragraph re: general history & datestone (1886)
Documents 1000.01.063

Old Swede Building

Mouns Jones · 1886

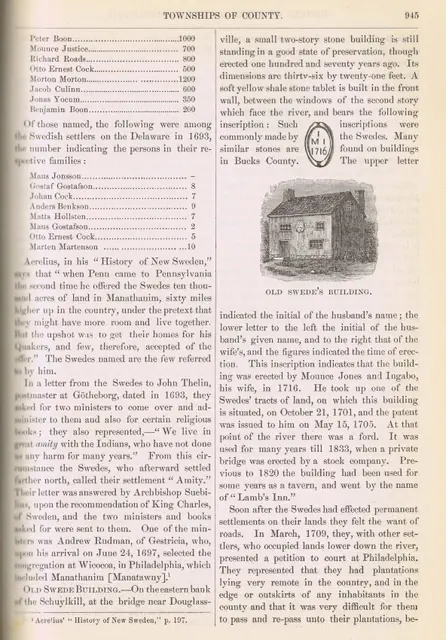
Mouns Jones House, brief paragraph re: general history & datestone (1886) Text from page 945 of the book ”History of Berks County” by Morton Montgomery, copyright 1886 by Everts and Peck, Philadelphia. Page begins by giving background information on Swedish settlement in Amity. Paragraph beginning ”Old Swede Building” talks briefly about the history of

View record
Mouns Jones House Deed records
Documents 1000.01.094

Quarter Sessions Court records re: Mouns Jones’ Amity Township land holdings

Mouns Jones · Unknown

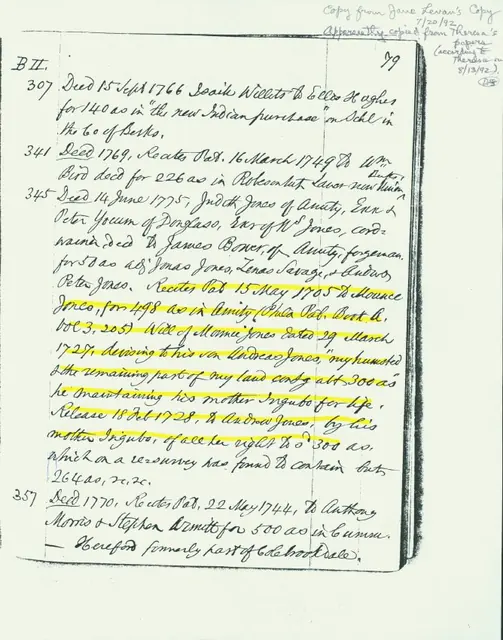
Photocopy of a photocopied page from a Berks County [Philadelphia County at the time entered in the records] Quarter Sessions Office records book. Highlighted section discusses Mouns ["Mounce"] Jones' 1727 Will, in which he devises his house and land to his son, Andrew [Andreas] Jones. Although some accounts state that Mouns Jones acquired 500 Acres out

View record
Mouns Jones, road petition
Documents 1000.01.093

Quarter Sessions Office, road petition

Mouns Jones · Unknown

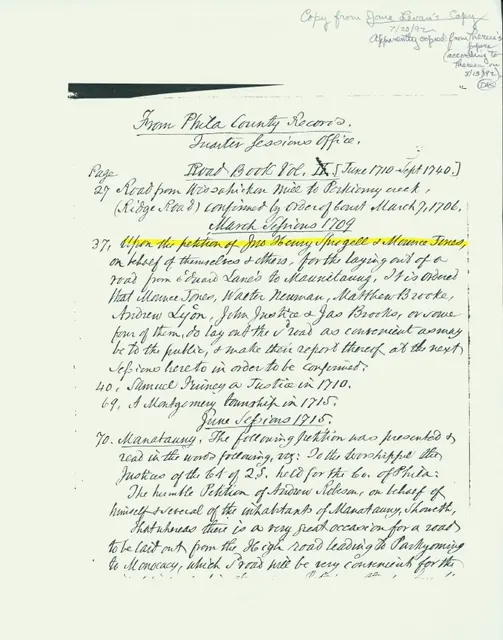
Photocopy of a photocopied page from a Berks County Quarter Sessions Office{1} records book . Highlighted line begins discussion of a petition to build a road from ”Edward Lane’s” to “Mannitawny”. Peition was made by Henry Sprogel and ”Mounce Jones” on behalf of themselves and others. In the full text of the Petition, not transcribed in this abstract, Mounce

View record
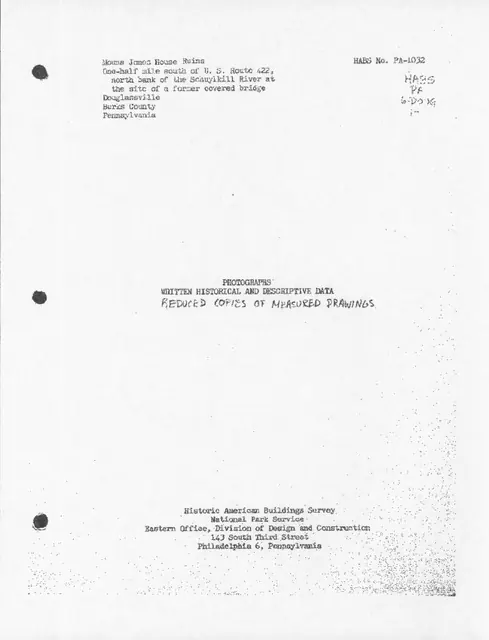
Mouns Jones, cover page & 5-page text descriptions of HABS documents (1961)
Documents 1000.01.018

WRITTEN AND DESCRIPTIVE DATA

Mouns Jones · January 1961

Background text accompanying Historical American Buildings Survey photographs and drawings. Five pages of text describe Location, Historical Information, Architectural Information, etc. of the Mouns Jones House. For full text refer to MULTIMEDIA LINKS or additional images. Also, see MULTIMEDIA LINKS for drawing (1000.01.019--MJDWG1) and photos (1000.01.01

View record