Subject

Mortise

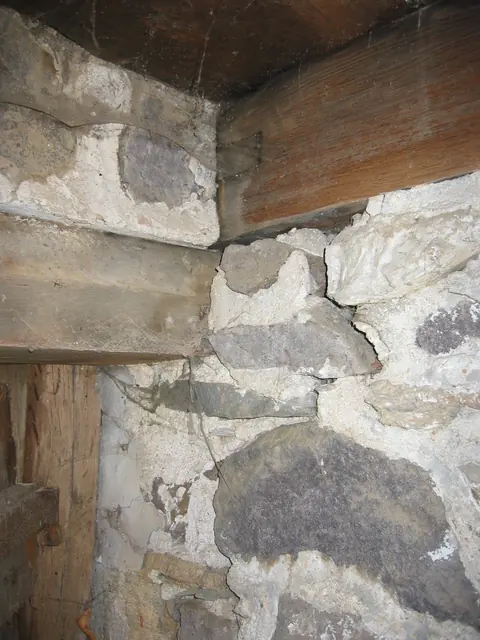
Interior detail, DeTurk kitchen wall, joist, anchor tenon, and wall plates
Photos 1001.01.098

Cellar cross-wall, joist, tenon, wall plates detail

DeTurk · 05/09/2009

Digital photograph showing detail view of the masonry partition wall between the ground-level DeTurk kitchen and root cellar at its intersection with the exterior doorway frame in the east eaves wall. The timber in the upper right segment of the photo is a floor joist bearing on the partition wall and the stacked pair of wall plates ["relieving lintels," see

View record
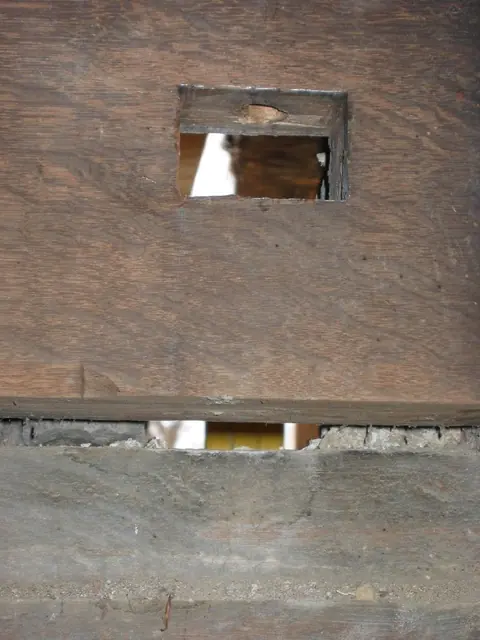
Original header mortised for tenon of DeTurk door-hood outlooker (2009)
Photos 1001.01.207

Mortised oak header for kitchen doorway hood outlooker

DeTurk · 12/07/2009

Interior detail view of the northern header mortised to receive the outlooker tenon. The remnants of the previous outlooker have been removed preparatory to fabricating a replacement. (See records DTR09PH108, …111, and …115 showing installation of replacement outlookers). This header [sometimes “anchor beam” in the British tradition] is an original and i

View record
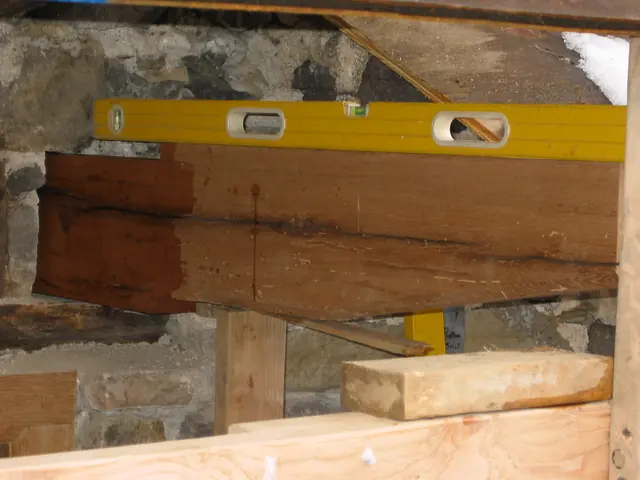
DeTurk, N outlooker over kitchen door after set into the mortised header
Photos 1001.01.211

Restored and leveled north replacement outlooker

DeTurk · 12/07/2009

Cantilevered, tapered, and chamfered north oak outlooker, re-cycled from another early building and cut to the presumed early form, leveled with its southern counterpart, is "checked"[split] along the grain, but structurally adequate to carry its share of the cellar-kitchen doorway hood. The wet appearance of the timber at the left edge of the photo is a res

View record