Subject

MJHPH

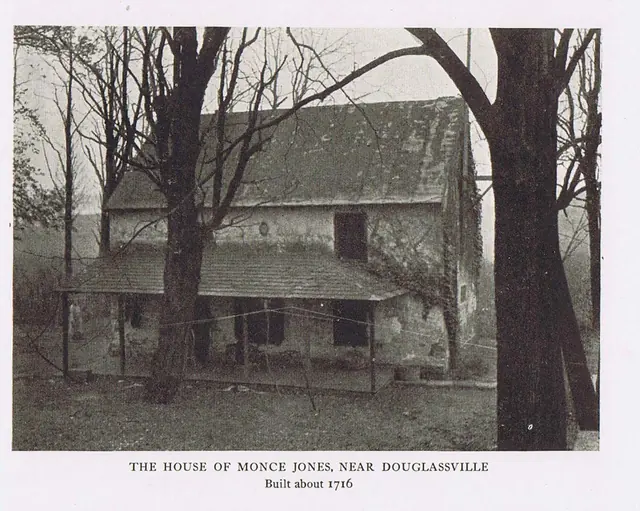
Mouns Jones House, southwest perspective view (c.1927)
Photos 1000.01.108

Southwest perspective view

Mouns Jones · 09/12/1911

Black and white halftone image from a photograph by Nicholas B. Phillipson showing a southwest perspective view of the Mouns Jones House. Details include: 19th-century hip-roofed porch, 19th-20th century fenestration, parged masonry walls. Compare window openings, proportions, and alignment in this photo to the artist's woodcut rendition [c.1886] in MJHD

View record
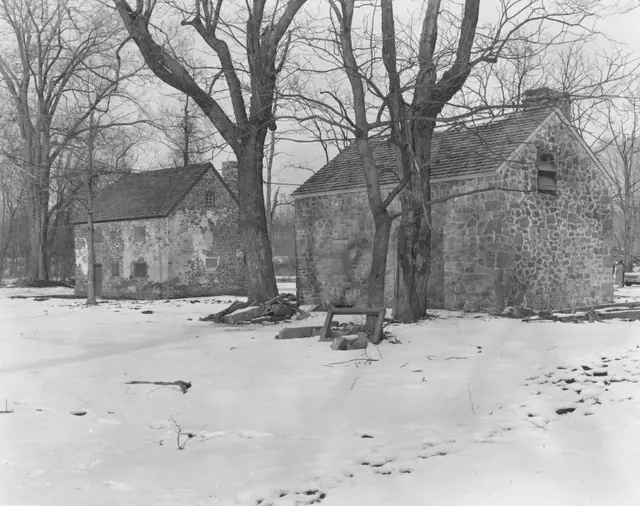
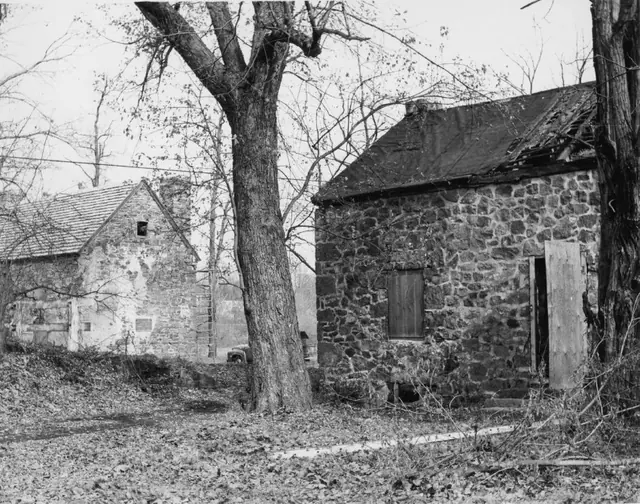
Morlatton village, southwest perspective view (1971)
Photos 1003.01.031

Southwest perspective view

Morlatton · 1971

Black & white photographic print showing southwest perspective view of Mouns Jones House (left) & Bridge Keeper's House (right) in 1971. Details include: Replaced roofs; restored masonry walls and chimneys; restored window and door frames. Note written in blue pen on verso reads, "Picture showing The Mouns Jone House and the Bridge House 1971" Addit

View record
Morlatton Village, southwest perspective view (1966)
Photos 1003.01.032

Southwest perspective view

Morlatton · 1966

Black & white photographic print showing southwest perspective view of Mouns Jones House (left) & Bridge Keeper’s House (right) in 1966. The Board minutes for 1966 confirm that the roof on Mouns Jones house had been replaced in that year and “the windows boarded.” Details include: parged masonry, replaced roof, and restored corner chimney on Mouns Jones H

View record
Mouns Jones House, southwest perspective view, image #1 (c.1967)
Photos 1000.01.075

Southwest perspective view after roof replaced and walls rebuilt

Mouns Jones · c.1967

Black and white photographic print showing southwest perspective view of the Mouns Jones House after roof replacement, restoration of masonry walls and chimneys, and replacement square window frame in attic [see same new frame in c.1967, without board cover, in MJHPH71--1000.01.076 and MJHPH9---1000.01.009, a view showing the new casement sash installed. See

View record
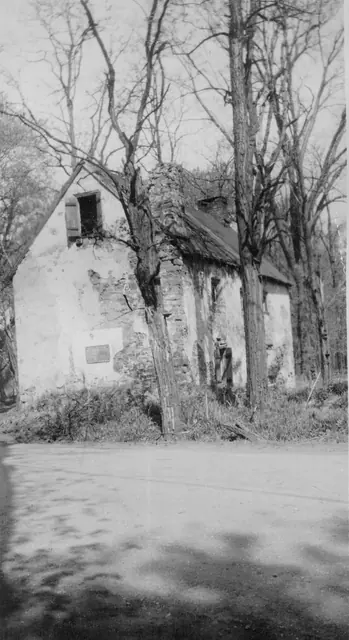
Image #1: Mouns Jones House, SW perspective view of surviving walls (1958)
Photos 1000.01.017

Southwest perspective view of surviving south gable, west eaves walls, northern chimney centered on roof ridge and SE corner chimney.

Mouns Jones · August 1958

Digital image from original photographic print showing southwest perspective view. Details include: corner chimney [near-right], north gable-end chimney [left background], pargeted random-rubble masonry. The coverage of the remaining "stucco," a 19th-century application designed to protect the mortar joints and "modernize" the exterior with a white-washed

View record
Mouns Jones House, southeast perspective view, image #1 (c.1946-47)
Photos 1000.01.065

Two southeast perspective views

Mouns Jones · c.1948-1950

Three black and white photographic prints (two showing southeastern perspective views and one southwest perspective view), of the Mouns Jones House in the 1940s, before its partial collapse prior to 1958; a photo of notes on the verso of Image #1; one color photo of subgrade masonry on the river-side of the house; a map of the “Philadelphia Trading Area”; an

View record
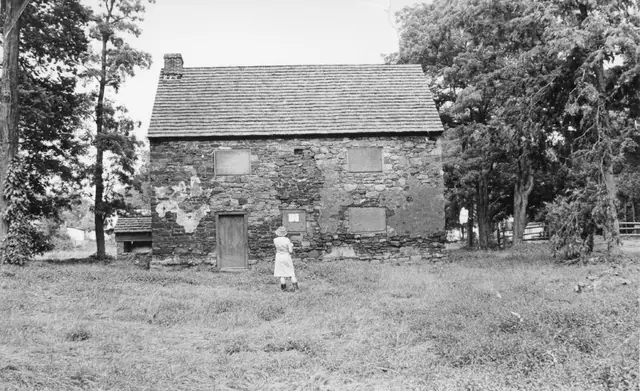
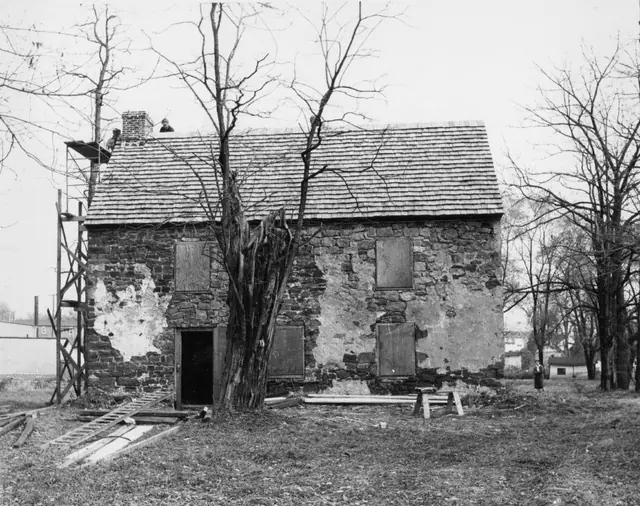
Mouns Jones house, west elevation view
Photos 1000.01.062

West elevation view

Mouns Jones · Unknown

Black and white photographic print showing west elevation view of the Mouns Jones House after partial restoration, with unidentified person standing in front of building. The window openings have been modified to receive casement windows, perhaps based on consistently with an 1886 woodcut rendering of a southwest perspective view [see MJHDWG2--1000.01.089] a

View record
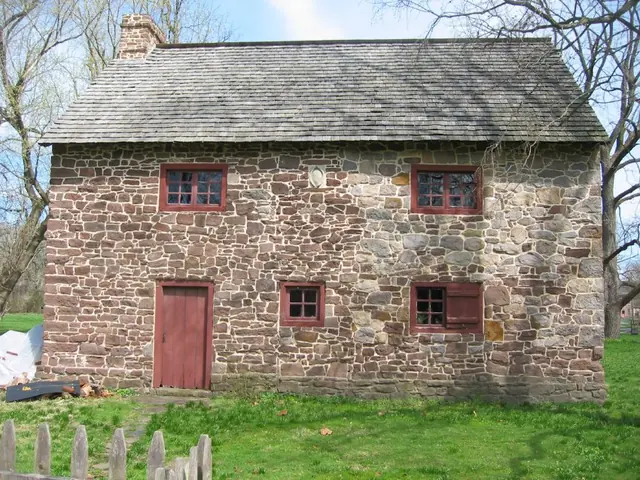
Mouns Jones House, west elevation view (2010)
Photos 1000.01.088

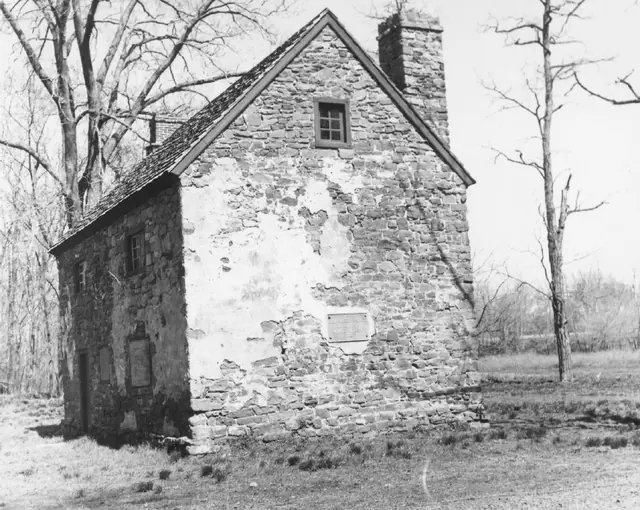
West elevation view

Mouns Jones · 03/26/2010

Details include: random rubble masonry; replacement casement windows; beaded board replacement door and frame; gable-end chimney centered on roof ridge; 1716 date-stone; replacement wooden-shingle roof; projecting "water table"{a} stonework at above-grade foundation of eaves wall; alternating-stone corner piers ["quoins"]; board-and-batten shutter. {a} A s

View record
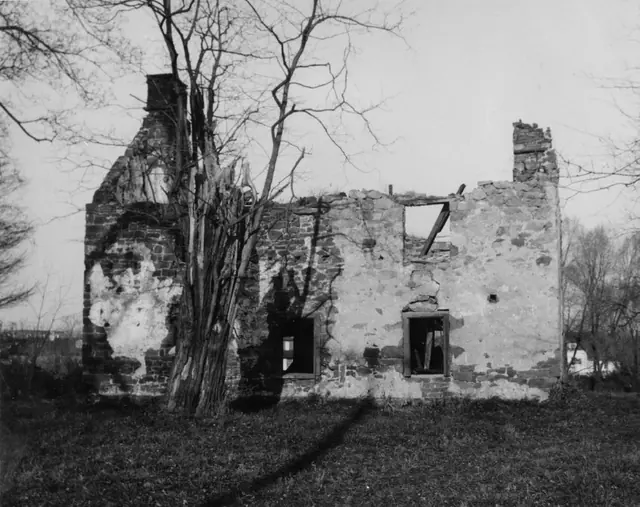
Mouns Jones House, west elevation view after c. 1955-57 collapse of roof...
Photos 1000.01.071

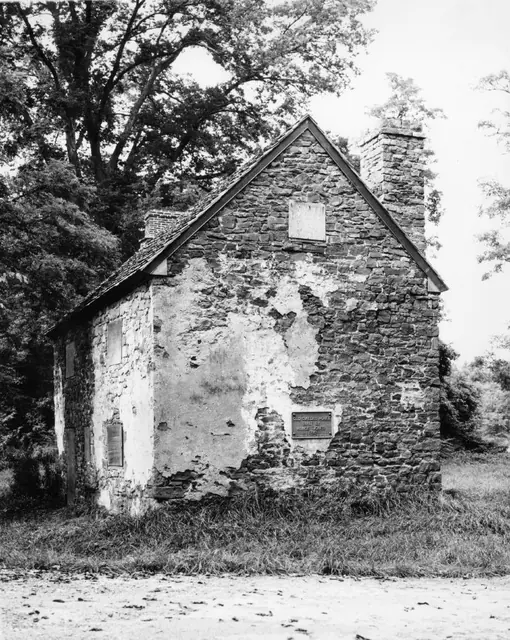
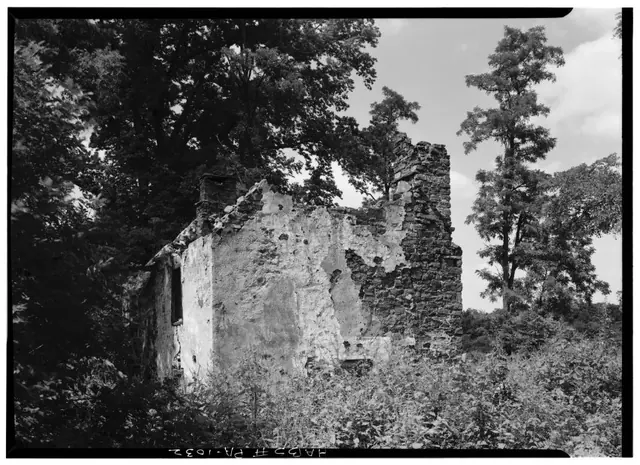
West elevation view of ruins and surviving masonry walls and chimneys

Mouns Jones · c.1965

Black and white photographic print showing west elevation view of surviving masonry wall, chimneys, and fenestration openings on both stories of the Mouns Jones House. A HABS drawing dated 1957 shows the standing masonry walling after the collapse of the roof and flooring [see sheet # 1A of the Atlas of Drawings of Structures Preserved by The Historic Preser

View record
Mouns Jones House, partially restored W elevation view (c.1967-1968)
Photos 1000.01.080

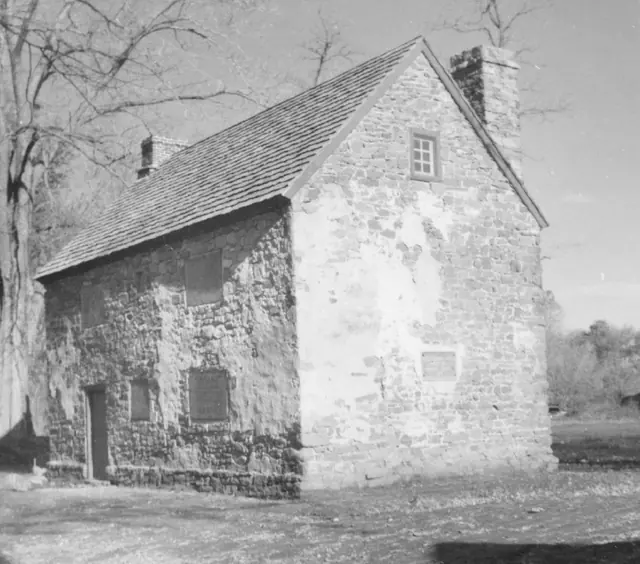
West elevation view with replaced roof

Mouns Jones · c.1967-1968

Black and white photographic print showing west elevation view of the Mouns Jones House with replaced roof. Details include: 19th-century asymmetric fenestration prior to removal and replacement with casement windows; new brick gable-end chimney, laid in running ["stretcher"] bond; replaced wooden-shingle roof; surviving and rebuilt random rubble masonry

View record
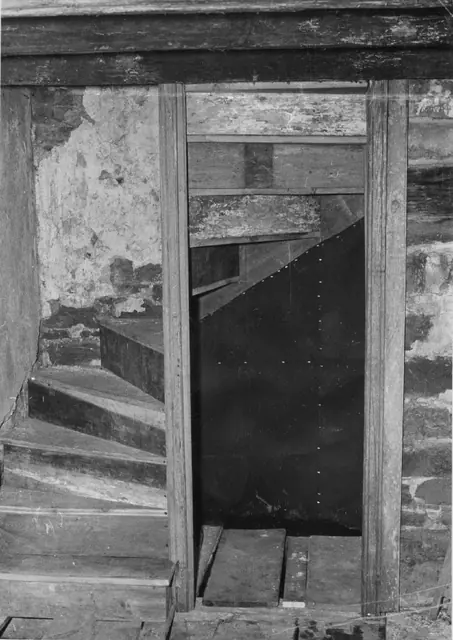
Picture
Photos 1000.01.125

Picture

Mouns Jones house

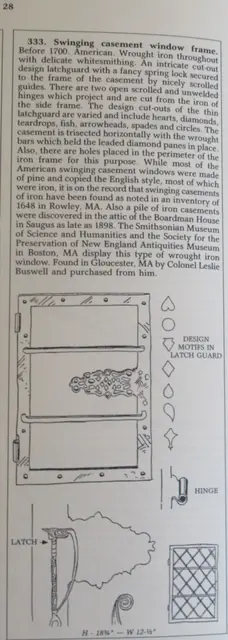
MJH-Leaded Glass Window Considerations: The shallow [less than ½”] rabbet across the head of the early window frame in the 2d story opening in the northern bay of the eastern eaves wall indicates that the original frame would not have provided seating deep enough for wooden sash, which are typically 1” thick or greater [see Images ##1 &2, photos 1943 & 1944

View record